7601 Maryknoll Ave, Bethesda, MD 20817
- $3,238,888
- 7
- BD
- 8
- BA
- 5,065
- SqFt










- List Price
- $3,238,888
- Price Change
- ▼ $50,000 1787891352
- Days on Market
- 123
- Status
- ACTIVE
- MLS#
- MDMC2231174
- Bedrooms
- 7
- Bathrooms
- 8
- Full Baths
- 7
- Half Baths
- 1
- Living Area
- 5,065
- Lot Size (Acres)
- 0.25
- Style
- Craftsman, Contemporary, Colonial
- Year Built
- 2026
- County
- Montgomery
- School District
- Montgomery County Public Schools
Property Description
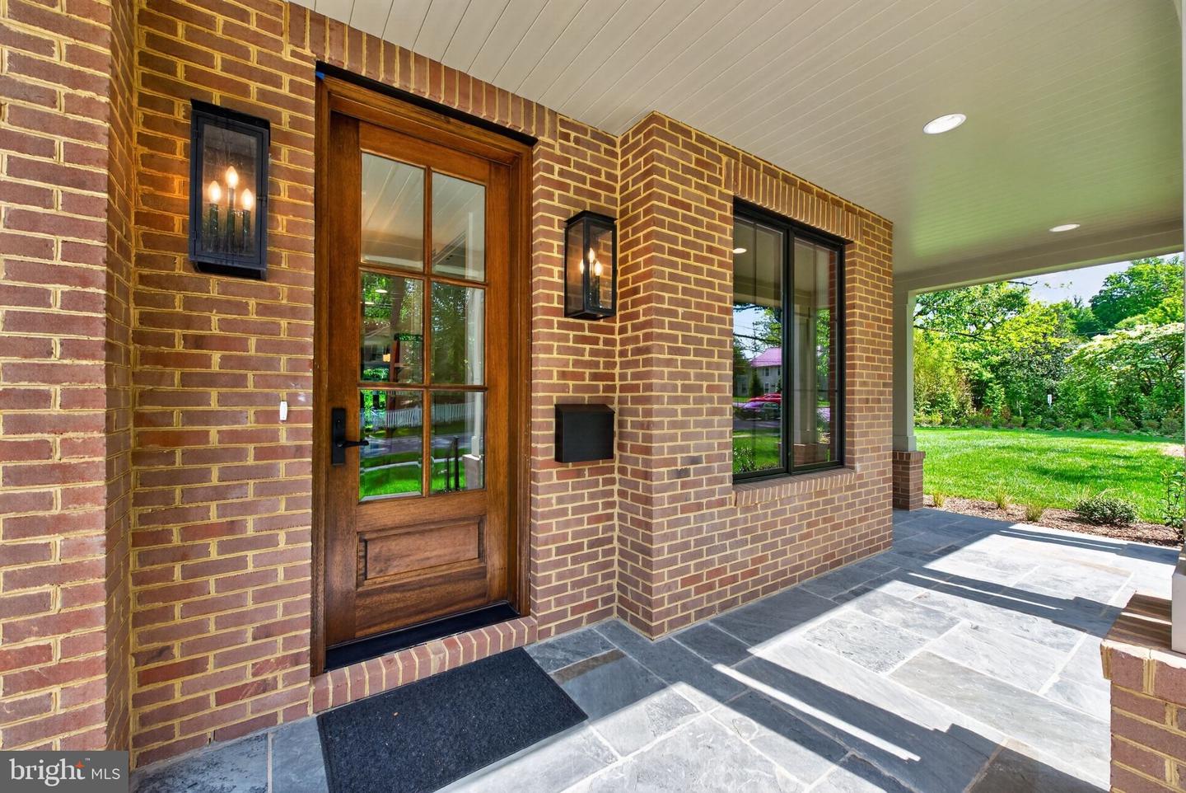
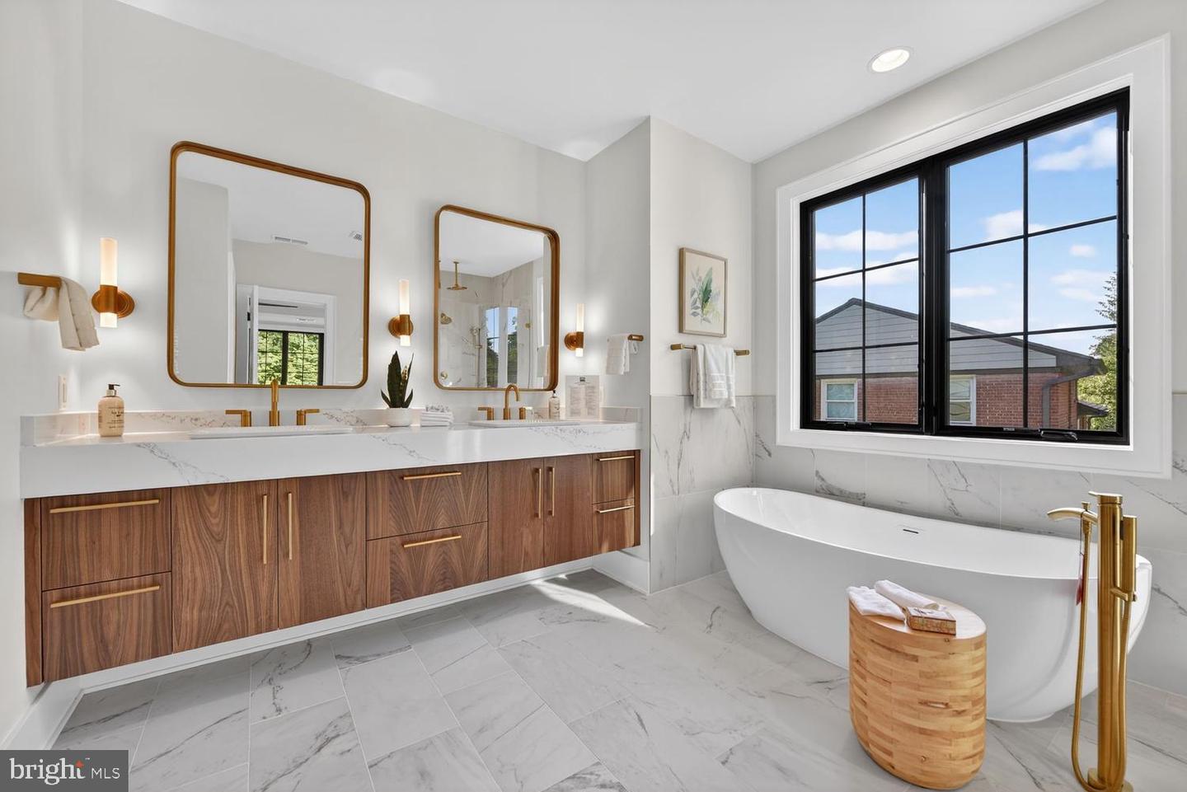
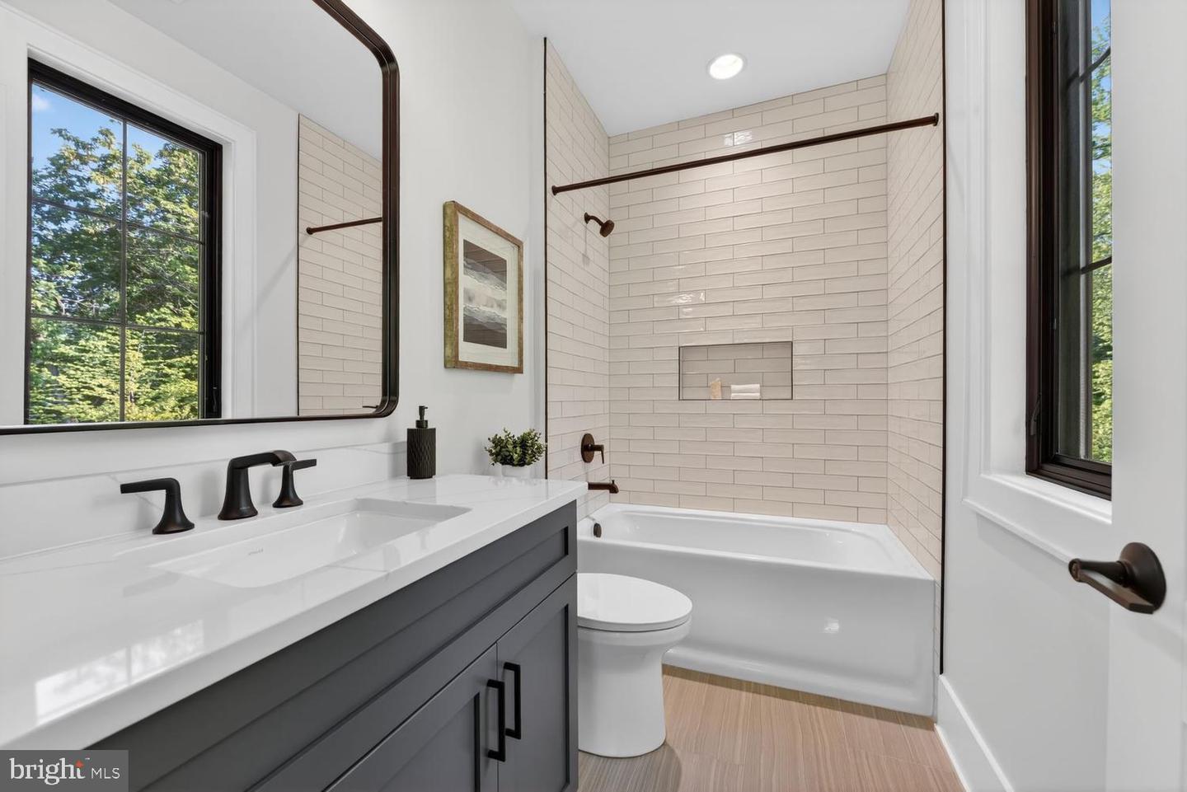
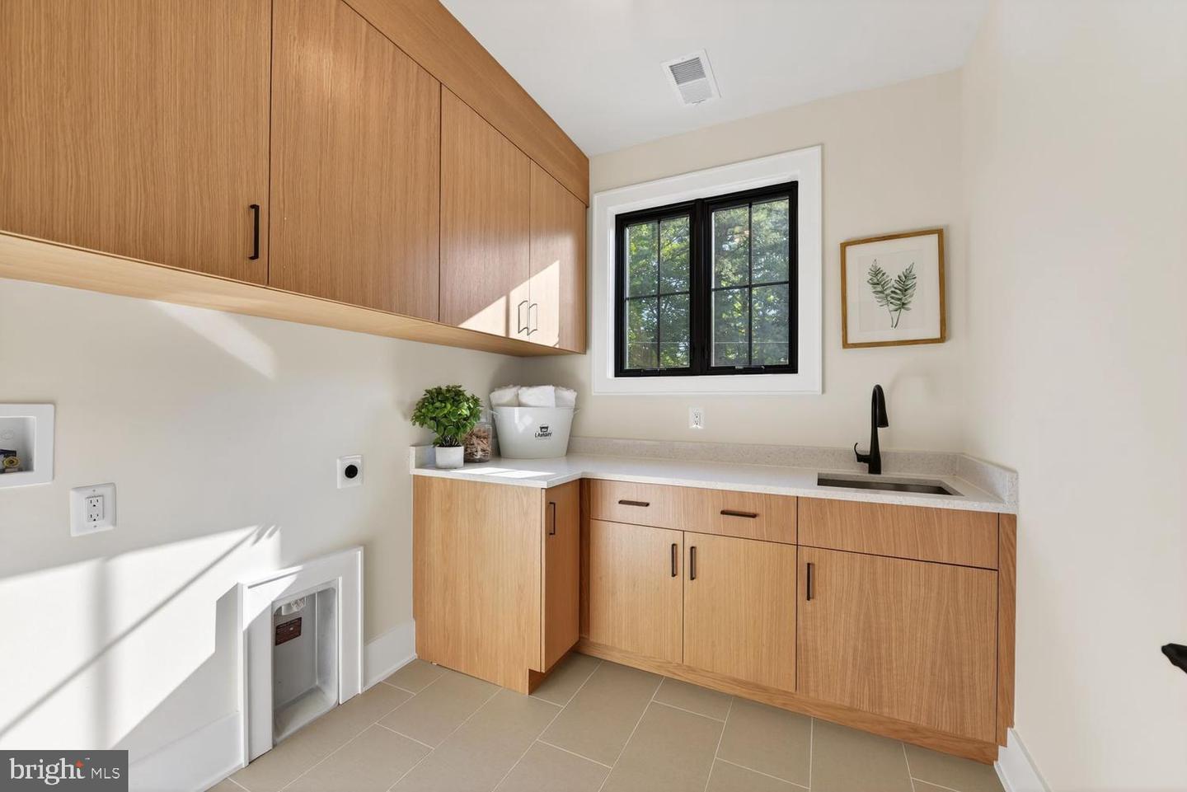
The Cresthaven, newly completed and fully finished. 7,100 SF of custom construction on a flat 11,100 SF lot in Burning Tree. The home backs to a private wooded buffer with nearly 300 newly planted trees. Seven bedrooms. Seven and a half baths. An optional four-stop elevator. The main level holds a guest suite with full bath and a flexible office or studio room. A screened porch with built-in fireplace looks out over the woodland. Thermador professional appliances anchor the kitchen. Custom-fabricated cabinetry in select birch carries through the kitchen and baths. Wide-plank white oak flooring, site-finished after installation. Pella windows and doors throughout. Three-zone HVAC, oversized two-car garage, flagstone patio, classic brick exterior. Minutes to downtown Bethesda, the Metro, dining, and shopping. The mature canopy and new plantings give it a country feel inside the Beltway. Open Sunday 1–4 PM.
/u.realgeeks.media/phillyhomesale/logo25.png)
Additional Information
- Subdivision
- Mary Knolls
- Taxes
- $11936
- Stories
- 3
- Interior Features
- Attic, Butlers Pantry, Kitchen - Gourmet, Breakfast Area, Combination Kitchen/Living, Kitchen - Table Space, Dining Area, Primary Bath(s), Upgraded Countertops, Crown Moldings, Wood Floors, Recessed Lighting, Floor Plan - Open
- School District
- Montgomery County Public Schools
- Elementary School
- Burning Tree
- Middle School
- Pyle
- High School
- Walt Whitman
- Fireplaces
- 2
- Fireplace Description
- Gas/Propane, Mantel(s), Screen, Other
- Flooring
- Hardwood, Ceramic Tile
- Garage
- Yes
- Garage Spaces
- 2
- Exterior Features
- Exterior Lighting, Sidewalks
- View
- Panoramic, Trees/Woods, City, Garden/Lawn
- Heating
- 90% Forced Air, Programmable Thermostat
- Heating Fuel
- Natural Gas
- Cooling
- Central A/C, Programmable Thermostat
- Roof
- Shingle
- Water
- Public
- Sewer
- Public Sewer
- Room Level
- Dining Room: Main, Primary Bedroom: Upper 1, Primary Bathroom: Upper 1, Bedroom 2: Upper 1, Bedroom 3: Upper 1, Bedroom 4: Upper 1, Laundry: Upper 1, Kitchen: Main, Family Room: Main, Study: Main, In-Law/auPair/Suite: Lower 1, Living Room: Main, Storage Room: Lower 1, Foyer: Main, Bedroom 5: Main, Game Room: Lower 1, Bedroom 6: Lower 1, Exercise Room: Lower 1, Workshop: Lower 1, Library: Main, Breakfast Room: Main, Half Bath: Main, Full Bath: Main, Utility Room: Lower 1, Loft: Upper 2, Office: Upper 2, Full Bath: Upper 2
- Basement
- Yes
Mortgage Calculator
Listing courtesy of Rory S. Coakley Realty, Inc.. Contact:

© 2026 TReND. All Rights Reserved.
The data relating to real estate for sale on this website appears in part through the TReND Internet Data Exchange (IDX) program, a voluntary cooperative exchange of property listing data between licensed real estate brokerage firms in which Real Estate Company participates, and is provided by TReND through a licensing agreement. Real estate listings held by brokerage firms other than Real Estate Company are marked with the IDX icon and detailed information about each listing includes the name of the listing broker.
All information provided is deemed reliable but is not guaranteed. Some properties which appear for sale on this website may no longer be available because they are under contract, have sold or are no longer being offered for sale. The information being provided is for consumers’ personal, non-commercial use and may not be used for any purpose other than to identify prospective properties consumers may be interested in purchasing.