518 Greenwich St, Philadelphia, PA 19147
- $390,000
- 3
- BD
- 3
- BA
- 1,112
- SqFt




- List Price
- $390,000
- Days on Market
- 4
- Status
- ACTIVE
- MLS#
- PAPH2650510
- Bedrooms
- 3
- Bathrooms
- 3
- Full Baths
- 2
- Half Baths
- 1
- Living Area
- 1,112
- Lot Size (Acres)
- 0.02
- Style
- Straight Thru
- Year Built
- 1920
- County
- Philadelphia
- School District
- The School District Of Philadelphia
Property Description
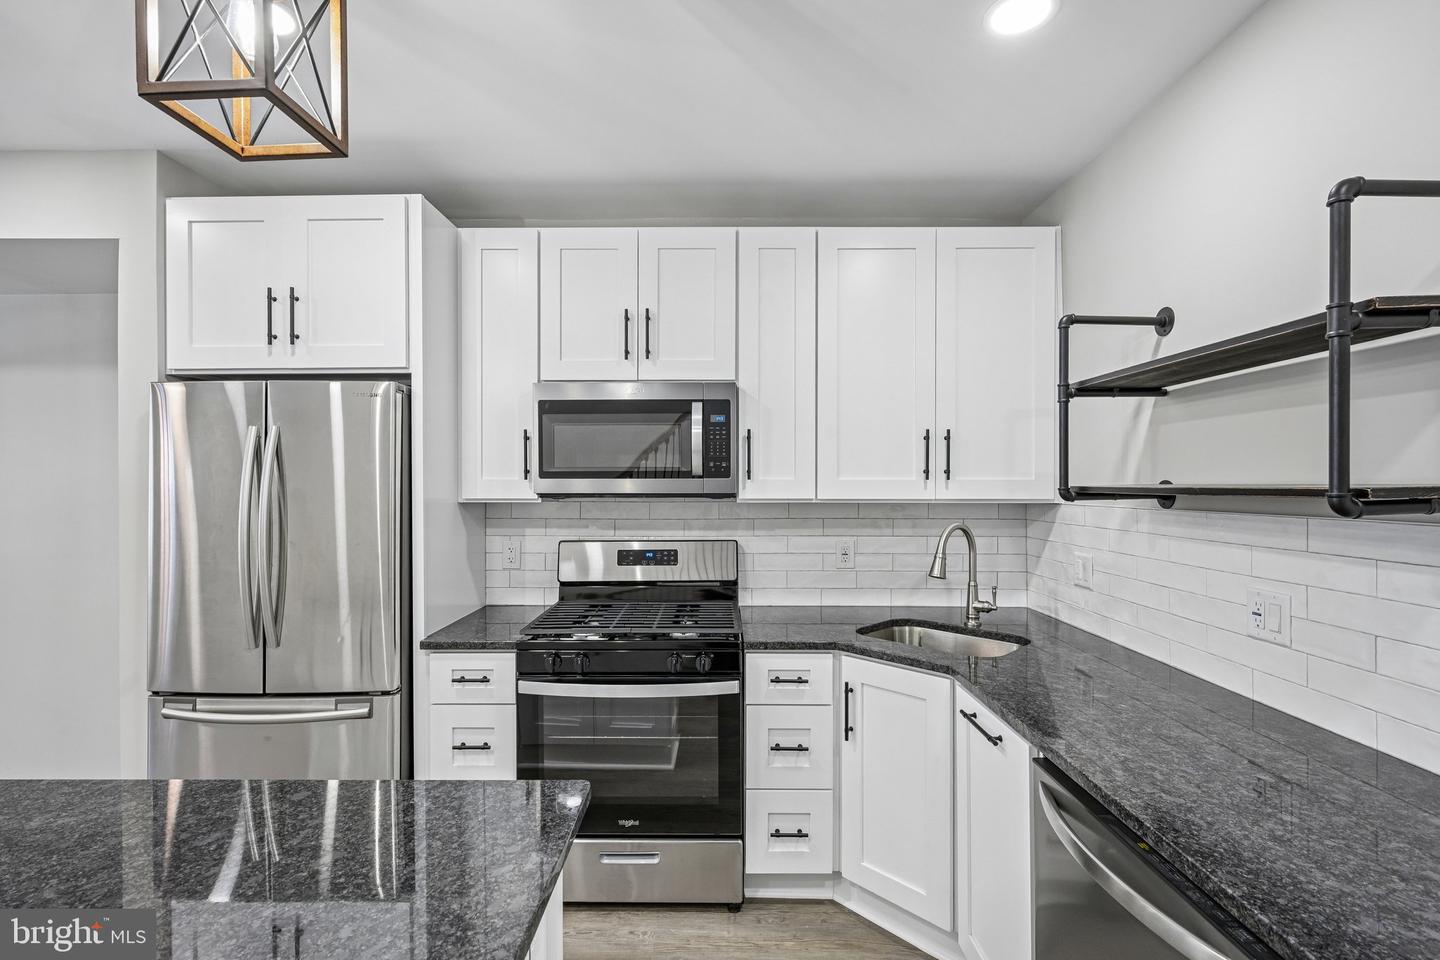
Welcome to this totally renovated, move-in-ready 3-bedroom, 2.5-bath rowhome that seamlessly blends modern style with functional living. The main level invites you in with a well-sized living room that flows effortlessly into a beautiful open kitchen, complete with a center island, sleek stainless steel appliances, a cozy dining area, and a convenient main-floor half bath. Upstairs, the spacious primary suite serves as a peaceful retreat featuring a spa-like ensuite bathroom, accompanied by two additional bright bedrooms and a full hall bath. Downstairs, the basement offers ample space for all your storage needs alongside a dedicated washer and dryer setup. Topping it all off, a private rear patio provides the perfect outdoor sanctuary for relaxing or entertaining. Mortgage savings may be available for buyers of this listing.
/u.realgeeks.media/phillyhomesale/logo25.png)
Additional Information
- Area
- 19147 (19147)
- Subdivision
- None Available
- Taxes
- $3587
- Interior Features
- Kitchen - Island
- School District
- The School District Of Philadelphia
- Heating
- Forced Air, Heat Pump(s)
- Heating Fuel
- Natural Gas
- Cooling
- Central A/C
- Roof
- Flat, Rubber
- Water
- Public
- Sewer
- Public Sewer
- Room Level
- Living Room: Main, Kitchen: Main, Dining Room: Main, Half Bath: Main, Primary Bedroom: Upper 1, Primary Bathroom: Upper 1, Bedroom 2: Upper 1, Bedroom 3: Upper 1, Full Bath: Upper 1, Basement: Lower 1
- Basement
- Yes
Mortgage Calculator
Listing courtesy of Redfin Corporation. Contact: (215) 631-3154

© 2026 TReND. All Rights Reserved.
The data relating to real estate for sale on this website appears in part through the TReND Internet Data Exchange (IDX) program, a voluntary cooperative exchange of property listing data between licensed real estate brokerage firms in which Real Estate Company participates, and is provided by TReND through a licensing agreement. Real estate listings held by brokerage firms other than Real Estate Company are marked with the IDX icon and detailed information about each listing includes the name of the listing broker.
All information provided is deemed reliable but is not guaranteed. Some properties which appear for sale on this website may no longer be available because they are under contract, have sold or are no longer being offered for sale. The information being provided is for consumers’ personal, non-commercial use and may not be used for any purpose other than to identify prospective properties consumers may be interested in purchasing.