155 Stratford Dr, Philadelphia, PA 19115
- $550,000
- 4
- BD
- 3
- BA
- 2,369
- SqFt










- List Price
- $550,000
- Days on Market
- 6
- Status
- ACTIVE
- MLS#
- PAPH2650270
- Bedrooms
- 4
- Bathrooms
- 3
- Full Baths
- 2
- Half Baths
- 1
- Living Area
- 2,369
- Style
- Traditional
- Year Built
- 1965
- County
- Philadelphia
- School District
- Philadelphia City
Property Description
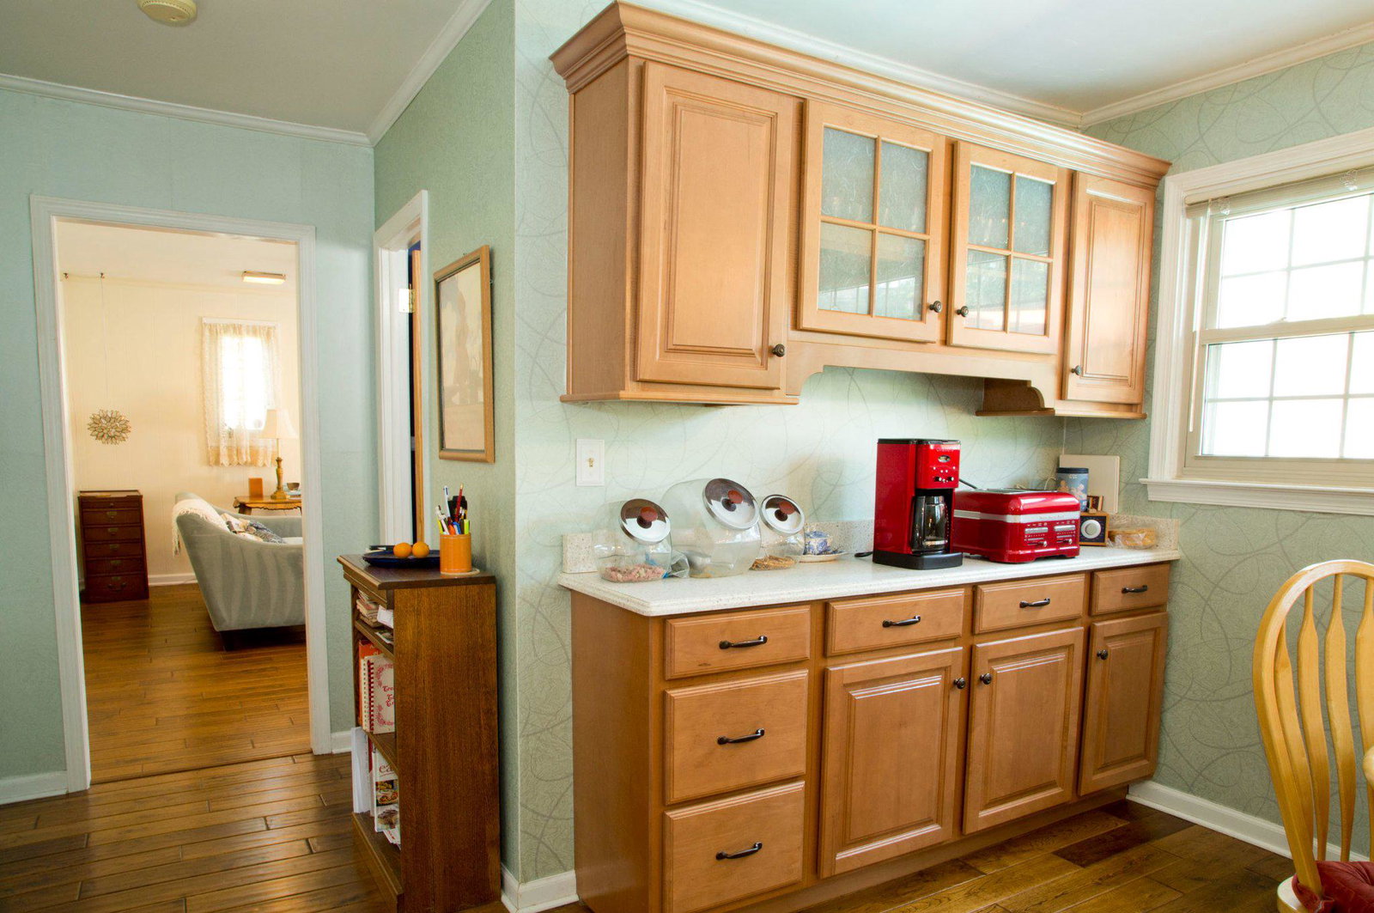
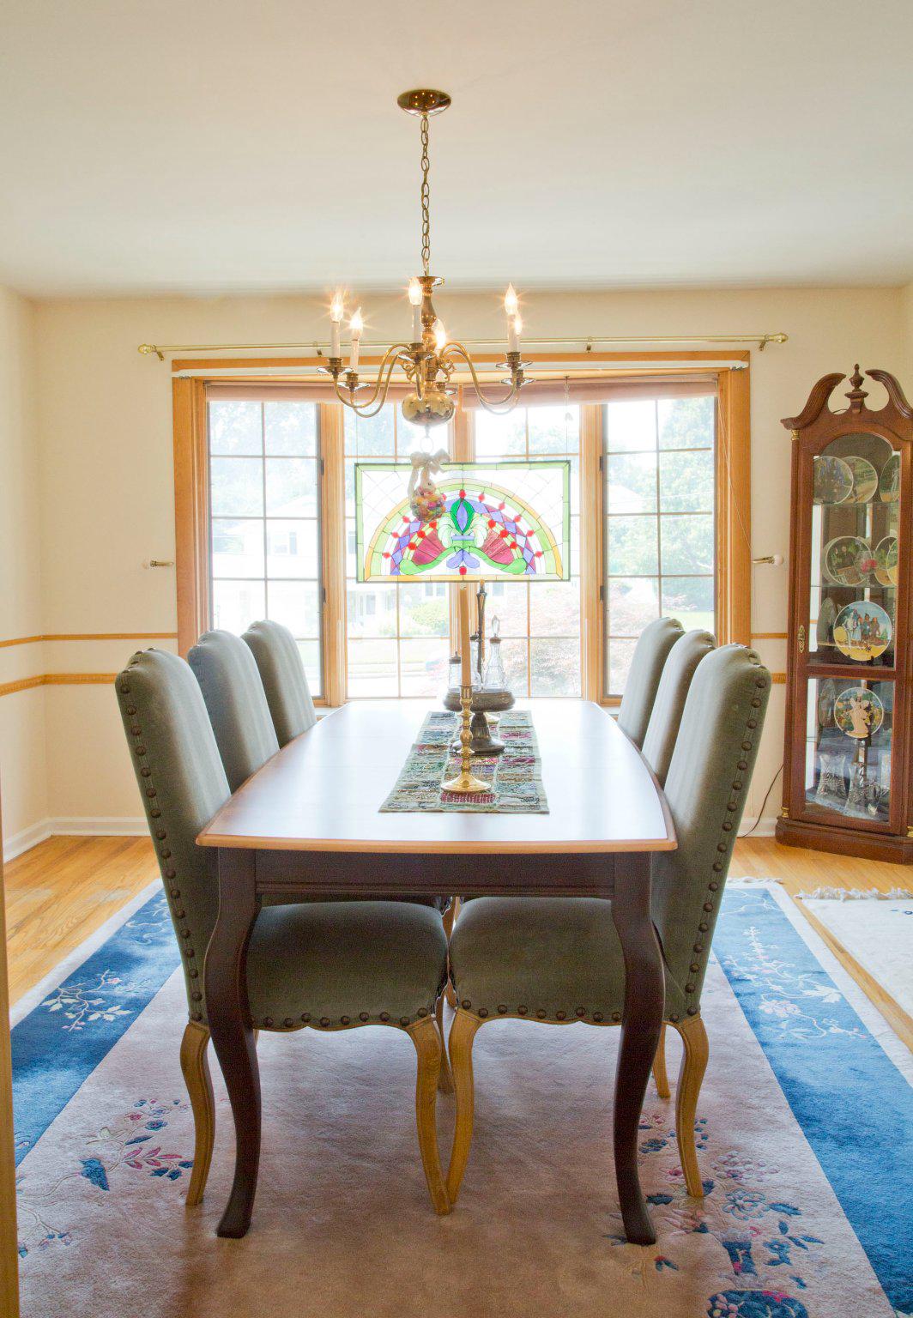
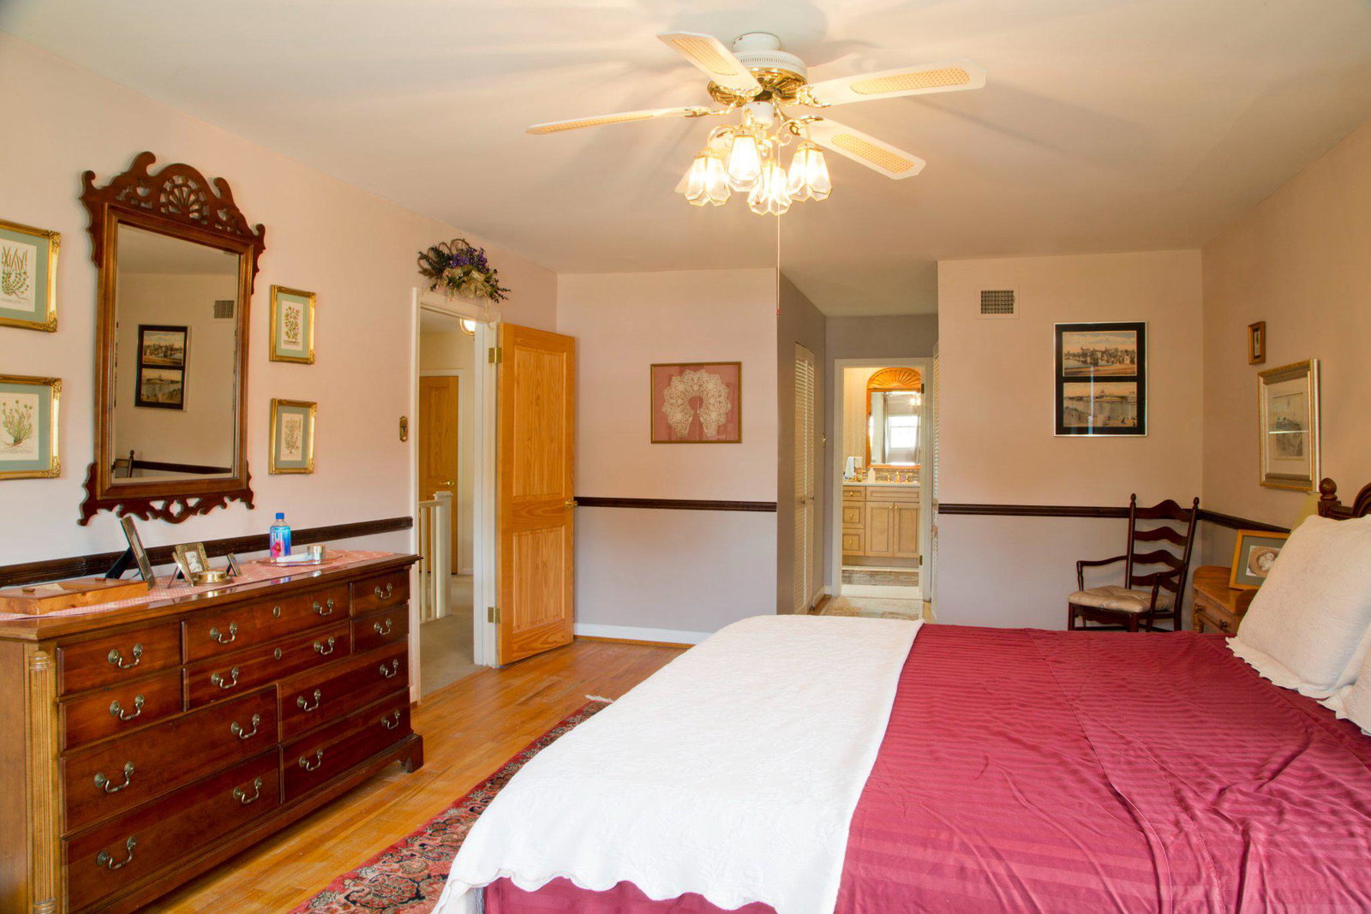
Welcome to 155 Stratford Dr, this spacious and well maintained 4 bdrm 2.5 bath home is situated in the Pine Valley Community. Sitting on a charming wide street, this two story home has an abundance of curb appeal. With a well manicured lawn in the front and a cool and inviting backyard, it is the perfect place to entertain or just sit in your on private retreat. Just the right amount of sun and shade in the backyard makes the deck and in ground pool the perfect little oasis. This home has been lovingly maintained for over 30 years by the same family and is now ready for yours. 1st floor has a formal dinning room, large living room and an updated eat in kitchen. Just off the kitchen is an updated 1/2 bath and bonus room with access to the deck in the backyard and a spacious mud room / laundry center between the garage and the kitchen. The stairs to the basement are just off the kitchen and lead to a finished basement with multiple rooms with plenty of space for storage, office, arts space or playroom. Stairs from the foyer lead up to a shared full bath as well as 4 bedrooms. The primary bedroom easily accommodates a king size bed with his and hers or just yours walk in closets. Walking past the closets you will find another updated ensuite bathroom with a walk in shower and a extra long counter. As an added bonus there is a generator in the shed in the backyard that will keep a few appliances working should there be a power outage.
/u.realgeeks.media/phillyhomesale/logo25.png)
Additional Information
- Area
- 19115 (19115)
- Subdivision
- Pine Valley
- Taxes
- $7085
- Interior Features
- Bathroom - Stall Shower, Bathroom - Walk-In Shower, Breakfast Area, Ceiling Fan(s), Chair Railings, Combination Kitchen/Dining, Dining Area, Family Room Off Kitchen, Formal/Separate Dining Room, Kitchen - Eat-In, Primary Bath(s), Walk-in Closet(s), Wood Floors
- School District
- Philadelphia City
- Garage
- Yes
- Garage Spaces
- 1
- Heating
- Forced Air
- Heating Fuel
- Natural Gas
- Cooling
- Central A/C
- Water
- Public
- Sewer
- Public Sewer
- Basement
- Yes
Mortgage Calculator
Listing courtesy of BHHS Fox & Roach-Center City Walnut. Contact: (215) 627-6005

© 2026 TReND. All Rights Reserved.
The data relating to real estate for sale on this website appears in part through the TReND Internet Data Exchange (IDX) program, a voluntary cooperative exchange of property listing data between licensed real estate brokerage firms in which Real Estate Company participates, and is provided by TReND through a licensing agreement. Real estate listings held by brokerage firms other than Real Estate Company are marked with the IDX icon and detailed information about each listing includes the name of the listing broker.
All information provided is deemed reliable but is not guaranteed. Some properties which appear for sale on this website may no longer be available because they are under contract, have sold or are no longer being offered for sale. The information being provided is for consumers’ personal, non-commercial use and may not be used for any purpose other than to identify prospective properties consumers may be interested in purchasing.