1500 Chestnut St Unit #17A, Philadelphia, PA 19102
- $385,000
- 2
- BD
- 2
- BA
- 1,096
- SqFt




- List Price
- $385,000
- Days on Market
- 6
- Status
- ACTIVE
- MLS#
- PAPH2650206
- Bedrooms
- 2
- Bathrooms
- 2
- Full Baths
- 2
- Living Area
- 1,096
- Style
- Contemporary, Traditional, Unit/Flat
- Year Built
- 1900
- County
- Philadelphia
- School District
- Philadelphia City
Property Description
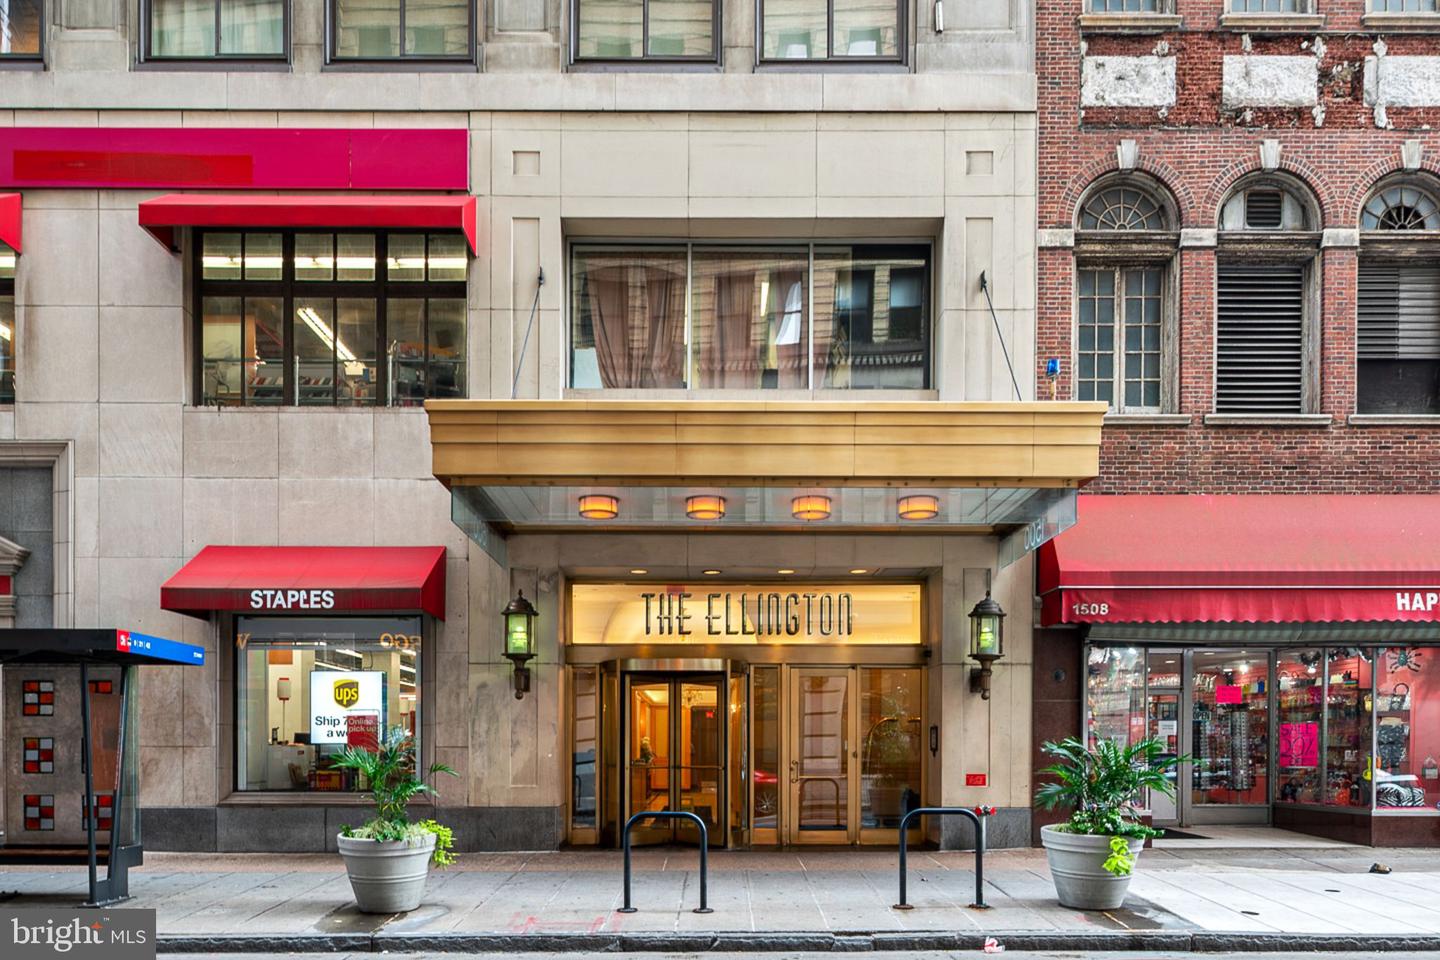
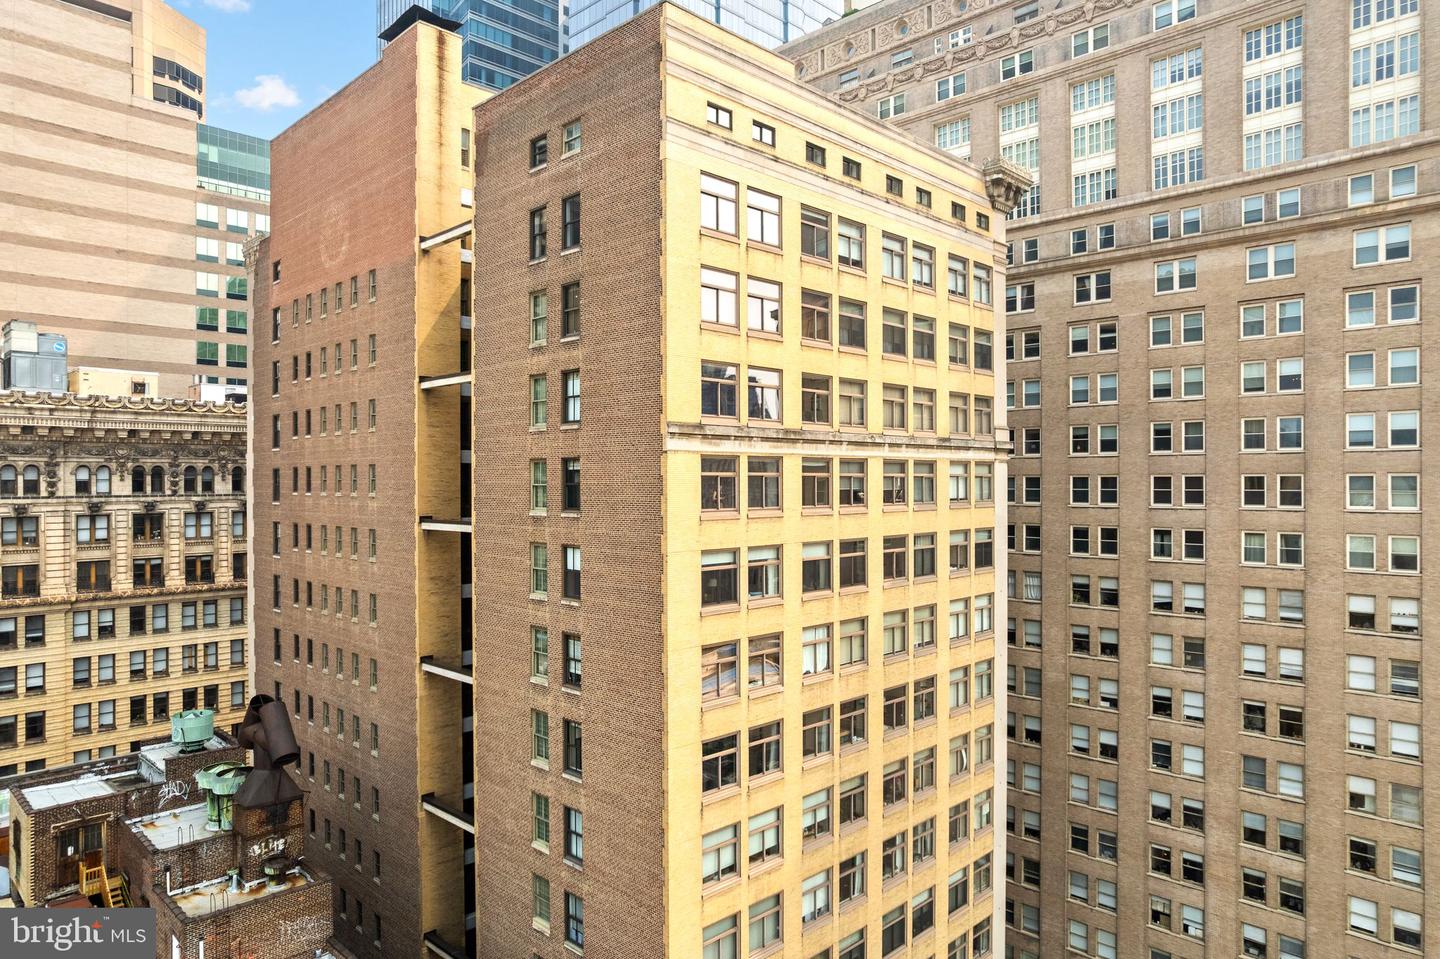
Welcome to residence 17A at The Ellington, a beautifully appointed 17th-floor corner residence offering approximately 1,100 square feet of thoughtfully designed living space in one of Rittenhouse Square's most desirable full-service condominium buildings. Positioned at the end of the hallway, this sought-after corner unit offers exceptional privacy while showcasing breathtaking south and west-facing views of Center City. Expansive windows in every room flood the condo with natural light throughout the day, enhanced by custom window treatments that perfectly complement the unit's bright and airy atmosphere. Spanning a single level, the thoughtfully designed floor plan begins with two oversized side-by-side coat closets in the entry foyer. To the left is a spacious secondary bedroom featuring soaring ceilings, a large closet, and spectacular southern views. Adjacent is a full bathroom with hallway access. On the opposite side of the entryway is the generously sized primary suite, which offers dual closets and a private en-suite bathroom, creating a comfortable retreat separate from the main living spaces. Just outside the bedrooms, the hallway leads to a conveniently located laundry closet before opening into the expansive living and dining room. Framed by dramatic south and west-facing windows, the open-concept living area is filled with sunlight and offers captivating skyline views that make you feel connected to the city below. Warm-toned hardwood flooring, high ceilings, and crisp white trim create a timeless and inviting aesthetic throughout. The kitchen seamlessly anchors the living space and features classic white inset cabinetry, stainless steel KitchenAid appliances, a Fisher & Paykel refrigerator, an electric cooktop, generous counter space, and a breakfast bar with seating. The adjacent dining area easily accommodates everyday dining or entertaining, while the open layout creates an effortless flow throughout the home. This residence features one of the most desirable two-bedroom, two-bathroom layouts in the building, with larger bedrooms than many comparable units, abundant closet space, central air, and an in-unit washer and dryer. The Ellington offers an exceptional full-service lifestyle with 24-hour security, a fitness center, a resident lounge/club room, and optional private storage rentals. Located in the heart of Rittenhouse Square, you'll enjoy immediate access to Philadelphia's finest restaurants, boutique shopping, cafés, cultural attractions, and vibrant nightlife. With a Walk Score of 100 and easy access to 30th Street Station, major hospitals, universities, and Philadelphia International Airport, the location is truly second to none. Whether you're searching for a full-time residence, pied-à-terre, or an investment opportunity, Residence 17A at The Ellington offers the perfect combination of privacy, natural light, thoughtful design, and an unbeatable Rittenhouse Square lifestyle.
/u.realgeeks.media/phillyhomesale/logo25.png)
Additional Information
- Area
- 19102 (19102)
- Subdivision
- Rittenhouse Square
- Taxes
- $5023
- Condo Fee
- $1150
- Amenities
- Elevator, Exercise Room, Extra Storage, Fitness Center, Library, Meeting Room, Security
- School District
- Philadelphia City
- Flooring
- Hardwood, Ceramic Tile
- Community Amenities
- Elevator, Exercise Room, Extra Storage, Fitness Center, Library, Meeting Room, Security
- Heating
- Forced Air
- Heating Fuel
- Electric
- Cooling
- Central A/C
- Water
- Public
- Sewer
- Public Sewer
Mortgage Calculator
Listing courtesy of OCF Realty LLC - Philadelphia. Contact: (215) 735-7368

© 2026 TReND. All Rights Reserved.
The data relating to real estate for sale on this website appears in part through the TReND Internet Data Exchange (IDX) program, a voluntary cooperative exchange of property listing data between licensed real estate brokerage firms in which Real Estate Company participates, and is provided by TReND through a licensing agreement. Real estate listings held by brokerage firms other than Real Estate Company are marked with the IDX icon and detailed information about each listing includes the name of the listing broker.
All information provided is deemed reliable but is not guaranteed. Some properties which appear for sale on this website may no longer be available because they are under contract, have sold or are no longer being offered for sale. The information being provided is for consumers’ personal, non-commercial use and may not be used for any purpose other than to identify prospective properties consumers may be interested in purchasing.