1701 Locust St Unit #1901, Philadelphia, PA 19103
- $359,000
- 1
- BD
- 1
- BA
- 697
- SqFt




- List Price
- $359,000
- Days on Market
- 10
- Status
- ACTIVE
- MLS#
- PAPH2648962
- Bedrooms
- 1
- Bathrooms
- 1
- Full Baths
- 1
- Living Area
- 697
- Style
- Contemporary, Unit/Flat, Other
- Year Built
- 1928
- County
- Philadelphia
- School District
- Philadelphia City
Property Description
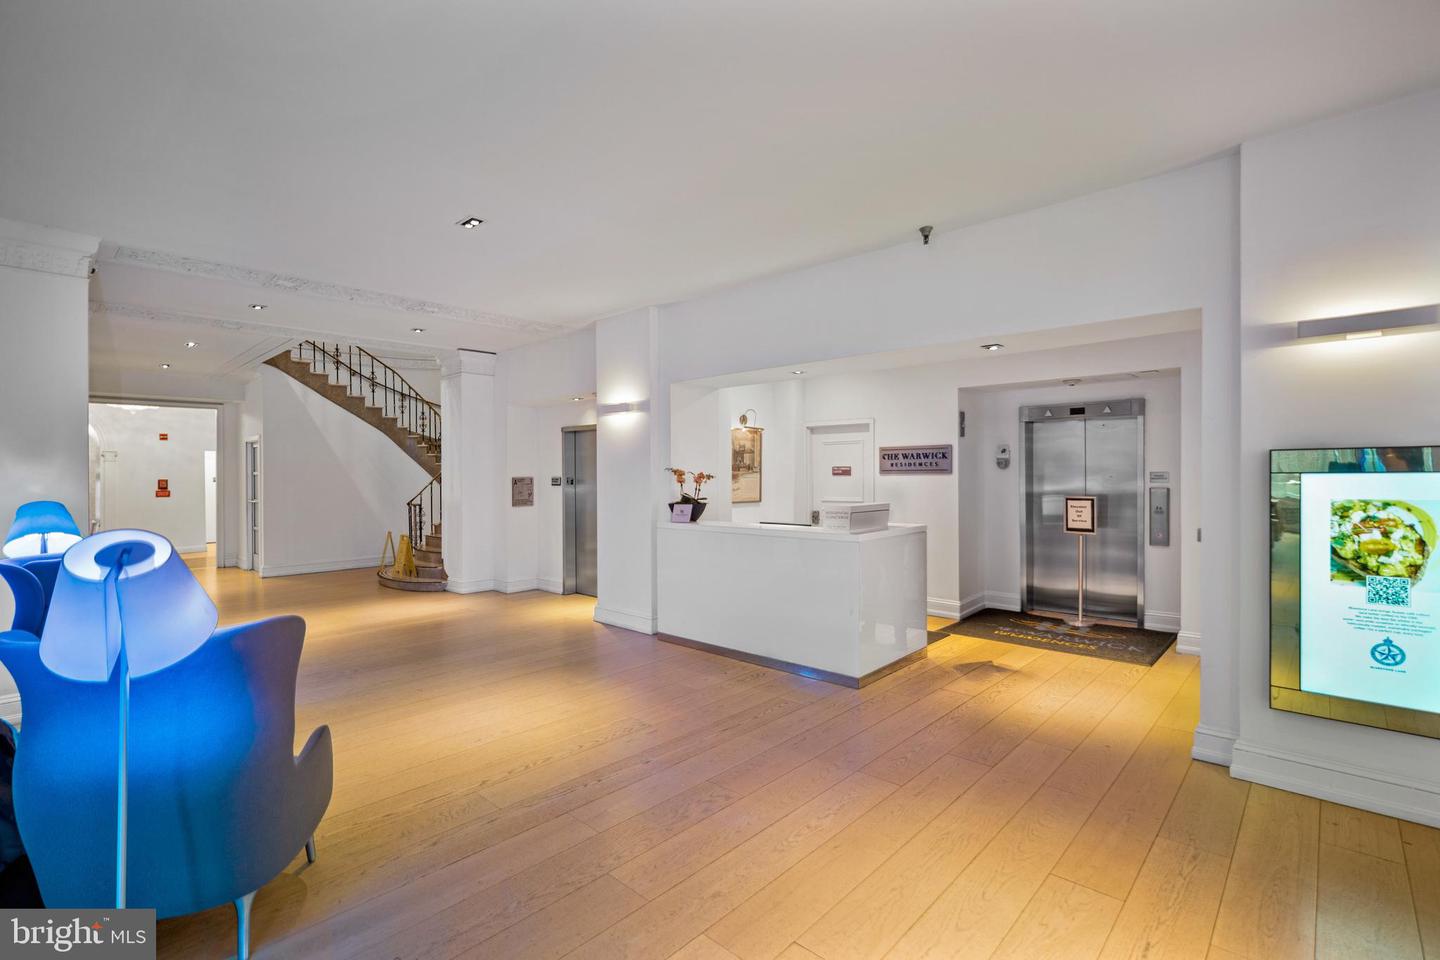
West-facing, 1-bedroom condo on the nineteenth floor of the lovely, fully modernized, historic Warwick Hotel. The Warwick Condominiums, developed in 2008, occupy the top 7 floors. The unit has lots of light, generous closet space, cherry floors, and crown moldings. The bedroom is carpeted. The bathroom has travertine tile and a marble countertop. The compact kitchen has cherry cabinets with travertine countertops and apartment-size stainless steel appliances. The laundry closet holds a stackable washer and dryer. Heating and cooling are via individually controlled HVAC units in the bedroom and living room. A cafe, a Mediterranean restaurant, and a fine dining establishment are in the building. The location is within the heart of Center City, close to Rittenhouse Square, the Academy of Music, the Kimmel Center, shopping, restaurants, and public transit. The monthly condo fee includes trash removal, sewer, common area maintenance, external maintenance, the services of a dedicated concierge staff, and access to hotel amenities, including a 24-hour doorman and use of the fitness center. ***View the video tour***
/u.realgeeks.media/phillyhomesale/logo25.png)
Additional Information
- Area
- 19103 (19103)
- Subdivision
- Rittenhouse Square
- Building Name
- The Warwick
- Taxes
- $4895
- Condo Fee
- $597
- Stories
- 1
- Interior Features
- Bathroom - Tub Shower, Combination Dining/Living, Dining Area, Elevator, Entry Level Bedroom, Floor Plan - Traditional, Kitchen - Galley, Kitchen - Gourmet, Upgraded Countertops, Window Treatments, Wood Floors
- Amenities
- Bar/Lounge, Concierge, Convenience Store, Elevator, Exercise Room, Fitness Center, Other
- School District
- Philadelphia City
- Flooring
- Solid Hardwood
- Community Amenities
- Bar/Lounge, Concierge, Convenience Store, Elevator, Exercise Room, Fitness Center, Other
- View
- City
- Heating
- Other
- Heating Fuel
- Other
- Cooling
- Central A/C
- Water
- Public
- Sewer
- Public Sewer
- Room Level
- Living Room: Main, Dining Room: Main, Kitchen: Main, Primary Bedroom: Main, Full Bath: Main, Laundry: Main
Mortgage Calculator
Listing courtesy of Better Homes Realty Group. Contact: 2159387800

© 2026 TReND. All Rights Reserved.
The data relating to real estate for sale on this website appears in part through the TReND Internet Data Exchange (IDX) program, a voluntary cooperative exchange of property listing data between licensed real estate brokerage firms in which Real Estate Company participates, and is provided by TReND through a licensing agreement. Real estate listings held by brokerage firms other than Real Estate Company are marked with the IDX icon and detailed information about each listing includes the name of the listing broker.
All information provided is deemed reliable but is not guaranteed. Some properties which appear for sale on this website may no longer be available because they are under contract, have sold or are no longer being offered for sale. The information being provided is for consumers’ personal, non-commercial use and may not be used for any purpose other than to identify prospective properties consumers may be interested in purchasing.