3427 W Queen Ln, Philadelphia, PA 19129
- $399,900
- 3
- BD
- 1
- BA
- 1,104
- SqFt




- List Price
- $399,900
- Days on Market
- 12
- Status
- ACTIVE
- MLS#
- PAPH2648530
- Bedrooms
- 3
- Bathrooms
- 1
- Full Baths
- 1
- Living Area
- 1,104
- Lot Size (Acres)
- 0.03
- Style
- Tudor
- Year Built
- 1941
- County
- Philadelphia
- School District
- Philadelphia City
Property Description
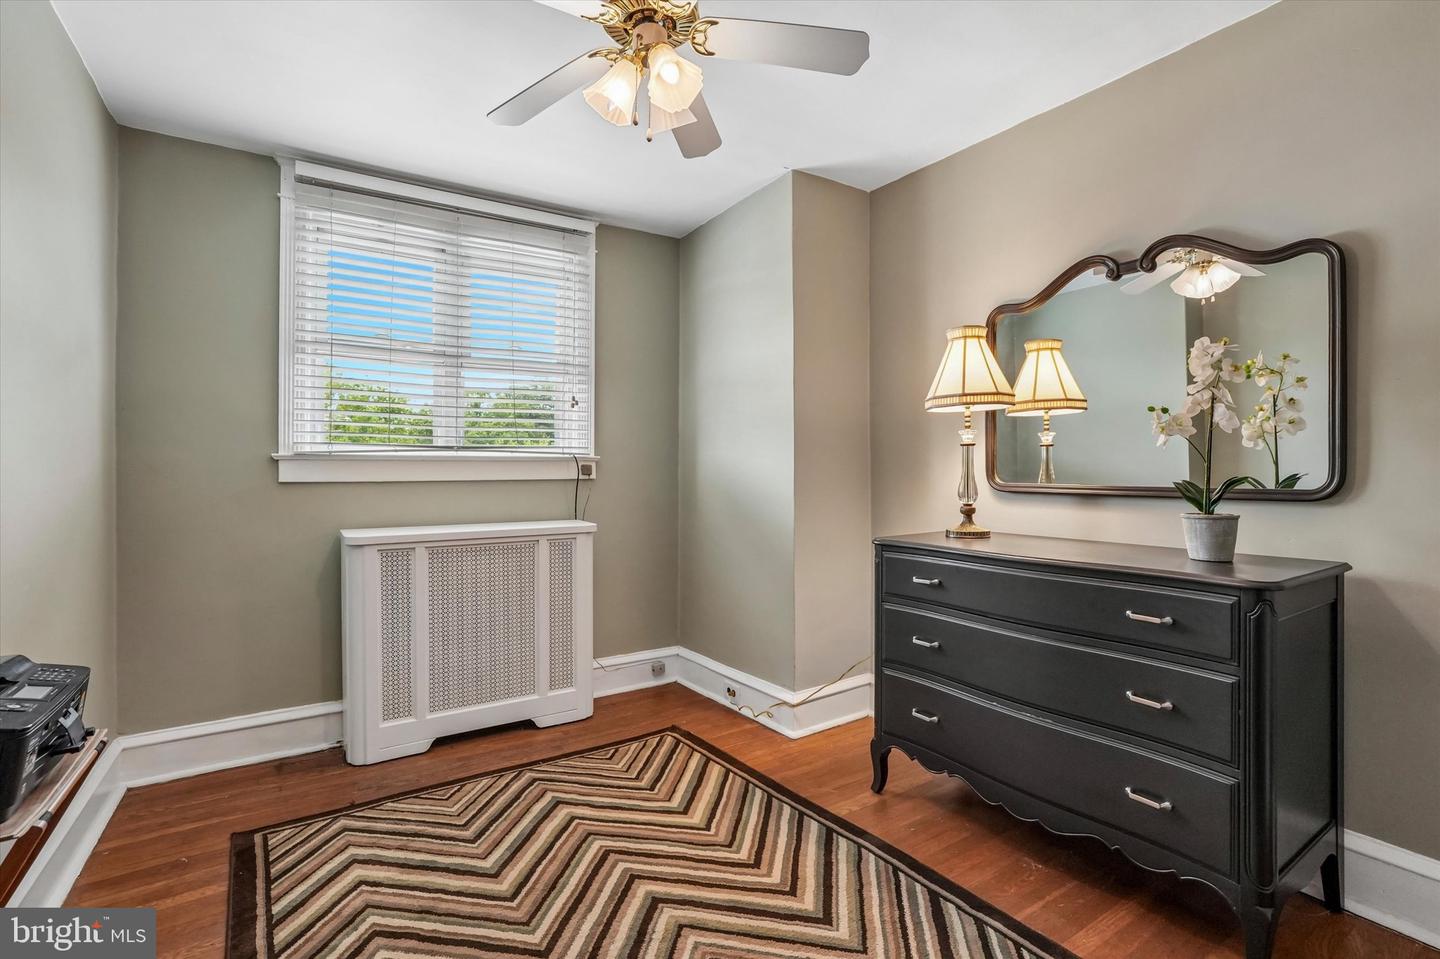
Welcome to 3427 W Queen Ln, a charming Tudor-style home featuring 1,104 square feet of comfortable living space with 3 bedrooms and 1 full bathroom. Offered for the first time in 40 years, this exceptional home has been meticulously updated and maintained by the current owner. Situated on one of East Falls' most coveted tree-lined streets in the Tudor East Falls Historic District, this home blends timeless architectural character with thoughtful modern updates. A welcoming front porch sets the tone, opening to a warm and inviting living room highlighted by a beautiful stone gas fireplace. The adjoining dining room flows seamlessly into the kitchen, creating a comfortable layout for both everyday living and entertaining. New hardwood floors throughout the first floor add warmth and style. Upstairs, hardwood floors continue throughout and lead to a spacious primary bedroom, two additional bedrooms and an updated hall bathroom. The unfinished basement offers laundry, abundant storage and convenient outdoor access. Additional features include ceiling fans and a wall-mounted ductless mini-split air conditioning unit in the dining room for added comfort. Enjoy the charm of historic East Falls with convenient access to restaurants, parks, public transportation, Chestnut Hill and Center City. This is a rare opportunity to own a beautifully maintained Tudor home in one of Philadelphia's most sought-after historic neighborhoods.
/u.realgeeks.media/phillyhomesale/logo25.png)
Additional Information
- Area
- 19129 (19129)
- Subdivision
- East Falls
- School District
- Philadelphia City
- Garage
- Yes
- Garage Spaces
- 1
- Heating
- Hot Water
- Heating Fuel
- Natural Gas
- Cooling
- Ductless/Mini-Split, Window Unit(s)
- Water
- Public
- Sewer
- Public Sewer
- Basement
- Yes
Mortgage Calculator
Listing courtesy of BHHS Fox & Roach-Blue Bell. Contact: 2155422200

© 2026 TReND. All Rights Reserved.
The data relating to real estate for sale on this website appears in part through the TReND Internet Data Exchange (IDX) program, a voluntary cooperative exchange of property listing data between licensed real estate brokerage firms in which Real Estate Company participates, and is provided by TReND through a licensing agreement. Real estate listings held by brokerage firms other than Real Estate Company are marked with the IDX icon and detailed information about each listing includes the name of the listing broker.
All information provided is deemed reliable but is not guaranteed. Some properties which appear for sale on this website may no longer be available because they are under contract, have sold or are no longer being offered for sale. The information being provided is for consumers’ personal, non-commercial use and may not be used for any purpose other than to identify prospective properties consumers may be interested in purchasing.