2645 Webb St, Philadelphia, PA 19125
- $250,000
- 2
- BD
- 1
- BA
- 924
- SqFt




- List Price
- $250,000
- Days on Market
- 3
- Status
- ACTIVE
- MLS#
- PAPH2648418
- Bedrooms
- 2
- Bathrooms
- 1
- Full Baths
- 1
- Living Area
- 924
- Lot Size (Acres)
- 0.02
- Style
- Straight Thru
- Year Built
- 1875
- County
- Philadelphia
- School District
- The School District Of Philadelphia
Property Description
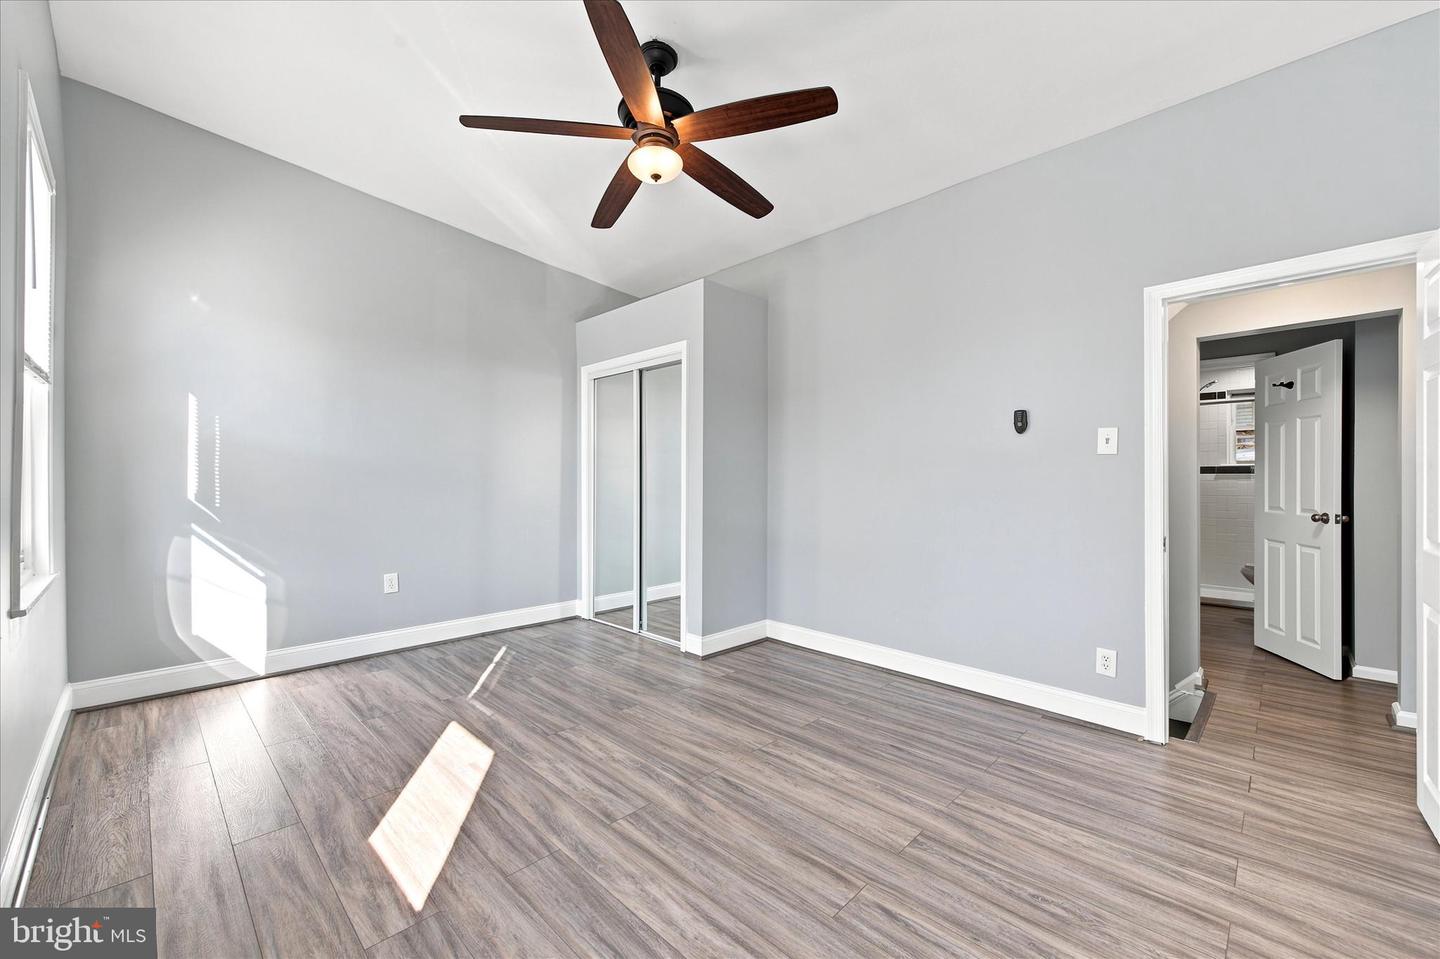
Welcome home to this surprisingly wide and well-proportioned rowhome offering the space and comfort today's buyers are looking for. The generous layout creates an open feel throughout, while the large eat-in kitchen provides ample space for cooking, gathering, and everyday dining. Step outside to a spacious patio that's perfect for grilling, container gardening, relaxing with friends, or enjoying your morning coffee. Upstairs, the oversized second bedroom offers exceptional flexibility as a guest room, home office, nursery, or second bedroom, while the primary bedroom impresses with its soaring ceiling, which enhances the sense of space and light. The remodeled bathroom features an easy walk-in shower for both convenience and accessibility. Additional highlights include central air, a new roof in 2023, replacement windows, a clean basement with laundry and abundant storage, and a water heater that's less than one year old. Having been freshly painted, professionally cleaned, and with new Luxury Vinyl Plank flooring throughout the first floor (and LVP on the 2nd too), means you can move right in and enjoy low-maintenance living from Day 1, in one of Philadelphia's most vibrant neighborhoods, with easy access to Fishtown's restaurants, coffee shops, parks, shopping, and public transportation.
/u.realgeeks.media/phillyhomesale/logo25.png)
Additional Information
- Area
- 19125 (19125)
- Subdivision
- Fishtown
- Taxes
- $3399
- Interior Features
- Kitchen - Eat-In
- School District
- The School District Of Philadelphia
- Elementary School
- Richmond
- Middle School
- Memphis Street Academy Charter School At J.P. Jones
- High School
- Kensington
- Flooring
- Luxury Vinyl Plank, Ceramic Tile
- Heating
- Forced Air
- Heating Fuel
- Natural Gas
- Cooling
- Central A/C
- Water
- Public
- Sewer
- Public Sewer
- Room Level
- Primary Bedroom: Upper 1, Living Room: Main, Kitchen: Main, Bedroom 2: Upper 1, Full Bath: Upper 1, Dining Room: Main, Basement: Lower 1
- Basement
- Yes
Mortgage Calculator
Listing courtesy of KW Empower. Contact: vicki@kwempower.com

© 2026 TReND. All Rights Reserved.
The data relating to real estate for sale on this website appears in part through the TReND Internet Data Exchange (IDX) program, a voluntary cooperative exchange of property listing data between licensed real estate brokerage firms in which Real Estate Company participates, and is provided by TReND through a licensing agreement. Real estate listings held by brokerage firms other than Real Estate Company are marked with the IDX icon and detailed information about each listing includes the name of the listing broker.
All information provided is deemed reliable but is not guaranteed. Some properties which appear for sale on this website may no longer be available because they are under contract, have sold or are no longer being offered for sale. The information being provided is for consumers’ personal, non-commercial use and may not be used for any purpose other than to identify prospective properties consumers may be interested in purchasing.