604 S Washington Sq Unit #118, Philadelphia, PA 19106
- $157,500
- 1
- BA
- 450
- SqFt




- List Price
- $157,500
- Days on Market
- 13
- Status
- ACTIVE
- MLS#
- PAPH2647774
- Bathrooms
- 1
- Full Baths
- 1
- Living Area
- 450
- Style
- Unit/Flat
- Year Built
- 1973
- County
- Philadelphia
- School District
- Philadelphia City
Property Description
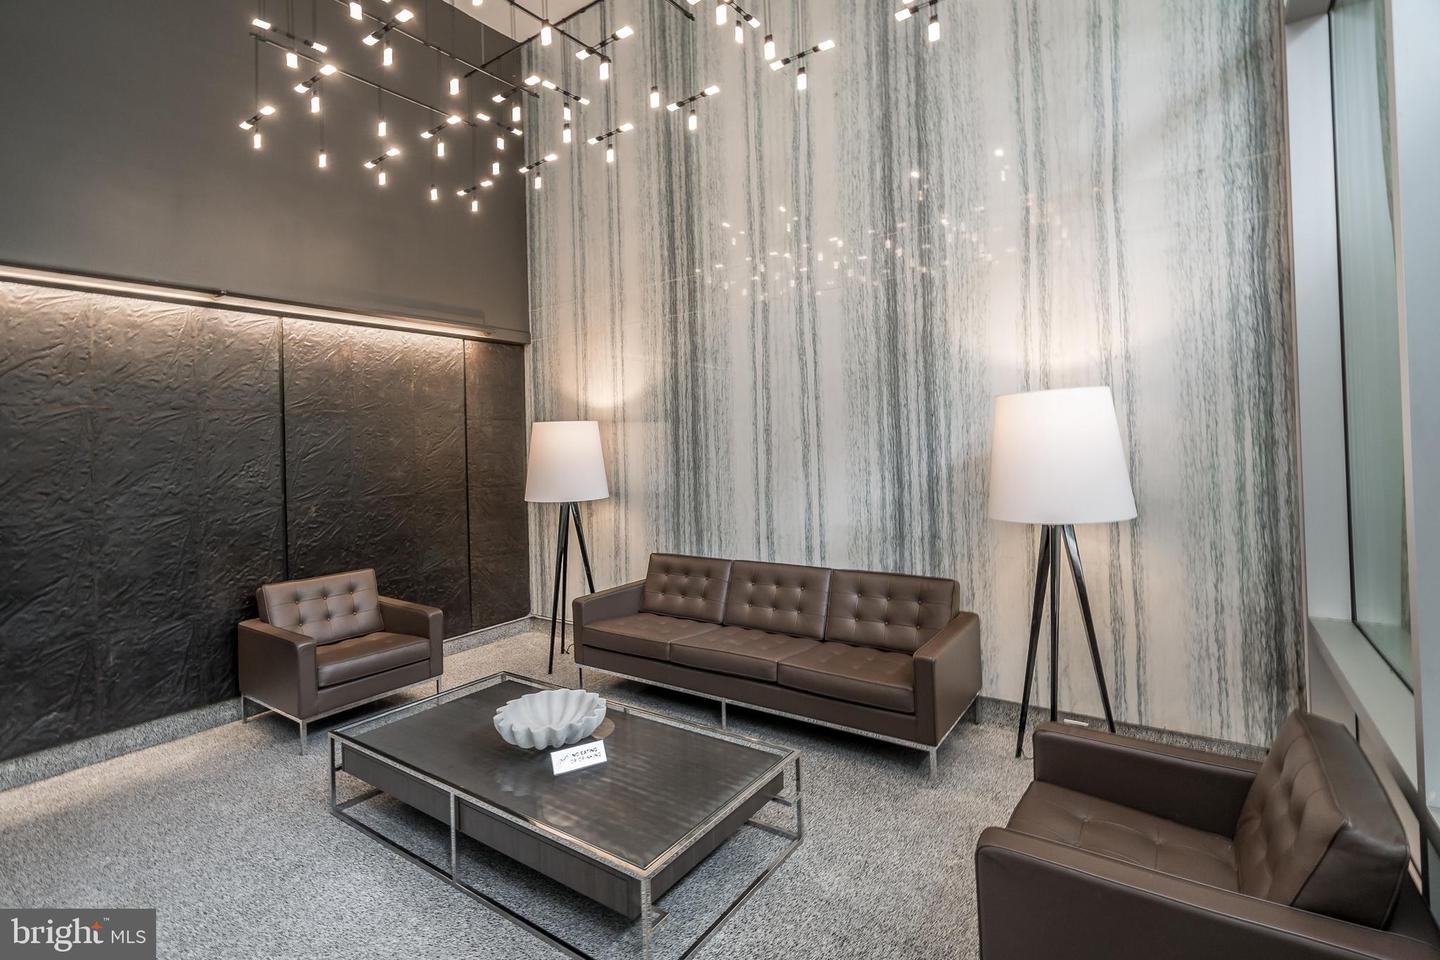
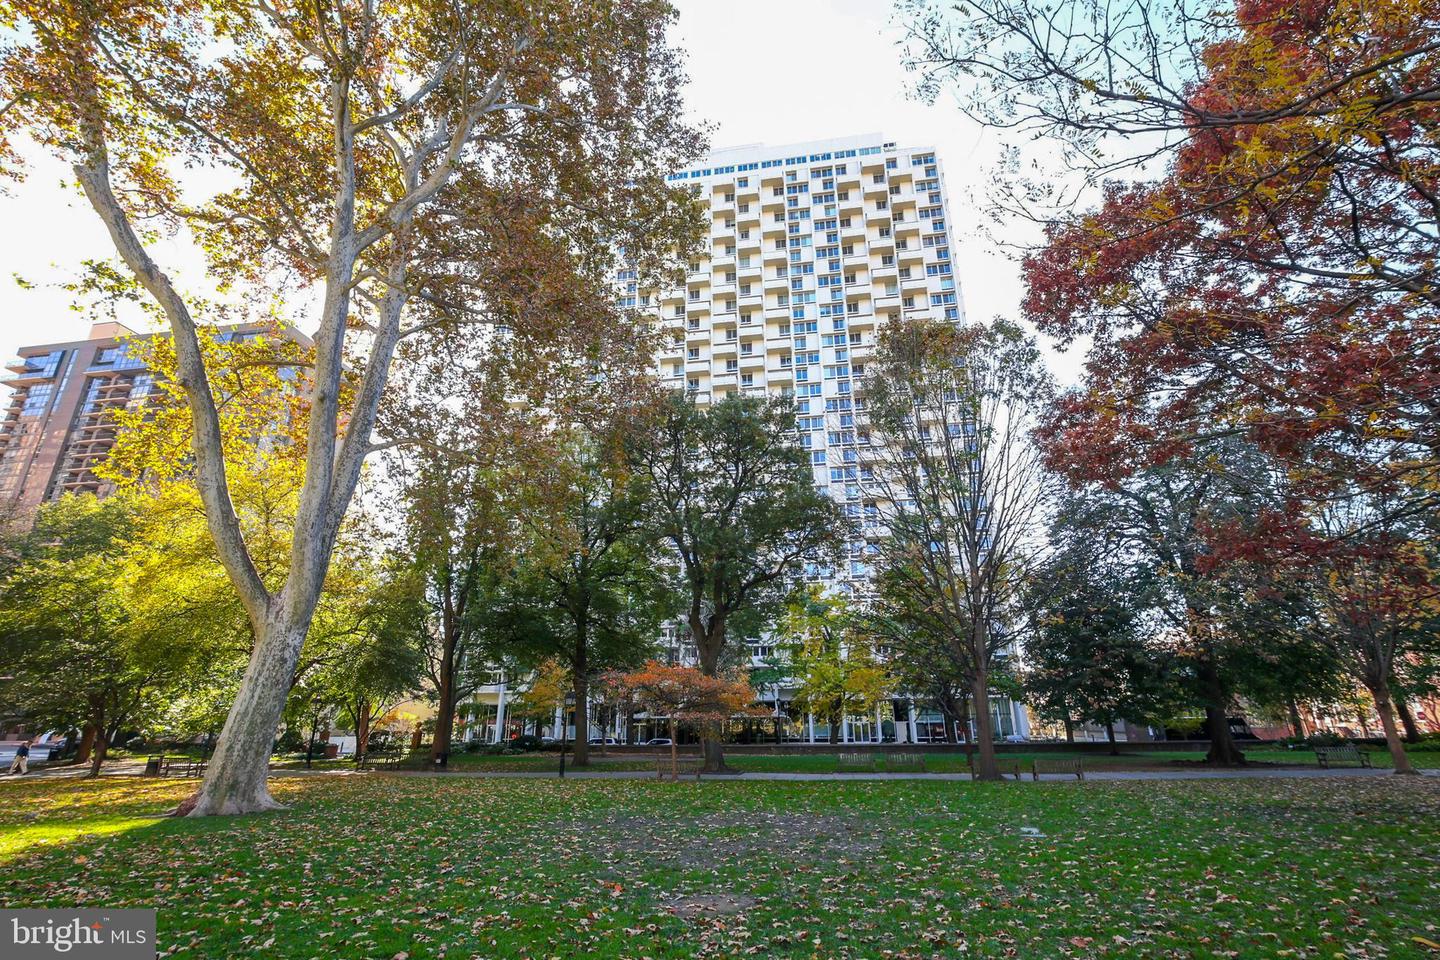
Renovated, spacious studio with efficient floorplan at Hopkinson House on Washington Square. This perfectly sized home enjoys an open great room with oversized windows and ample space for living, dining, and a dedicated sleeping area. The updated kitchen features dark wood cabinetry, tile backsplash, and stainless steel appliances. A large dressing area with excellent closet space leads to the bathroom with white vanity and tub shower. There is a deep walk-in closet, incredible natural light, and vinyl floors throughout. This home is move-in ready or can be updated to create a bespoke residence right on Washington Square. Residents of Hopkinson House enjoy a 24-hour doorman and on-site management. There is a seasonal rooftop pool with see-forever city views and valet parking in the building for an additional fee, subject to availability. Hopkinson House is in close proximity to many of the city's historic and cultural sites, some of the city's best shopping and dining and provides easy access to the Broad Street and Market Street office corridors, as well as 676, 95, Amtrak's 30th Street Station and the Philadelphia International Airport.
/u.realgeeks.media/phillyhomesale/logo25.png)
Additional Information
- Area
- 19106 (19106)
- Subdivision
- Washington Sq
- Taxes
- $2547
- Condo Fee
- $501
- Interior Features
- Studio, Efficiency
- Amenities
- Common Grounds, Concierge, Elevator, Laundry Facilities, Meeting Room, Party Room, Pool - Rooftop, Other
- School District
- Philadelphia City
- Community Amenities
- Common Grounds, Concierge, Elevator, Laundry Facilities, Meeting Room, Party Room, Pool - Rooftop, Other
- Heating
- Other
- Heating Fuel
- Other
- Cooling
- Other
- Water
- Public
- Sewer
- Public Sewer
Mortgage Calculator
Listing courtesy of Allan Domb Real Estate. Contact: 2155451500

© 2026 TReND. All Rights Reserved.
The data relating to real estate for sale on this website appears in part through the TReND Internet Data Exchange (IDX) program, a voluntary cooperative exchange of property listing data between licensed real estate brokerage firms in which Real Estate Company participates, and is provided by TReND through a licensing agreement. Real estate listings held by brokerage firms other than Real Estate Company are marked with the IDX icon and detailed information about each listing includes the name of the listing broker.
All information provided is deemed reliable but is not guaranteed. Some properties which appear for sale on this website may no longer be available because they are under contract, have sold or are no longer being offered for sale. The information being provided is for consumers’ personal, non-commercial use and may not be used for any purpose other than to identify prospective properties consumers may be interested in purchasing.