966 N 6th St, Philadelphia, PA 19123
- $1,300,000
- 3
- BD
- 5
- BA
- 3,000
- SqFt




- List Price
- $1,300,000
- Days on Market
- 12
- Status
- ACTIVE
- MLS#
- PAPH2647672
- Bedrooms
- 3
- Bathrooms
- 5
- Full Baths
- 3
- Half Baths
- 2
- Living Area
- 3,000
- Style
- Other
- Year Built
- 2025
- County
- Philadelphia
- School District
- The School District Of Philadelphia
Property Description
Welcome to Wendle Place Phase 4!! This unit offers a rare opportunity to own the **only available corner unit in this phase** in one of Philadelphia's most sought-after new construction communities. This exceptional home offers enhanced natural light, added privacy, and a premium corner location, making it one of the most desirable opportunities in the neighborhood. Designed with premium-level finishes throughout, this residence includes EVERY AVAILABLE UPGRADE already built into the list price, eliminating the need for add-ons while delivering a luxury new construction experience. Backed by an experienced development team and a carefully curated palette of high-end materials, every residence is crafted with exceptional attention to detail and timeless design. Phase 4 residences offer the same premium layout as Phases 1 & 2, featuring a dramatic split-level living area with soaring ceiling heights, 3 bedrooms, 3 full baths, 2 half baths, 2-car garage parking, multiple outdoor spaces, and a private rooftop deck with green roof. Every home includes the full 10-Year Tax Abatement and a 1-Year Builder's Warranty. Nestled along the beautifully tree-lined 6th Street in the heart of Northern Liberties, Wendle Place sits just steps from some of the neighborhood's most iconic destinations—Bardot Café, Café La Maude, and Liberties Walk—offering unmatched access to dining, shopping, bike trails, and public transit. Developed by Catalyst City Development and designed by Gnome Architects, the project seamlessly blends modern design with timeless craftsmanship. *Ask about our financing options with preferred lender.*
/u.realgeeks.media/phillyhomesale/logo25.png)
Additional Information
- Area
- 19123 (19123)
- Subdivision
- Northern Liberties
- HOA Fee
- $100
- HOA Frequency
- Monthly
- Interior Features
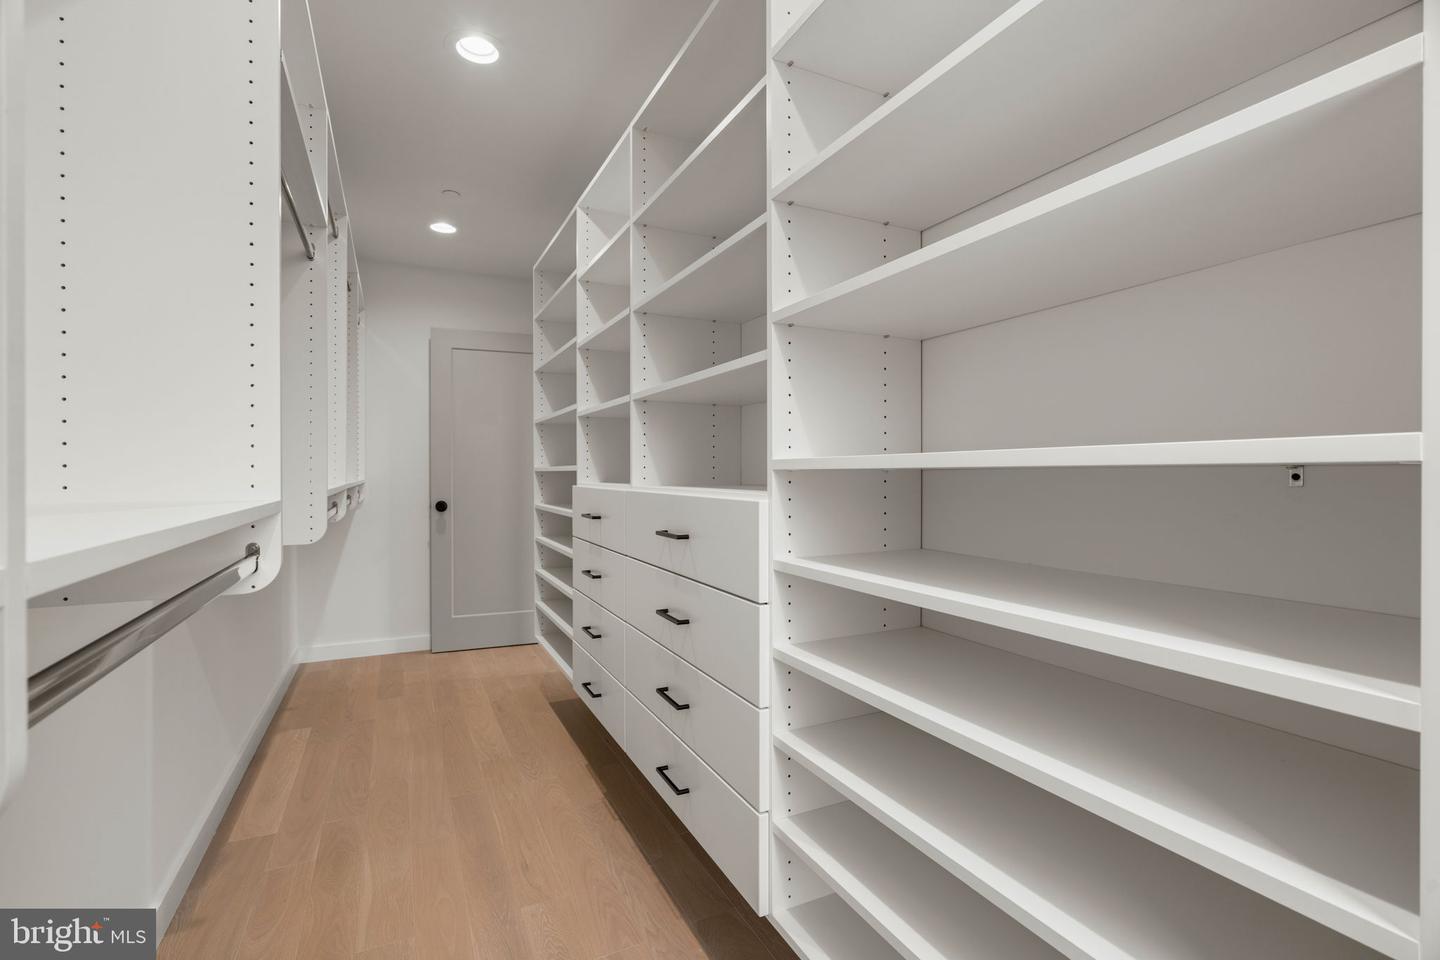
- Built-Ins, Combination Kitchen/Dining, Dining Area, Floor Plan - Open, Kitchen - Eat-In, Kitchen - Island, Primary Bath(s), Recessed Lighting, Bathroom - Stall Shower, Bathroom - Tub Shower, Upgraded Countertops, Walk-in Closet(s), Wet/Dry Bar, Wood Floors
- School District
- The School District Of Philadelphia
- Fireplaces
- 1
- Garage
- Yes
- Garage Spaces
- 2
- Exterior Features
- Exterior Lighting
- Heating
- Central
- Heating Fuel
- Natural Gas
- Cooling
- Central A/C
- Water
- Public
- Sewer
- Public Sewer
- Basement
- Yes
Mortgage Calculator
Listing courtesy of KW Empower. Contact: vicki@kwempower.com

© 2026 TReND. All Rights Reserved.
The data relating to real estate for sale on this website appears in part through the TReND Internet Data Exchange (IDX) program, a voluntary cooperative exchange of property listing data between licensed real estate brokerage firms in which Real Estate Company participates, and is provided by TReND through a licensing agreement. Real estate listings held by brokerage firms other than Real Estate Company are marked with the IDX icon and detailed information about each listing includes the name of the listing broker.
All information provided is deemed reliable but is not guaranteed. Some properties which appear for sale on this website may no longer be available because they are under contract, have sold or are no longer being offered for sale. The information being provided is for consumers’ personal, non-commercial use and may not be used for any purpose other than to identify prospective properties consumers may be interested in purchasing.