3820 Andrea Rd, Philadelphia, PA 19154
- $439,000
- 3
- BD
- 2
- BA
- 1,800
- SqFt




- List Price
- $439,000
- Days on Market
- 13
- Status
- ACTIVE
- MLS#
- PAPH2646538
- Bedrooms
- 3
- Bathrooms
- 2
- Full Baths
- 1
- Half Baths
- 1
- Living Area
- 1,800
- Lot Size (Acres)
- 0.19
- Style
- Split Level
- Year Built
- 1957
- County
- Philadelphia
- School District
- Philadelphia City
Property Description
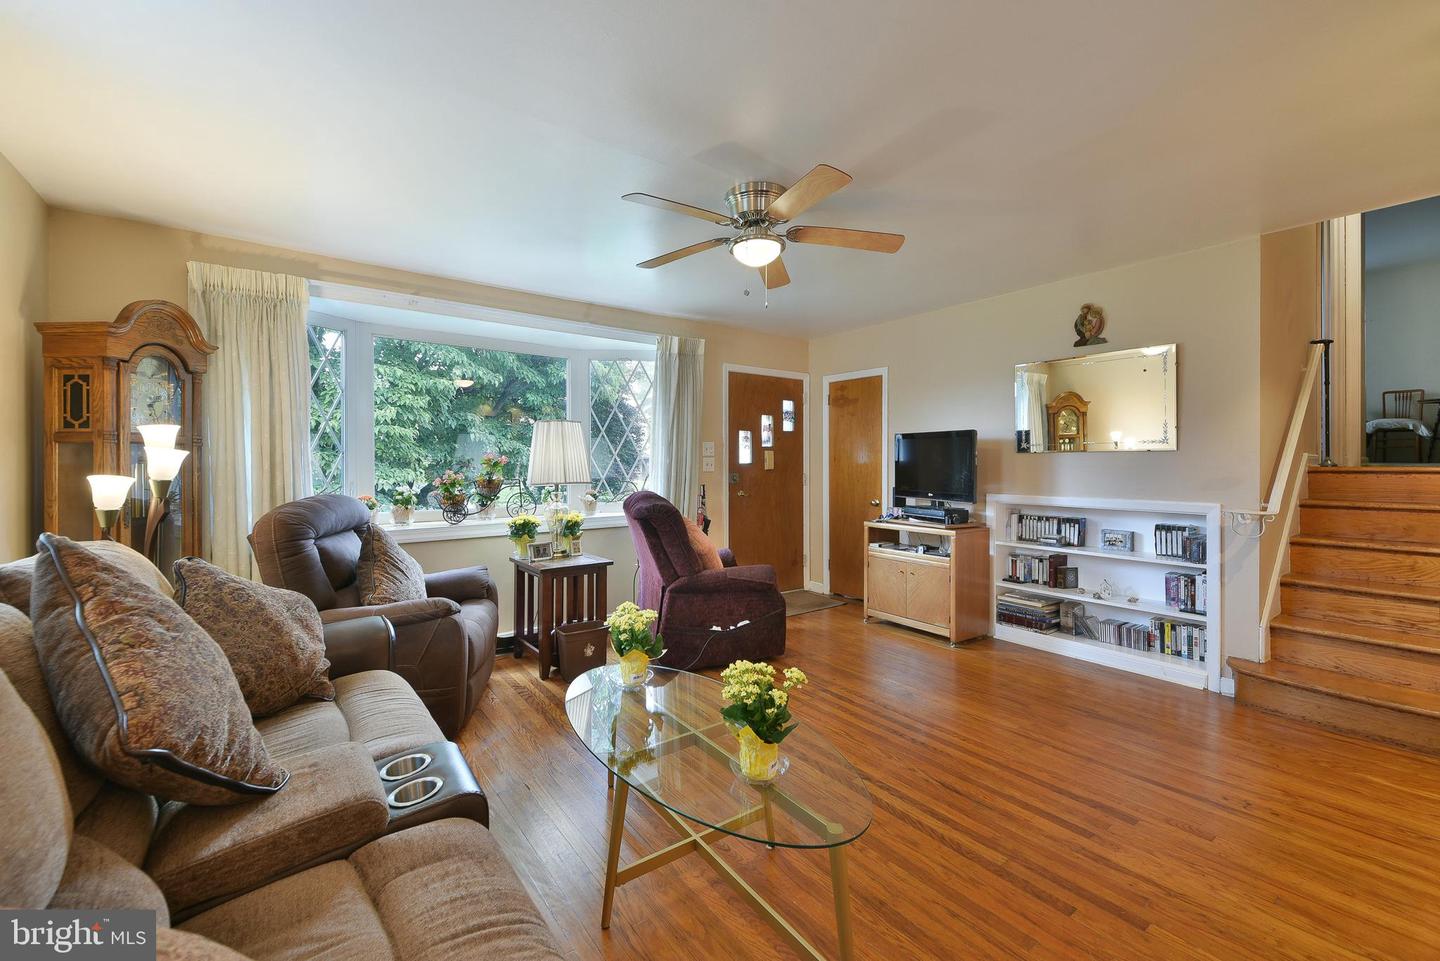
Welcome to this great brick and vinyl split-level home owned by the same family since new and is ideally situated on a prime, quiet, low-traffic street while offering exceptional convenience to schools, shopping, dining, I-95, the PA Turnpike, Roosevelt Blvd. and more. The main level features a bright and inviting living room with a beautiful bay window, an L-shaped dining area with French doors leading to a relaxing covered rear patio, and an eat-in kitchen with newer counter top and appliances. Upstairs, you'll find three comfortable bedrooms and an updated full bath completed just two years ago. The lower level offers an expanded family room with outside exit to driveway, a convenient powder room, and a laundry/utility room with an outside exit rear yard. This level provides additional living and functional space. Extra storage is abundant with a concrete crawl space, 2 floored attics, and a 12' x 18' storage shed with electricity. Enjoy the outdoors on the level 65' x 129' lot, complete with mature shade trees and a covered patio—perfect for your morning coffee or entertaining on warm summer days. Additional features include gas forced-air heat, central air conditioning, gas hot water heater, ceiling fans, and updated circuit breaker electrical service. The washer, dryer, refrigerator, attic ventilation fans, and laundry room workbench are all included. Don't miss this wonderful opportunity to own a home in a peaceful setting with easy access to major commuting routes priced so you can make this home the way you want it to be.
/u.realgeeks.media/phillyhomesale/logo25.png)
Additional Information
- Area
- 19154 (19154)
- Subdivision
- Millbrook
- Taxes
- $5649
- Interior Features
- Attic, Attic/House Fan, Kitchen - Eat-In, Ceiling Fan(s)
- School District
- Philadelphia City
- Exterior Features
- Outbuilding(s), Sidewalks
- Heating
- Forced Air
- Heating Fuel
- Natural Gas
- Cooling
- Central A/C
- Roof
- Architectural Shingle
- Water
- Public
- Sewer
- Public Sewer
Mortgage Calculator
Listing courtesy of Coldwell Banker Hearthside Realtors. Contact: (215) 379-2002

© 2026 TReND. All Rights Reserved.
The data relating to real estate for sale on this website appears in part through the TReND Internet Data Exchange (IDX) program, a voluntary cooperative exchange of property listing data between licensed real estate brokerage firms in which Real Estate Company participates, and is provided by TReND through a licensing agreement. Real estate listings held by brokerage firms other than Real Estate Company are marked with the IDX icon and detailed information about each listing includes the name of the listing broker.
All information provided is deemed reliable but is not guaranteed. Some properties which appear for sale on this website may no longer be available because they are under contract, have sold or are no longer being offered for sale. The information being provided is for consumers’ personal, non-commercial use and may not be used for any purpose other than to identify prospective properties consumers may be interested in purchasing.