1641 Christian St Unit #3, Philadelphia, PA 19146
- $374,900
- 2
- BD
- 2
- BA
- 841
- SqFt






- List Price
- $374,900
- Days on Market
- 18
- Status
- ACTIVE
- MLS#
- PAPH2646336
- Bedrooms
- 2
- Bathrooms
- 2
- Full Baths
- 2
- Living Area
- 841
- Style
- Unit/Flat
- Year Built
- 1900
- County
- Philadelphia
- School District
- The School District Of Philadelphia
Property Description
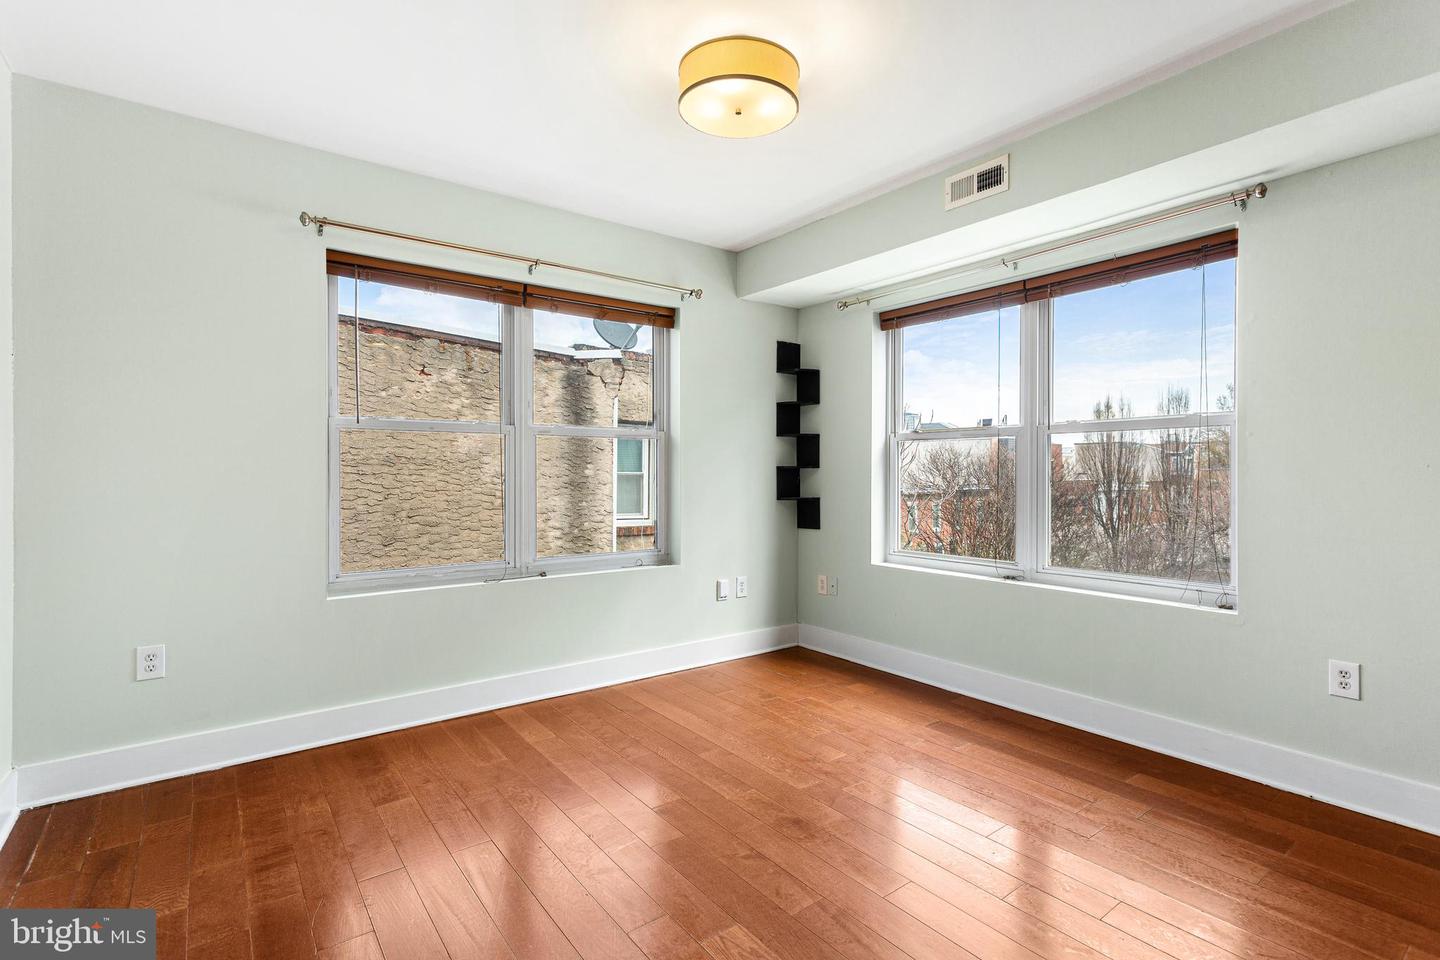
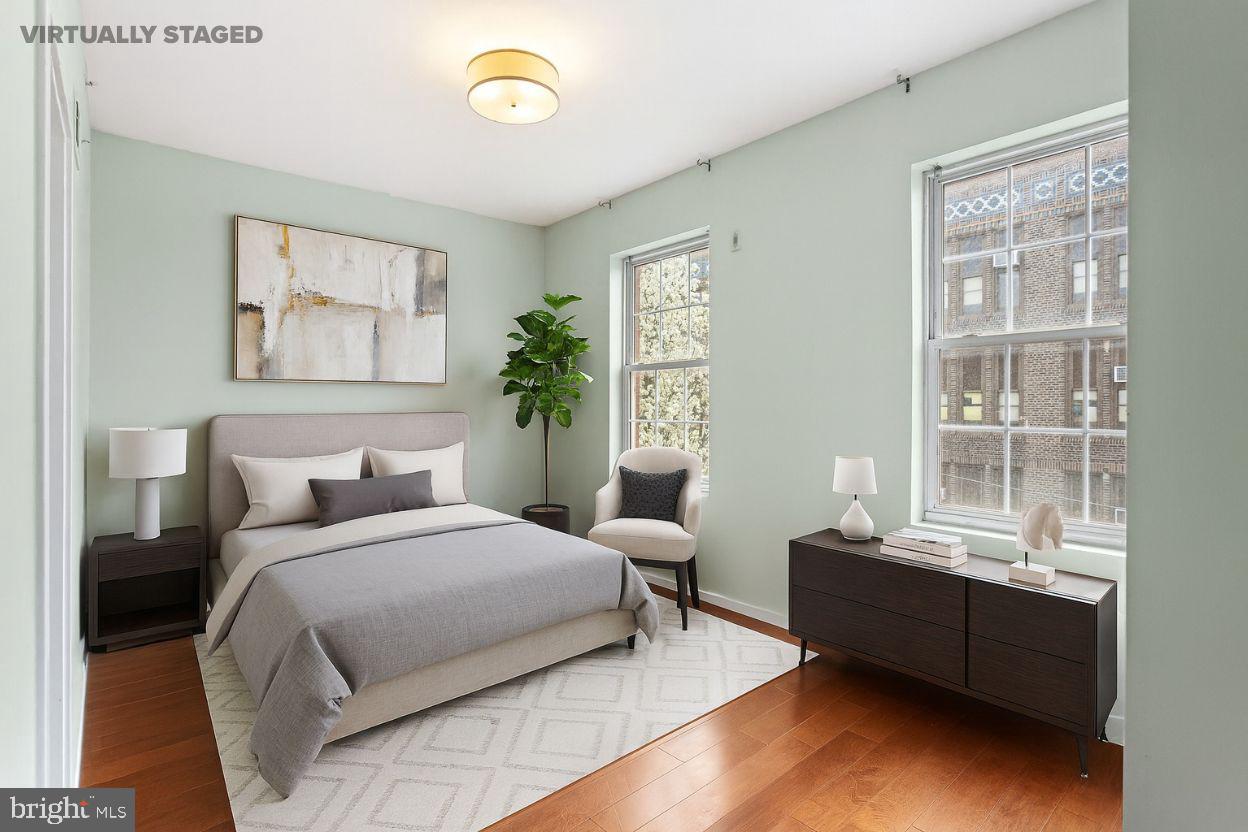
Penthouse condo in the fantastic Graduate Hospital neighborhood. This home is a spacious 2-bedroom, 2-bath full-floor condominium. The unit features soaring ceilings, hardwood floors throughout, and a kitchen equipped with granite countertops and stainless steel appliances. For added convenience, it includes its own heating/air conditioning unit as well as an in-unit washer and dryer. What truly makes this home stand out is the private rooftop deck, which offers unparalleled views of Center City. It provides great space at a great price without the maintenance requirements of a single-family home. Located in the heart of Graduate Hospital, this property offers the perfect blend of neighborhood charm and Center City convenience. Enjoy walkable access to top dining spots like Sidecar Bar & Grille, Sabrina’s Café, Ants Pants Café, and Loco Pez. Just minutes from premier healthcare including Hospital of the University of Pennsylvania, Children’s Hospital of Philadelphia, and Thomas Jefferson University Hospital. Nearby green spaces such as Marian Anderson Recreation Center, Schuylkill River Trail, and Rittenhouse Square complete the lifestyle, offering both convenience and outdoor appeal.
/u.realgeeks.media/phillyhomesale/logo25.png)
Additional Information
- Area
- 19146 (19146)
- Subdivision
- Graduate Hospital
- Taxes
- $4763
- Condo Fee
- $300
- Amenities
- None
- School District
- The School District Of Philadelphia
- Community Amenities
- None
- Heating
- Forced Air
- Heating Fuel
- Natural Gas
- Cooling
- Central A/C
- Water
- Public
- Sewer
- Public Sewer
Mortgage Calculator
Listing courtesy of KW Empower. Contact: vicki@kwempower.com

© 2026 TReND. All Rights Reserved.
The data relating to real estate for sale on this website appears in part through the TReND Internet Data Exchange (IDX) program, a voluntary cooperative exchange of property listing data between licensed real estate brokerage firms in which Real Estate Company participates, and is provided by TReND through a licensing agreement. Real estate listings held by brokerage firms other than Real Estate Company are marked with the IDX icon and detailed information about each listing includes the name of the listing broker.
All information provided is deemed reliable but is not guaranteed. Some properties which appear for sale on this website may no longer be available because they are under contract, have sold or are no longer being offered for sale. The information being provided is for consumers’ personal, non-commercial use and may not be used for any purpose other than to identify prospective properties consumers may be interested in purchasing.