26 S Strawberry St, Philadelphia, PA 19106
- $999,999
- 3
- BD
- 3
- BA
- 3,264
- SqFt




- List Price
- $999,999
- Days on Market
- 18
- Status
- ACTIVE
- MLS#
- PAPH2646042
- Bedrooms
- 3
- Bathrooms
- 3
- Full Baths
- 2
- Half Baths
- 1
- Living Area
- 3,264
- Lot Size (Acres)
- 0.03
- Style
- Straight Thru
- Year Built
- 1900
- County
- Philadelphia
- School District
- Philadelphia City
Property Description
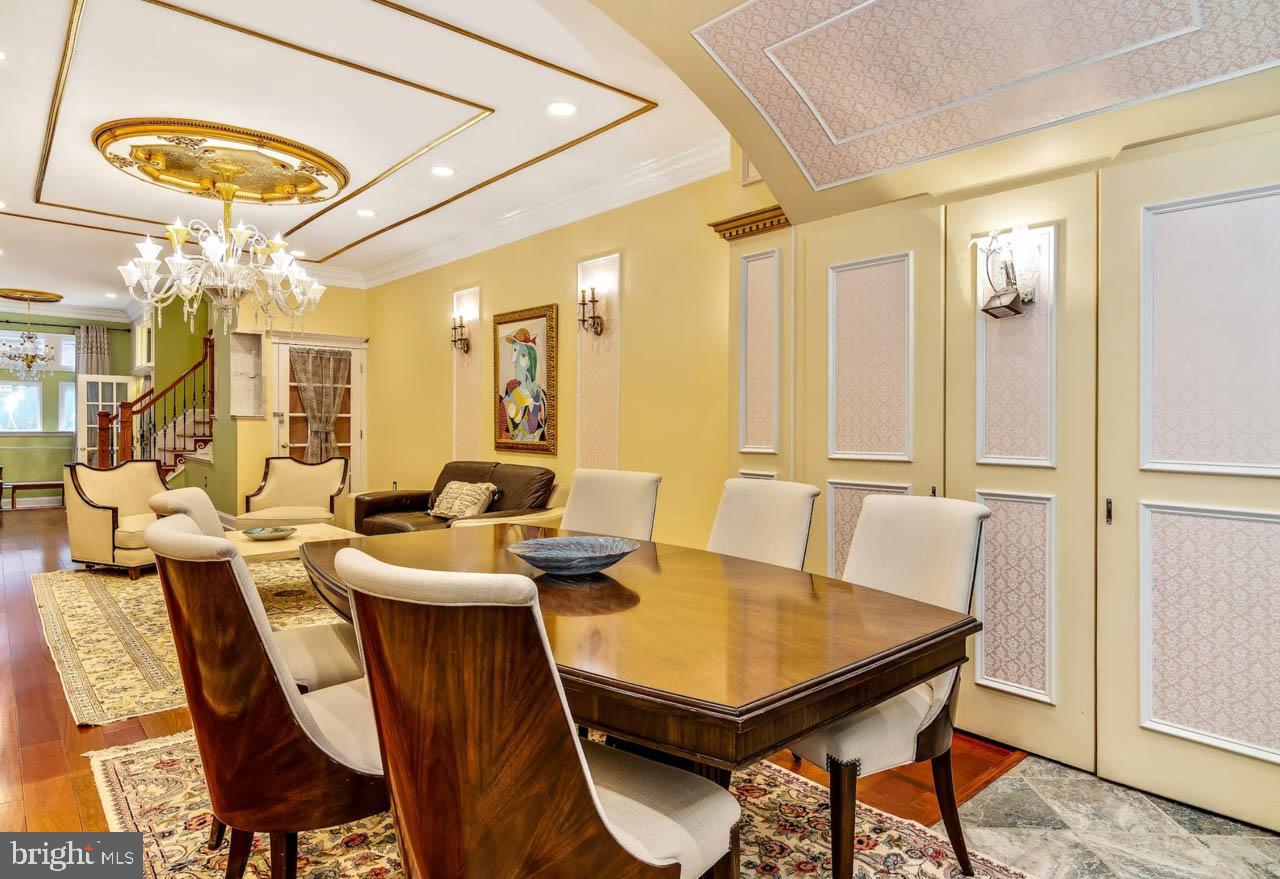
Welcome to 26 S. Strawberry Street, a truly distinctive residence tucked away on one of Old City's most charming and quieter streets. Spanning an impressive 3,264 square feet, this elegant 3-bedroom, 2.5-bath home combines timeless architectural character with the convenience and energy of downtown Philadelphia living. Having undergone an extensive renovation with approximately $500,000 invested in upgrades and improvements, the home showcases exceptional craftsmanship and thoughtful design throughout. From the moment you enter, you'll be captivated by the exquisite millwork, including detailed wainscoting, custom box molding, and refined finishes that create a timeless European elegance rarely found in Philadelphia. A standout feature is the stunning arched ceiling in the dining area, an architectural centerpiece that creates a sophisticated setting for dinner parties, holiday gatherings, and everyday dining. Four skylights on the upper level flood the home with natural sunlight, enhancing its unique design details and creating a warm, welcoming atmosphere throughout. Located in the heart of historic Old City, you'll enjoy immediate access to renowned restaurants, boutique shopping, art galleries, coffee shops, and Philadelphia's most celebrated cultural landmarks. For added convenience, parking is available for rent in the lot next door. Rarely does a home offer this combination of scale, character, and location. Experience the charm of Strawberry Street and discover one of Old City's most exceptional residential opportunities. Schedule your private tour now!
/u.realgeeks.media/phillyhomesale/logo25.png)
Additional Information
- Area
- 19106 (19106)
- Subdivision
- Old City
- Taxes
- $9257
- Interior Features
- Kitchen - Eat-In, Kitchen - Island, Primary Bath(s)
- School District
- Philadelphia City
- Heating
- Forced Air
- Heating Fuel
- Natural Gas
- Cooling
- Central A/C
- Roof
- Flat
- Utilities
- Electric Available, Natural Gas Available, Sewer Available, Water Available
- Water
- Public
- Sewer
- Public Sewer
- Room Level
- Primary Bedroom: Lower 3, Bedroom 1: Upper 1, Bedroom 2: Upper 1, Kitchen: Main, Dining Room: Main, Family Room: Main, Living Room: Main, Laundry: Main, Office: Upper 3, Other: Upper 3
- Basement
- Yes
Mortgage Calculator
Listing courtesy of Tesla Realty Group, LLC. Contact: 8448375274

© 2026 TReND. All Rights Reserved.
The data relating to real estate for sale on this website appears in part through the TReND Internet Data Exchange (IDX) program, a voluntary cooperative exchange of property listing data between licensed real estate brokerage firms in which Real Estate Company participates, and is provided by TReND through a licensing agreement. Real estate listings held by brokerage firms other than Real Estate Company are marked with the IDX icon and detailed information about each listing includes the name of the listing broker.
All information provided is deemed reliable but is not guaranteed. Some properties which appear for sale on this website may no longer be available because they are under contract, have sold or are no longer being offered for sale. The information being provided is for consumers’ personal, non-commercial use and may not be used for any purpose other than to identify prospective properties consumers may be interested in purchasing.