604 S Washington Sq Unit #1905, Philadelphia, PA 19106
- $319,000
- 1
- BD
- 1
- BA
- 1,003
- SqFt




- List Price
- $319,000
- Days on Market
- 13
- Status
- ACTIVE
- MLS#
- PAPH2645350
- Bedrooms
- 1
- Bathrooms
- 1
- Full Baths
- 1
- Living Area
- 1,003
- Style
- Contemporary
- Year Built
- 1973
- County
- Philadelphia
- School District
- Philadelphia City
Property Description
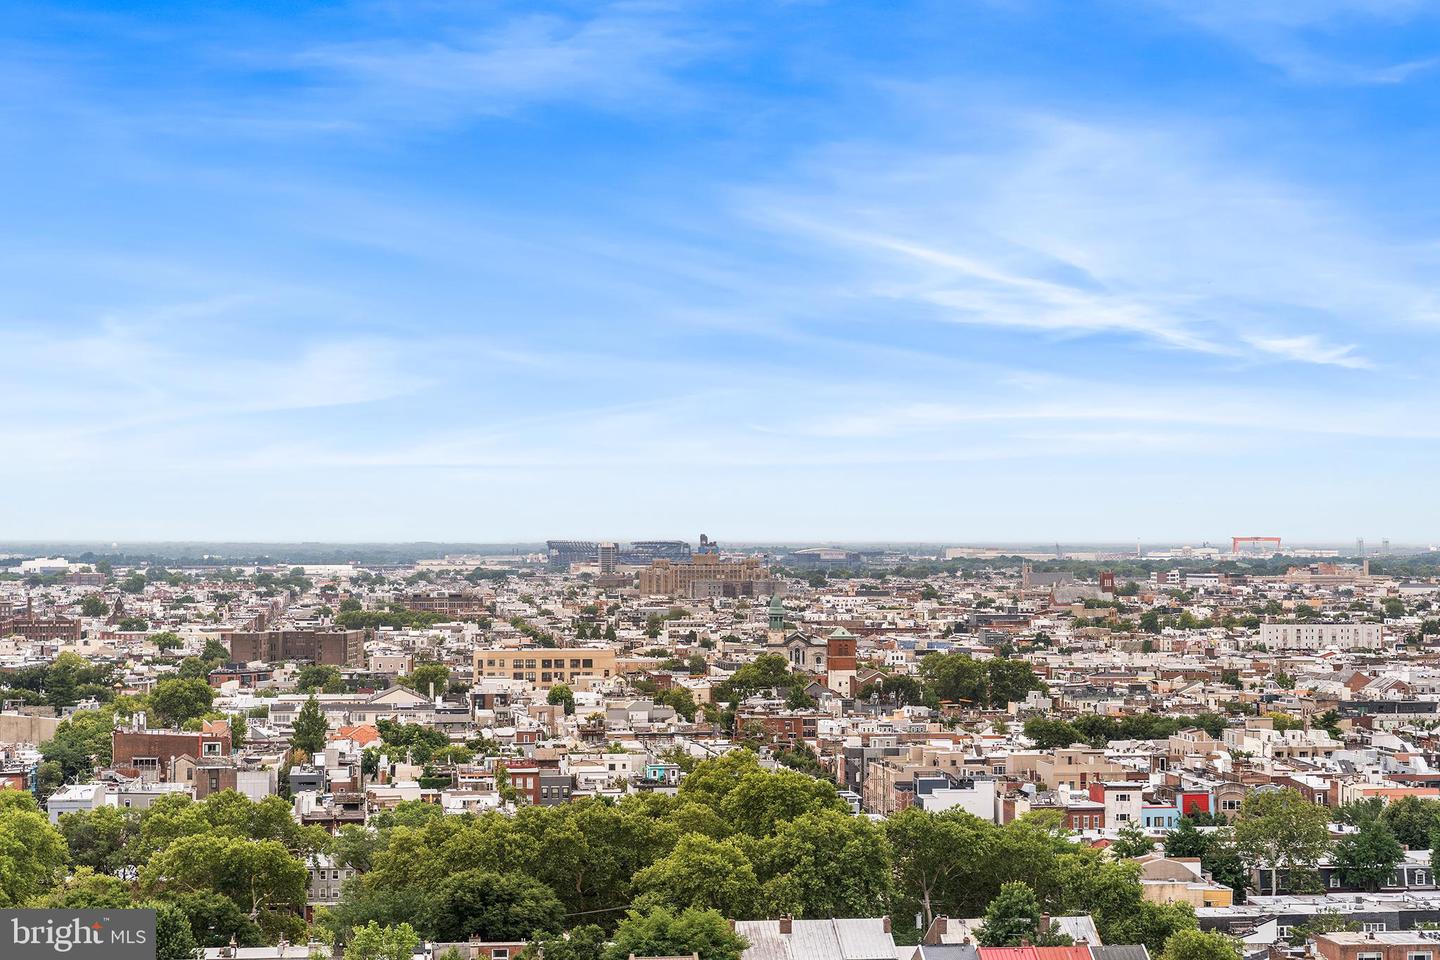
There is a reason why the words timeless and elegance are often used in the same sentence. This over 1,000 square foot residence in The Hopkinson House embodies both words. Enter into a gracious foyer with a large coat/storage closet and then turn in the expansive living room/dining area which has a wall of southern facing sunlit windows offering a panoramic city view. There is another large closet located in this room. The handy white galley kitchen (with a gas stove)makes meal prep a breeze. The primary bedroom offers the same sun filled view and excellent closet space as well. The white bathroom goes with any decor. This home has its own washer/dryer which is something not often seen in one bedrooms and something that cannot be installed if one does not already exist. The Hopkinson House has 24/7 underground garage parking, a convenience store right off of the lobby, a rooftop pool and a large meeting room on the top floor. The quiet terrace off of the lobby level is a treat in itself. Internet and Cable are an additional $72 per month. At settlement Seller will pay the entire balance of the existing special assessment of $37,656 which is currently in effect. The City of Philadelphia is re-assessing all properties for 2027. City records currently show 2027 taxes to be $4820. Buyer and Buyer's agent are responsible to verify this directly with the city.
/u.realgeeks.media/phillyhomesale/logo25.png)
Additional Information
- Area
- 19106 (19106)
- Subdivision
- Washington Sq
- Taxes
- $4381
- Condo Fee
- $1092
- Amenities
- Pool - Rooftop
- School District
- Philadelphia City
- Middle School
- Gen. George A. Mccall School
- Community Amenities
- Pool - Rooftop
- Heating
- Convector
- Heating Fuel
- Other
- Cooling
- Central A/C
- Water
- Public
- Sewer
- Public Sewer
Mortgage Calculator
Listing courtesy of BHHS Fox & Roach The Harper at Rittenhouse Square. Contact: 2155460550

© 2026 TReND. All Rights Reserved.
The data relating to real estate for sale on this website appears in part through the TReND Internet Data Exchange (IDX) program, a voluntary cooperative exchange of property listing data between licensed real estate brokerage firms in which Real Estate Company participates, and is provided by TReND through a licensing agreement. Real estate listings held by brokerage firms other than Real Estate Company are marked with the IDX icon and detailed information about each listing includes the name of the listing broker.
All information provided is deemed reliable but is not guaranteed. Some properties which appear for sale on this website may no longer be available because they are under contract, have sold or are no longer being offered for sale. The information being provided is for consumers’ personal, non-commercial use and may not be used for any purpose other than to identify prospective properties consumers may be interested in purchasing.