1020 Norvelt Dr, Philadelphia, PA 19115
- $560,000
- 3
- BD
- 3
- BA
- 1,754
- SqFt







- List Price
- $560,000
- Days on Market
- 7
- Status
- ACTIVE
- MLS#
- PAPH2645254
- Bedrooms
- 3
- Bathrooms
- 3
- Full Baths
- 2
- Half Baths
- 1
- Living Area
- 1,754
- Lot Size (Acres)
- 0.16
- Style
- Split Level
- Year Built
- 1965
- County
- Philadelphia
- School District
- Philadelphia City
Property Description
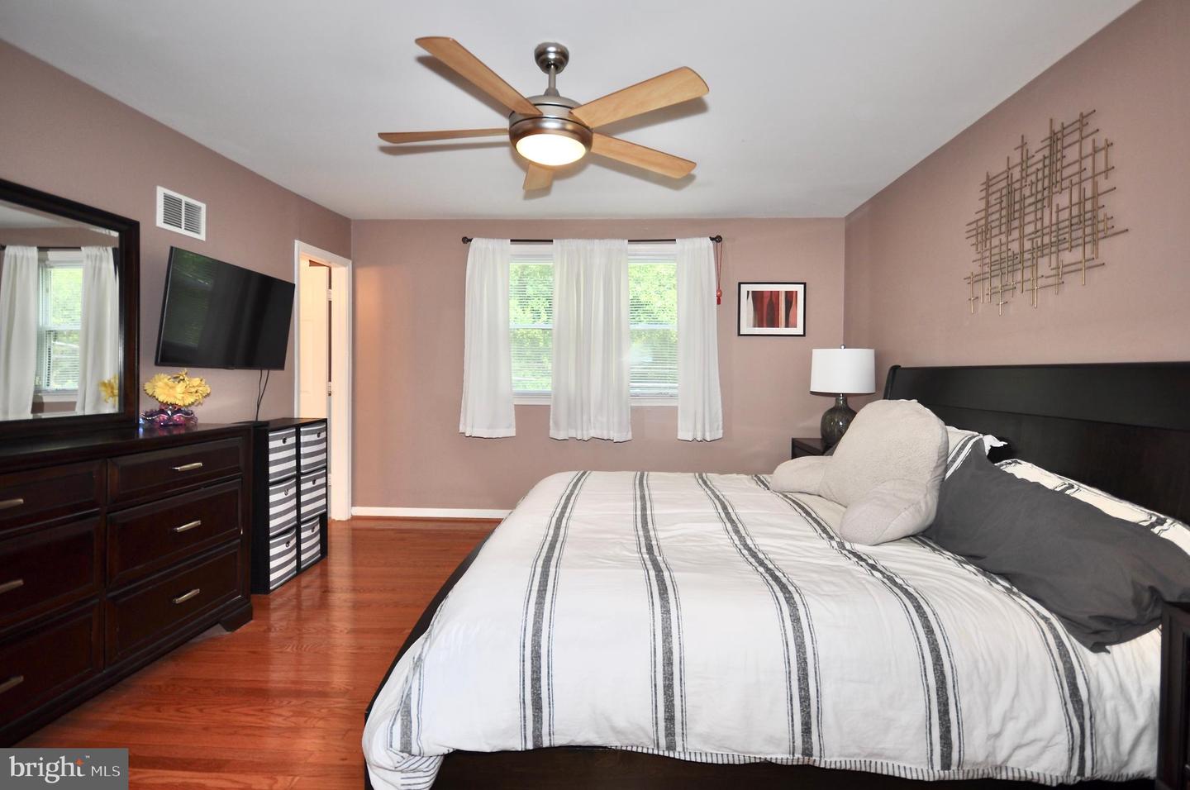
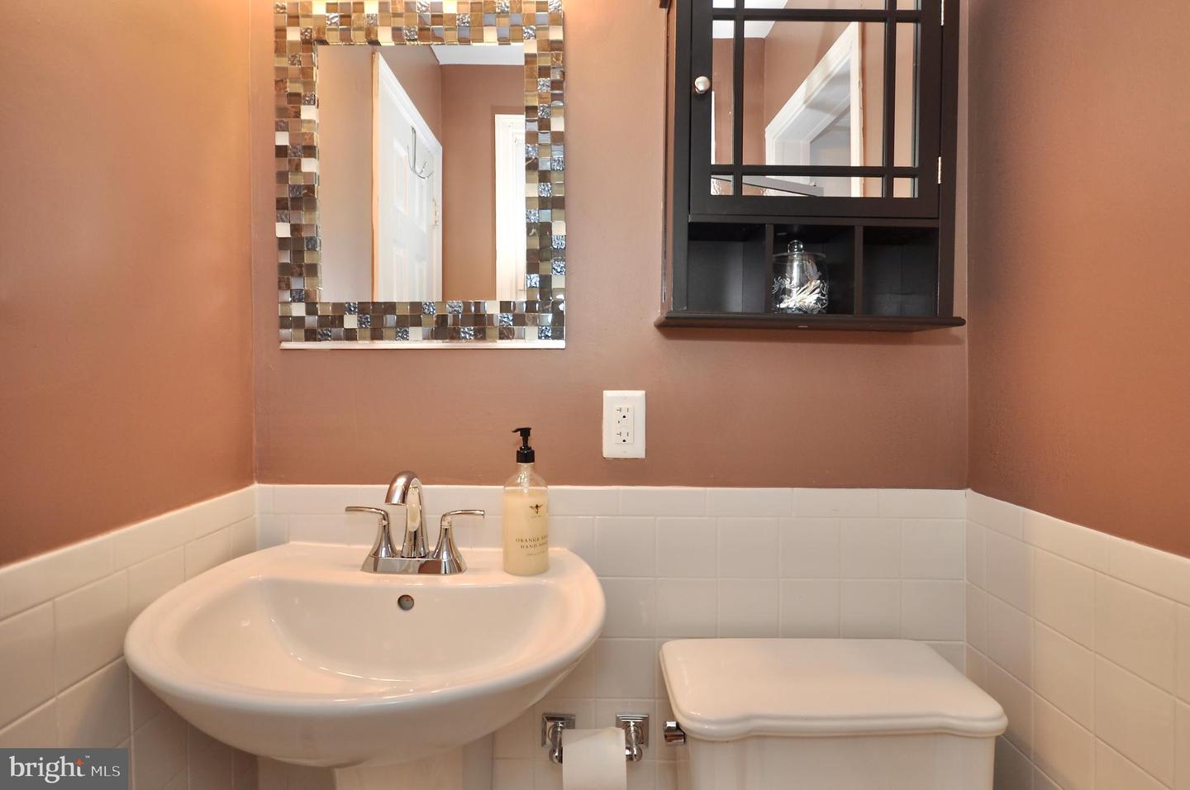
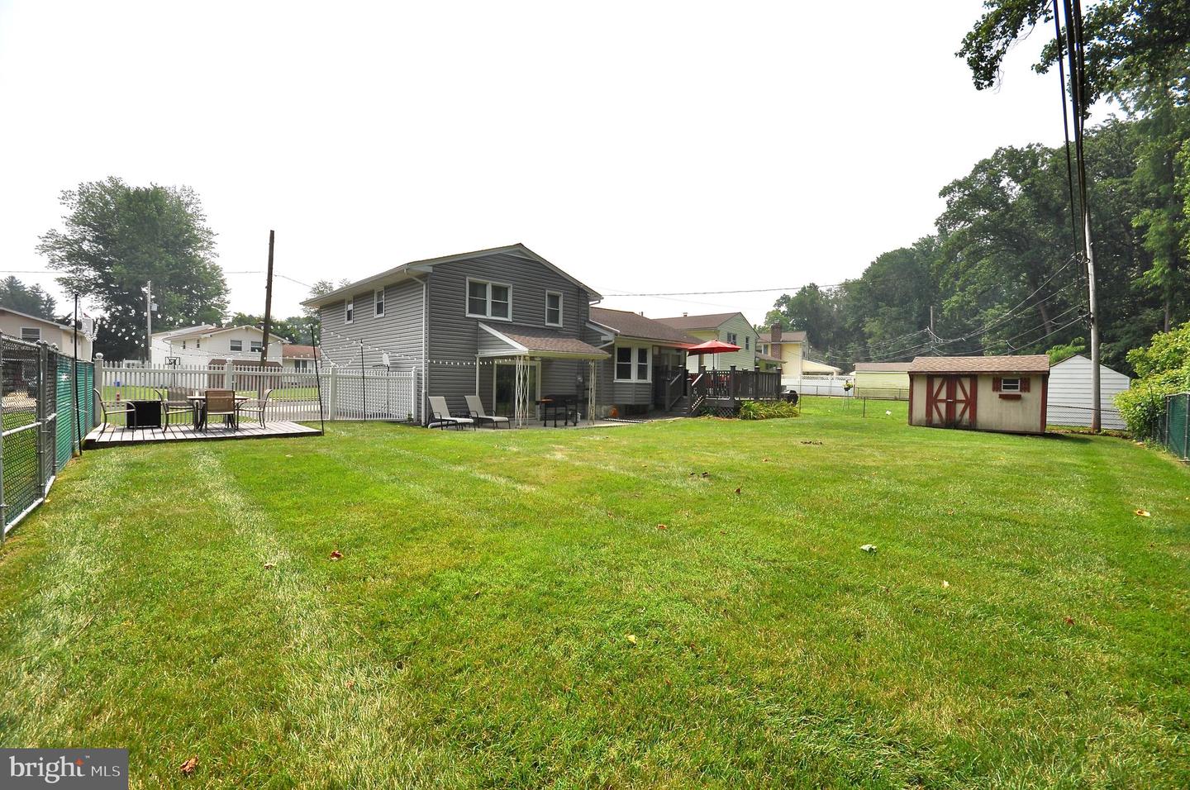
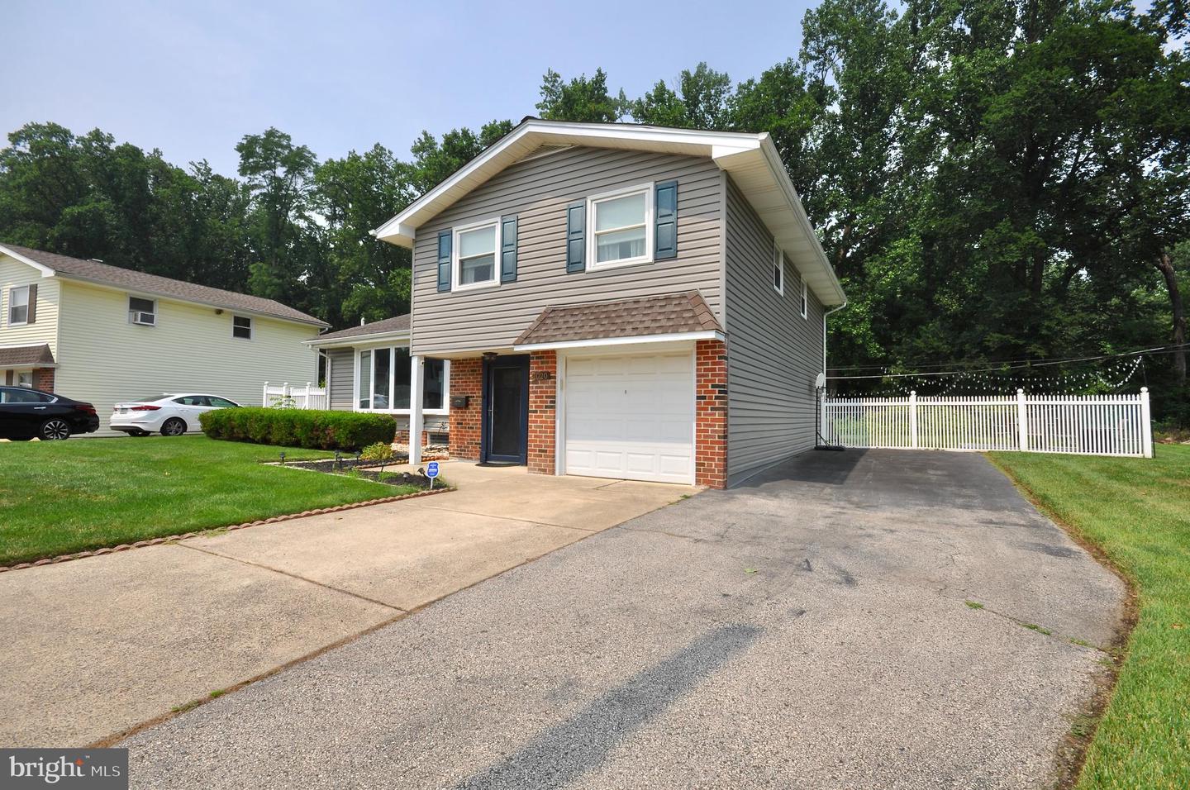
This Saturday Open House 12-3PM Plan to be at this Beautiful Home!! Fantastic move-in-ready Pine Valley single-family home backing directly to the serene Pennypack Park! A newly paved road leads you to the beautifully landscaped front yard and inviting curb appeal. Step inside to a welcoming foyer complete with elegant ceramic tile flooring. Just a few steps up, you'll find a beautifully decorated formal living room that flows seamlessly into the formal dining room, both showcasing gorgeous hardwood floors. The large, ultra-modern kitchen is a chef's delight, boasting abundant granite countertop space, premium appliances, plentiful cabinetry, and a dedicated dining area. The impressive hardwood flooring continues throughout the entire second level. The spacious primary bedroom serves as a private retreat, offering generous closet space and a brand-new, attached full bathroom with a modern shower. Two additional large bedrooms feature ample closet space and ceiling fans, sharing a well-appointed full bath. Both baths come with warranties. Nice Sized Waterproofed basement which also has transferable warranty with laundry and plenty of room for storage. The rear fenced Yard had multiple decks including an extended deck off the kitchen. Plenty of space to entertain and enjoy the park like atmosphere. Combining the prime location, modern updates, including a newer roof and siding that come with a GAF transferable warranty. This home is truly a must-see!
/u.realgeeks.media/phillyhomesale/logo25.png)
Additional Information
- Area
- 19115 (19115)
- Subdivision
- Pine Valley
- Taxes
- $6237
- Interior Features
- Ceiling Fan(s), Walk-in Closet(s), Wood Floors
- School District
- Philadelphia City
- High School
- George Washington
- Garage
- Yes
- Garage Spaces
- 1
- Heating
- Forced Air
- Heating Fuel
- Natural Gas
- Cooling
- Central A/C
- Roof
- Architectural Shingle
- Water
- Public
- Sewer
- Public Sewer
- Room Level
- Primary Bedroom: Upper 1, Bedroom 2: Upper 1, Bedroom 3: Upper 1, Kitchen: Main, Living Room: Main, Dining Room: Main, Family Room: Lower 1, Foyer: Lower 1, Basement: Lower 2
- Basement
- Yes
Mortgage Calculator
Listing courtesy of Better Homes and Gardens Real Estate - Maturo PA. Contact: 2156394800

© 2026 TReND. All Rights Reserved.
The data relating to real estate for sale on this website appears in part through the TReND Internet Data Exchange (IDX) program, a voluntary cooperative exchange of property listing data between licensed real estate brokerage firms in which Real Estate Company participates, and is provided by TReND through a licensing agreement. Real estate listings held by brokerage firms other than Real Estate Company are marked with the IDX icon and detailed information about each listing includes the name of the listing broker.
All information provided is deemed reliable but is not guaranteed. Some properties which appear for sale on this website may no longer be available because they are under contract, have sold or are no longer being offered for sale. The information being provided is for consumers’ personal, non-commercial use and may not be used for any purpose other than to identify prospective properties consumers may be interested in purchasing.