630 Cheswick Rd, Philadelphia, PA 19128
- $520,000
- 5
- BD
- 3
- BA
- 1,967
- SqFt









- List Price
- $520,000
- Price Change
- ▼ $10,000 1785022035
- Days on Market
- 20
- Status
- ACTIVE
- MLS#
- PAPH2645228
- Bedrooms
- 5
- Bathrooms
- 3
- Full Baths
- 2
- Half Baths
- 1
- Living Area
- 1,967
- Lot Size (Acres)
- 0.29
- Style
- Mid-Century Modern
- Year Built
- 1984
- County
- Philadelphia
- School District
- Philadelphia City
Property Description
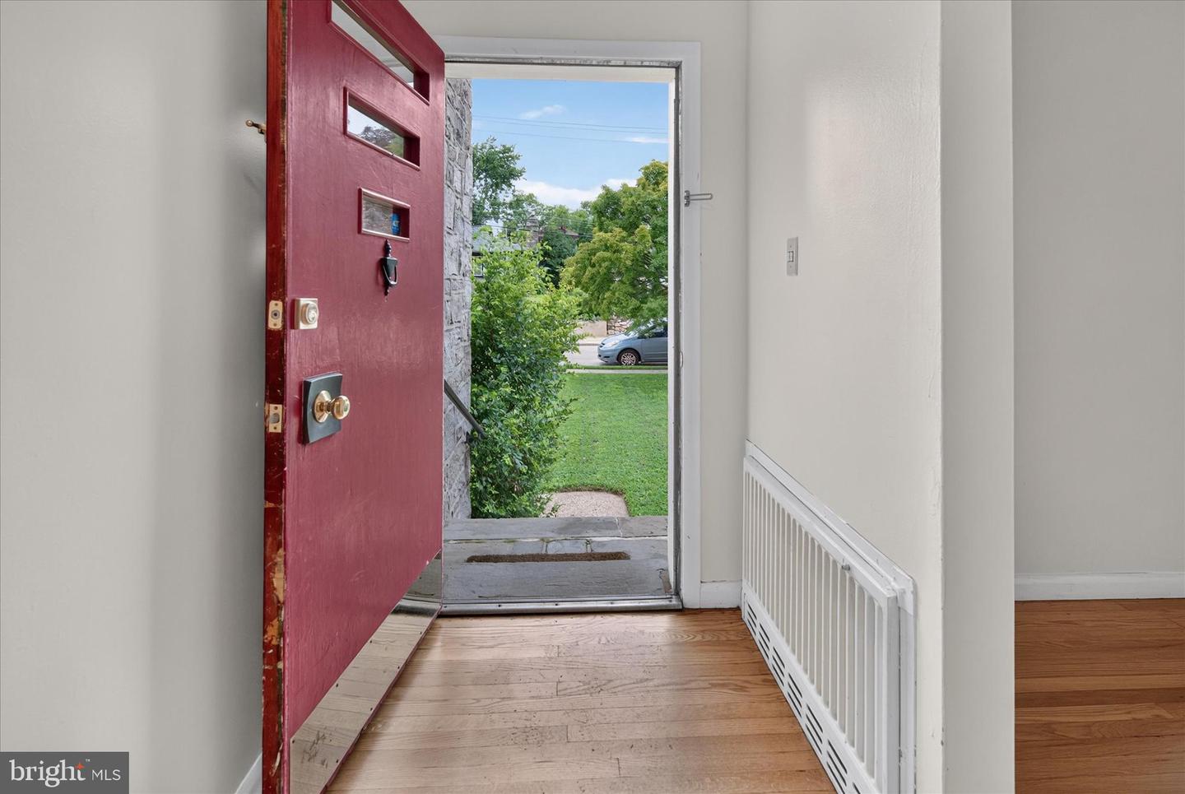
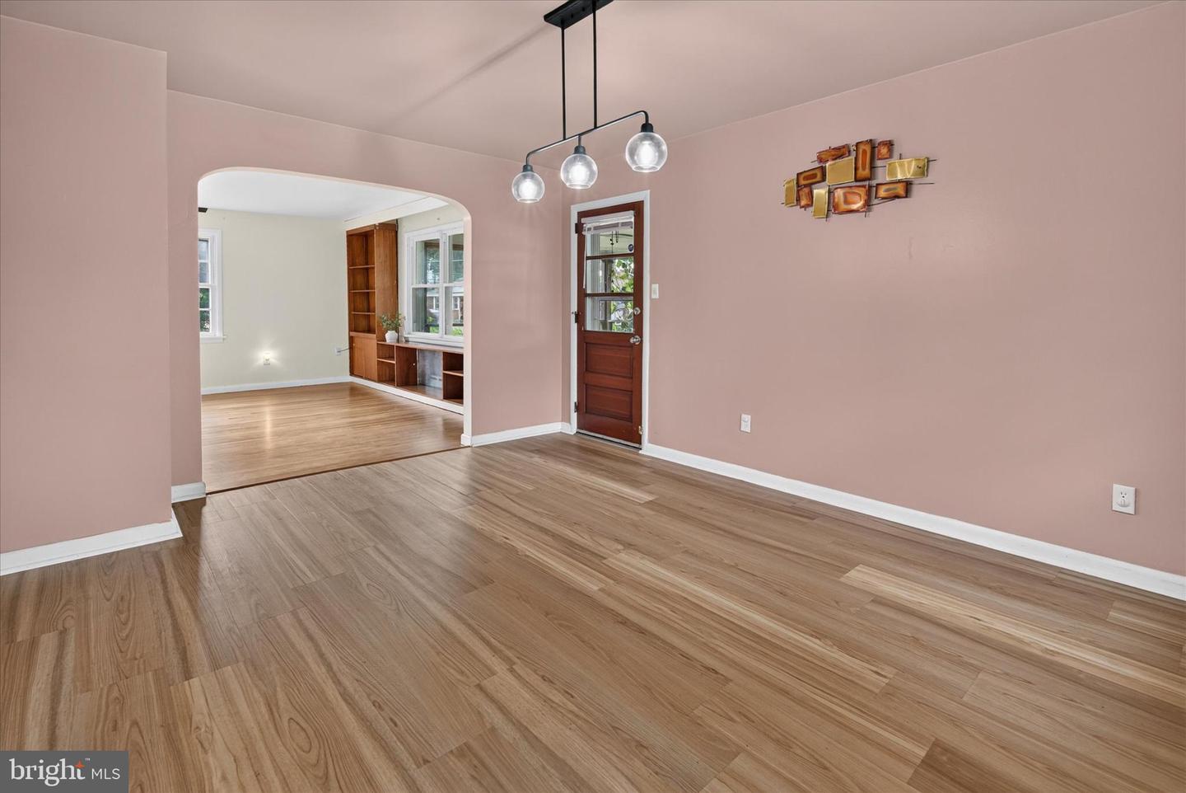
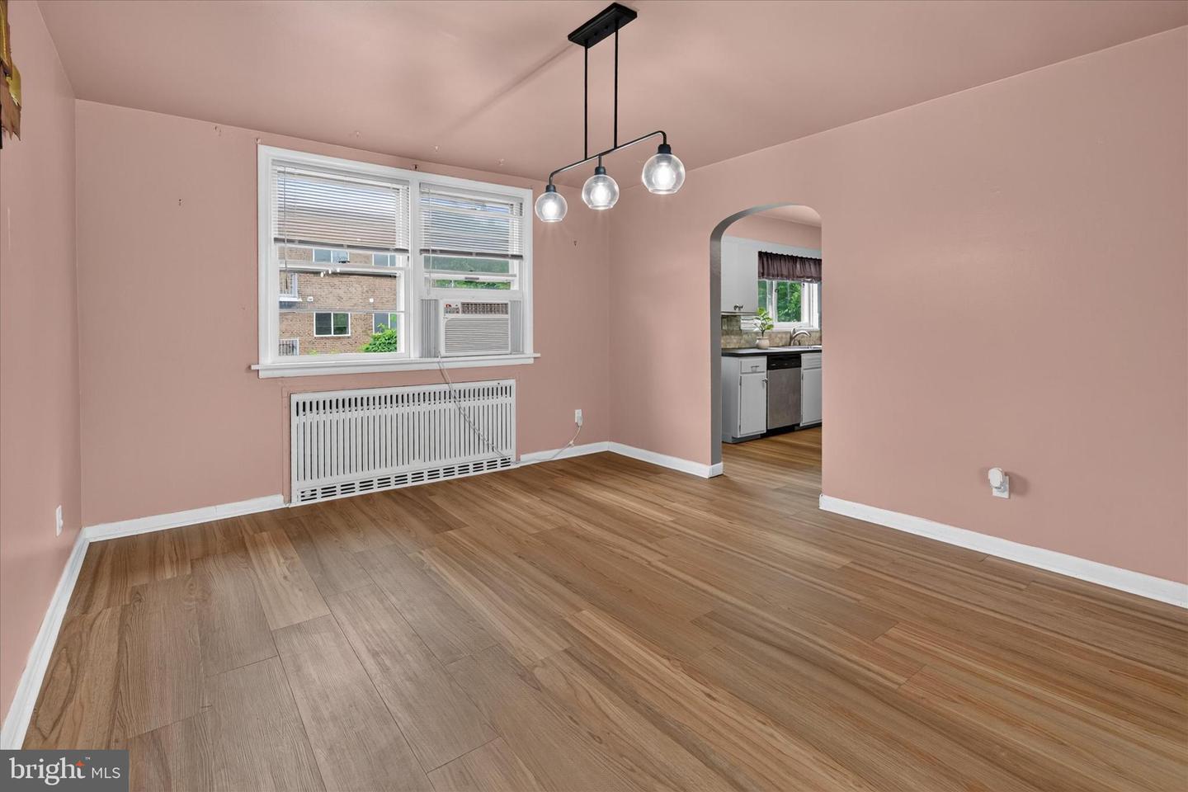
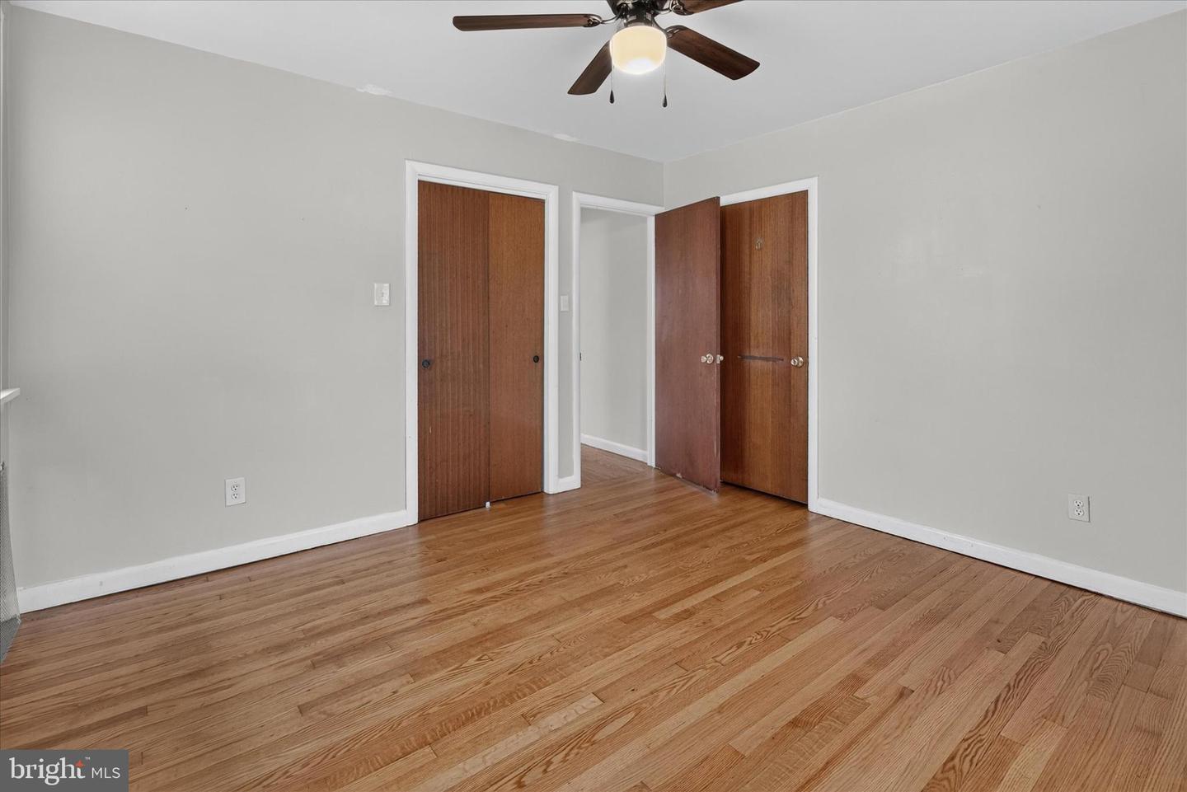
Mid-Century Modern Gem in Roxborough | Philadelphia 5 Beds | 2.5 Baths | Oversized Lot Welcome to 630 Cheswick Street, Philadelphia, PA 19128 — a rare stand-alone mid-century modern split-level home offering timeless character, exceptional space, and an unbeatable Roxborough location. Designed for both functionality and flexibility, this spacious home features three split levels plus an additional finished basement, with no more than six steps between levels for easy everyday living. The main level welcomes you with a large eat-in kitchen, separate dining room with access to a screened-in porch, and a bright expansive living room perfect for entertaining or relaxing. Upstairs, you’ll find four generously sized bedrooms, a full hallway bath, and a private primary suite complete with its own half bath. The ground level offers incredible versatility with an additional bedroom or office, full bathroom, laundry access, and entry to the attached heated two-car garage—ideal for guests, in-laws, remote work, or multi-generational living. A basement level adds approximately 700 square feet of additional living space with walk-out access to the backyard, while the full-length vented attic offers even more future potential. Situated on an oversized 100 x 127 lot (over a quarter-acre), this property boasts large front, side, and rear yards, a fully fenced backyard, screened porch, heated two-car garage, four-car driveway, and abundant street parking. A 50-year guaranteed roof adds even more long-term value. Nature lovers will appreciate being within walking distance to Fairmount Park, Wissahickon Creek, and Valley Green, while commuters enjoy quick access to Center City, Manayunk, Conshohocken, Suburban Square, Glenside, major dining hubs, performing arts venues, and stadiums. This is a rare opportunity to own a spacious, character-filled home in one of Philadelphia’s most desirable neighborhoods.
/u.realgeeks.media/phillyhomesale/logo25.png)
Additional Information
- Area
- 19128 (19128)
- Subdivision
- Roxborough
- Taxes
- $6221
- Interior Features
- Bathroom - Tub Shower, Attic, Combination Kitchen/Dining, Dining Area, Entry Level Bedroom, Family Room Off Kitchen, Floor Plan - Traditional, Formal/Separate Dining Room, Kitchen - Eat-In, Laundry Chute, Wood Floors
- School District
- Philadelphia City
- Flooring
- Hardwood, Laminated, Concrete
- Garage
- Yes
- Garage Spaces
- 2
- Exterior Features
- Sidewalks, Street Lights
- Heating
- Radiator
- Heating Fuel
- Natural Gas
- Cooling
- None
- Roof
- Architectural Shingle
- Utilities
- Natural Gas Available, Water Available, Electric Available
- Water
- Public
- Sewer
- Public Sewer
- Basement
- Yes
Mortgage Calculator
Listing courtesy of Realty Mark Associates. Contact: 2153764444

© 2026 TReND. All Rights Reserved.
The data relating to real estate for sale on this website appears in part through the TReND Internet Data Exchange (IDX) program, a voluntary cooperative exchange of property listing data between licensed real estate brokerage firms in which Real Estate Company participates, and is provided by TReND through a licensing agreement. Real estate listings held by brokerage firms other than Real Estate Company are marked with the IDX icon and detailed information about each listing includes the name of the listing broker.
All information provided is deemed reliable but is not guaranteed. Some properties which appear for sale on this website may no longer be available because they are under contract, have sold or are no longer being offered for sale. The information being provided is for consumers’ personal, non-commercial use and may not be used for any purpose other than to identify prospective properties consumers may be interested in purchasing.