1719 Christian St, Philadelphia, PA 19146
- $799,000
- 3
- BD
- 3
- BA
- 1,830
- SqFt






- List Price
- $799,000
- Price Change
- ▼ $25,900 1783572090
- Days on Market
- 20
- Status
- ACTIVE
- MLS#
- PAPH2645012
- Bedrooms
- 3
- Bathrooms
- 3
- Full Baths
- 2
- Half Baths
- 1
- Living Area
- 1,830
- Lot Size (Acres)
- 0.02
- Style
- Straight Thru
- Year Built
- 1920
- County
- Philadelphia
- School District
- The School District Of Philadelphia
Property Description
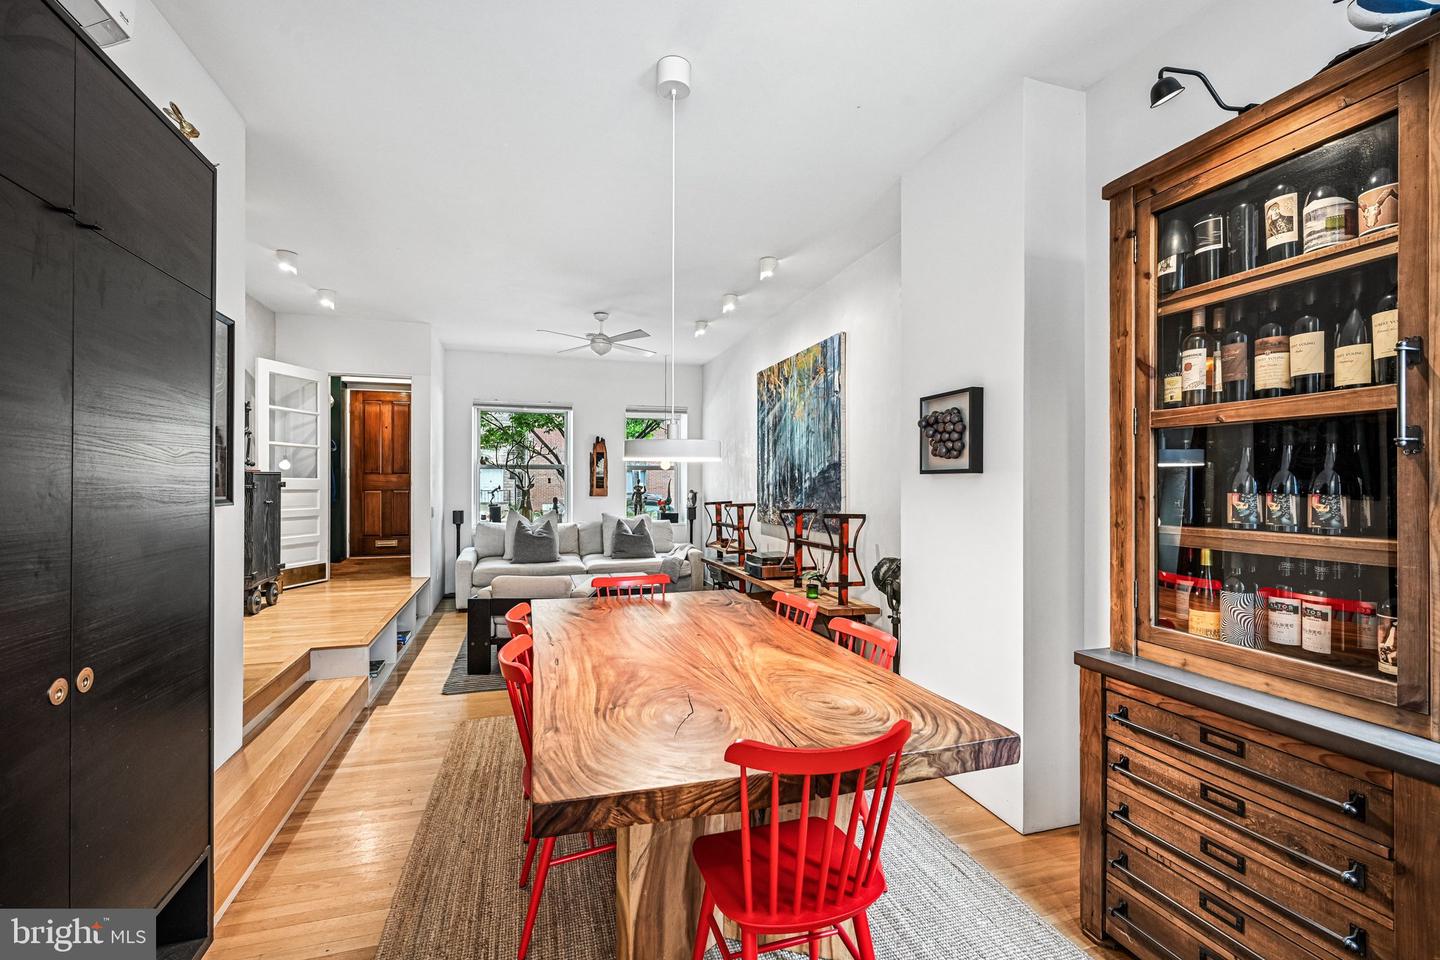
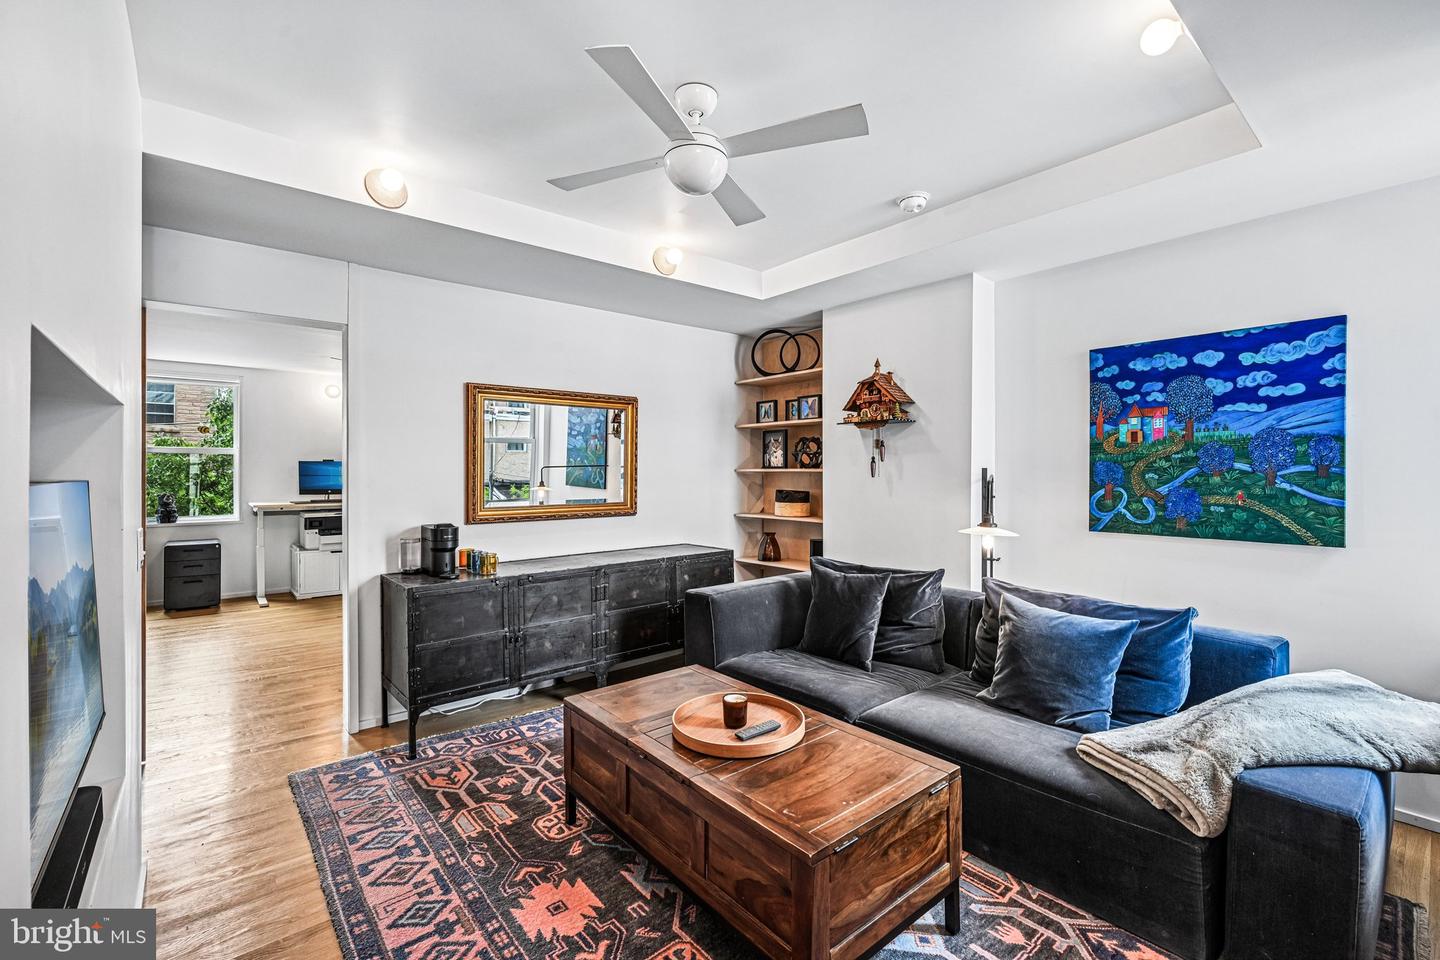
Nestled in the highly sought-after Graduate Hospital neighborhood, this stunning rowhome offers breathtaking, unobstructed views of the Philadelphia skyline along with thoughtfully designed living spaces and modern smart home features throughout. Enter through the welcoming foyer into an open-concept main level where the living room flows seamlessly into the dining area opening into the kitchen, creating the perfect layout for both everyday living and entertaining. The bright kitchen is outfitted with fresh white cabinetry and countertops, complemented by large windows that flood the space with natural light. Sliding glass doors lead to a private, peaceful rear patio, while a convenient powder room completes the first floor. The second level features two spacious bedrooms, including one with its own adjoining sitting room—ideal for a home office, nursery, or cozy retreat. A full hall bathroom and conveniently tucked-away laundry closet complete this floor. Occupying the entire third level, the luxurious primary suite offers a private sitting area, a walk-in shower and water closet, and sliding doors leading to a rear deck showcasing spectacular city skyline views. Freshly painted and equipped with smart home technology throughout, this exceptional home combines comfort, style, and convenience in one of Philadelphia’s most desirable locations. Perfectly situated with the YMCA directly across the street and Rittenhouse Square just a few blocks away, this is city living at its finest.
/u.realgeeks.media/phillyhomesale/logo25.png)
Additional Information
- Area
- 19146 (19146)
- Subdivision
- Graduate Hospital
- Taxes
- $9353
- Interior Features
- Pantry
- School District
- The School District Of Philadelphia
- Heating
- Baseboard - Hot Water
- Heating Fuel
- Natural Gas
- Cooling
- Wall Unit
- Roof
- Shingle
- Water
- Public
- Sewer
- Public Sewer
- Room Level
- Foyer: Main, Living Room: Main, Dining Room: Main, Kitchen: Main, Half Bath: Main, Sitting Room: Upper 1, Bedroom 2: Upper 1, Full Bath: Upper 1, Bedroom 3: Upper 1, Sitting Room: Upper 2, Primary Bedroom: Upper 2, Primary Bathroom: Upper 2, Laundry: Upper 1
- Basement
- Yes
Mortgage Calculator
Listing courtesy of Redfin Corporation. Contact: (215) 631-3154

© 2026 TReND. All Rights Reserved.
The data relating to real estate for sale on this website appears in part through the TReND Internet Data Exchange (IDX) program, a voluntary cooperative exchange of property listing data between licensed real estate brokerage firms in which Real Estate Company participates, and is provided by TReND through a licensing agreement. Real estate listings held by brokerage firms other than Real Estate Company are marked with the IDX icon and detailed information about each listing includes the name of the listing broker.
All information provided is deemed reliable but is not guaranteed. Some properties which appear for sale on this website may no longer be available because they are under contract, have sold or are no longer being offered for sale. The information being provided is for consumers’ personal, non-commercial use and may not be used for any purpose other than to identify prospective properties consumers may be interested in purchasing.