652 N 13th St, Philadelphia, PA 19123
- $775,000
- 3
- BD
- 4
- BA
- 1,938
- SqFt




- List Price
- $775,000
- Days on Market
- 13
- Status
- ACTIVE
- MLS#
- PAPH2644790
- Bedrooms
- 3
- Bathrooms
- 4
- Full Baths
- 3
- Half Baths
- 1
- Living Area
- 1,938
- Style
- Traditional
- Year Built
- 2023
- County
- Philadelphia
- School District
- Philadelphia City
Property Description
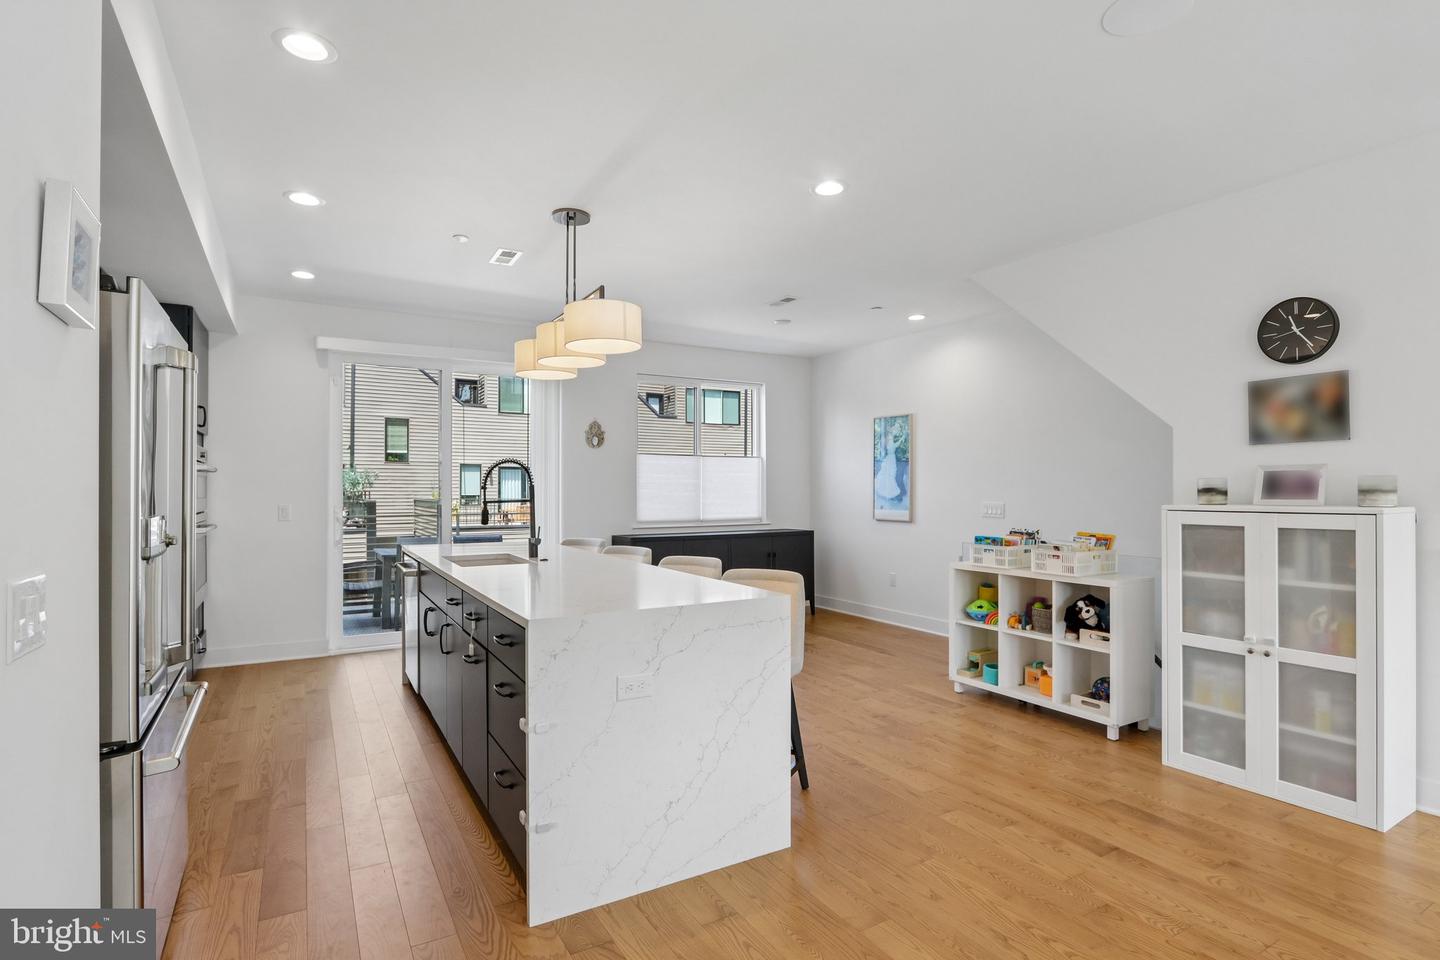
Built in 2023, this exceptional 21-foot wide townhouse offers 3 bedrooms, 3.5 bathrooms, a finished basement, private roof deck, second-floor terrace, two-car PARKING, and a full tax abatement - checking every box! Enter through the foyer with custom millwork to the first level, where you'll find an office, a full hall bathroom with tiled tub/shower, and the first bedroom with a double closet. The upgraded glass wall enclosed staircase brings you to the second level, where you’ll find the thoughtfully designed open concept living, kitchen, and dining spaces featuring recessed lighting and neutral paint. High ceilings, hardwood flooring, Elfa custom closet shelving systems, and oversized windows with cellular up & down custom blinds are found throughout the home. The designer kitchen is the centerpiece of the home, showcasing a large waterfall-edge quartz island, upgraded GE Café appliances including double ovens, a 6-burner gas range, stainless steel hood, and a built-in coffee station with wine refrigerator. The dining area comfortably accommodates a full-size table and flows seamlessly into the spacious living room. Sliding glass doors open to the private terrace, creating the perfect space for outdoor dining, grilling, and entertaining. The third floor features a spacious primary suite with a walk-in closet, ceiling fan, and a luxurious ensuite bathroom with a dual stone-top vanity and oversized tiled shower. This level also includes a conveniently located laundry closet, a third bedroom with a double closet and ceiling fan, and a full hall bathroom with a floating vanity and tiled tub/shower. Continue to the expansive private roof deck and enjoy sweeping Center City skyline views. The finished basement, complete with a powder room, provides flexible bonus living space ideal for a media room, home gym, or playroom. Enjoy a dual HVAC system for comfortable living on each level. Perfectly situated at 652 N 13th Street, just one block from the Broad Street Line, this home offers an easy commute and convenient access to Fairmount Ave shops and restaurants, ALDI, Santucci's, Osteria, SOUTH Restaurant, The Daily, Sorellina, and Cicala at the Divine Lorraine. This stunning, move-in-ready home is the complete package - schedule your private showing today!
/u.realgeeks.media/phillyhomesale/logo25.png)
Additional Information
- Area
- 19123 (19123)
- Subdivision
- None Available
- Taxes
- $2096
- HOA Fee
- $140
- HOA Frequency
- Monthly
- School District
- Philadelphia City
- Flooring
- Hardwood
- Heating
- Forced Air
- Heating Fuel
- Natural Gas
- Cooling
- Central A/C
- Roof
- Fiberglass
- Water
- Public
- Sewer
- Public Sewer
- Basement
- Yes
Mortgage Calculator
Listing courtesy of RE/MAX One Realty. Contact: (215) 467-2892

© 2026 TReND. All Rights Reserved.
The data relating to real estate for sale on this website appears in part through the TReND Internet Data Exchange (IDX) program, a voluntary cooperative exchange of property listing data between licensed real estate brokerage firms in which Real Estate Company participates, and is provided by TReND through a licensing agreement. Real estate listings held by brokerage firms other than Real Estate Company are marked with the IDX icon and detailed information about each listing includes the name of the listing broker.
All information provided is deemed reliable but is not guaranteed. Some properties which appear for sale on this website may no longer be available because they are under contract, have sold or are no longer being offered for sale. The information being provided is for consumers’ personal, non-commercial use and may not be used for any purpose other than to identify prospective properties consumers may be interested in purchasing.