219-29 S 18th St Unit #308, Philadelphia, PA 19103
- $1,689,000
- 3
- BD
- 3
- BA
- 1,839
- SqFt


- List Price
- $1,689,000
- Days on Market
- 12
- Status
- ACTIVE
- MLS#
- PAPH2644780
- Bedrooms
- 3
- Bathrooms
- 3
- Full Baths
- 3
- Living Area
- 1,839
- Style
- Unit/Flat
- Year Built
- 1900
- County
- Philadelphia
- School District
- The School District Of Philadelphia
Property Description
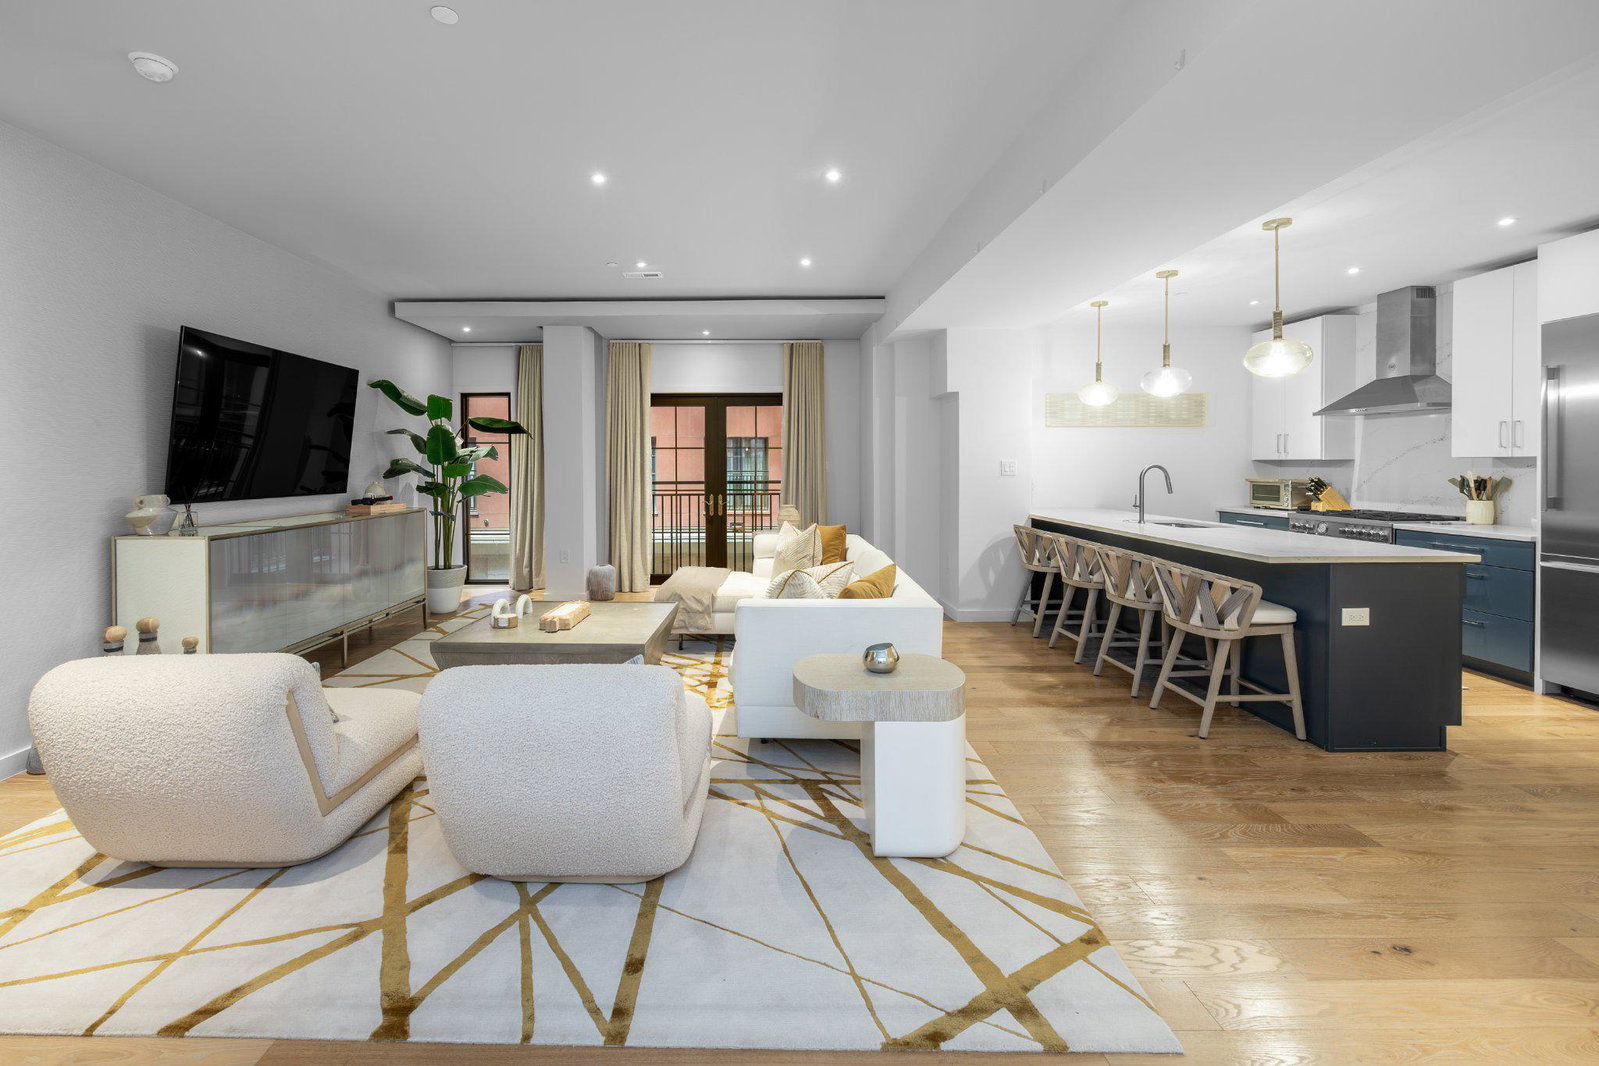
Welcome to 219 S 18th Street #308. Step into refined and sophisticated city living at this meticulously designed, turn-key, three-bedroom, three-bathroom home designed by acclaimed architect Carl Massara within the exclusive Estate Homes Collection at Parc Rittenhouse. Nestled in the heart of Rittenhouse Square, this exquisite residence has undergone a stunning renovation in 2022, blending timeless elegance with modern luxury. The high-rise unit offers an unparalleled lifestyle, where sophistication meets comfort, making it the perfect sanctuary for those who appreciate the finer things in life. As you step inside, you are greeted by an inviting ambiance that flows seamlessly throughout the open-concept living space. The meticulous attention to detail is evident in every corner, from the high-end finishes to the thoughtfully designed layout. The spacious living area is perfect for both entertaining and quiet evenings at home, featuring large windows and Juliet balconies overlooking the beautifully landscaped courtyard, creating a warm and welcoming atmosphere. The gourmet kitchen is a chef's dream, equipped with top-of-the-line appliances and sleek cabinetry that combines functionality with style. Whether you're hosting a dinner party or enjoying a casual breakfast, this kitchen is designed to inspire culinary creativity. Retreat to the luxurious master suite, where tranquility reigns. The en-suite bathroom boasts spa-like features, providing a serene escape after a long day. Each additional bedroom offers ample space and comfort, ensuring that everyone has their own private haven. Residents of the Estate Homes enjoy a private entry experience via two secure elevators serving just 20 residences, offering direct access to the garage, lobby and amenities level. Parc Rittenhouse elevates your living experience with an array of exclusive amenities. Enjoy the convenience of a concierge service, a state-of-the-art fitness center, and a beautifully landscaped outdoor pool, perfect for relaxation and social gatherings. The building also features a doorman and secure parking - unit #308 comes with a deeded parking space (spot #75) adding rare convenience to city living and an extra layer of comfort and convenience to your lifestyle. Located in one of Philadelphia's most sought-after neighborhoods, this residence places you just steps away from world-class dining, shopping, and cultural attractions. Experience the vibrant energy of the city while having a peaceful retreat to call home. With its luxurious renovations and prime location, this property offers an exceptional opportunity to embrace a lifestyle of elegance and comfort. Don't miss your chance to make this stunning residence your own and enjoy all that Rittenhouse Square has to offer.
/u.realgeeks.media/phillyhomesale/logo25.png)
Additional Information
- Area
- 19103 (19103)
- Subdivision
- Rittenhouse Square
- Building Name
- Parc Rittenhouse
- Taxes
- $19891
- Condo Fee
- $1563
- Interior Features
- Bathroom - Walk-In Shower, Dining Area, Floor Plan - Open, Kitchen - Island, Primary Bath(s), Recessed Lighting, Walk-in Closet(s), Wood Floors
- Amenities
- Concierge, Fitness Center, Meeting Room, Pool - Outdoor
- School District
- The School District Of Philadelphia
- Garage
- Yes
- Garage Spaces
- 1
- Community Amenities
- Concierge, Fitness Center, Meeting Room, Pool - Outdoor
- Heating
- Forced Air
- Heating Fuel
- Electric
- Cooling
- Central A/C
- Water
- Public
- Sewer
- Public Sewer
Mortgage Calculator
Listing courtesy of BHHS Fox & Roach The Harper at Rittenhouse Square. Contact: 2155460550

© 2026 TReND. All Rights Reserved.
The data relating to real estate for sale on this website appears in part through the TReND Internet Data Exchange (IDX) program, a voluntary cooperative exchange of property listing data between licensed real estate brokerage firms in which Real Estate Company participates, and is provided by TReND through a licensing agreement. Real estate listings held by brokerage firms other than Real Estate Company are marked with the IDX icon and detailed information about each listing includes the name of the listing broker.
All information provided is deemed reliable but is not guaranteed. Some properties which appear for sale on this website may no longer be available because they are under contract, have sold or are no longer being offered for sale. The information being provided is for consumers’ personal, non-commercial use and may not be used for any purpose other than to identify prospective properties consumers may be interested in purchasing.