5734 Harbison Ave, Philadelphia, PA 19135
- $309,000
- 3
- BD
- 2
- BA
- 1,584
- SqFt








- List Price
- $309,000
- Days on Market
- 24
- Status
- ACTIVE
- MLS#
- PAPH2643950
- Bedrooms
- 3
- Bathrooms
- 2
- Full Baths
- 2
- Living Area
- 1,584
- Lot Size (Acres)
- 0.05
- Style
- Contemporary
- Year Built
- 1940
- County
- Philadelphia
- School District
- Philadelphia City
Property Description
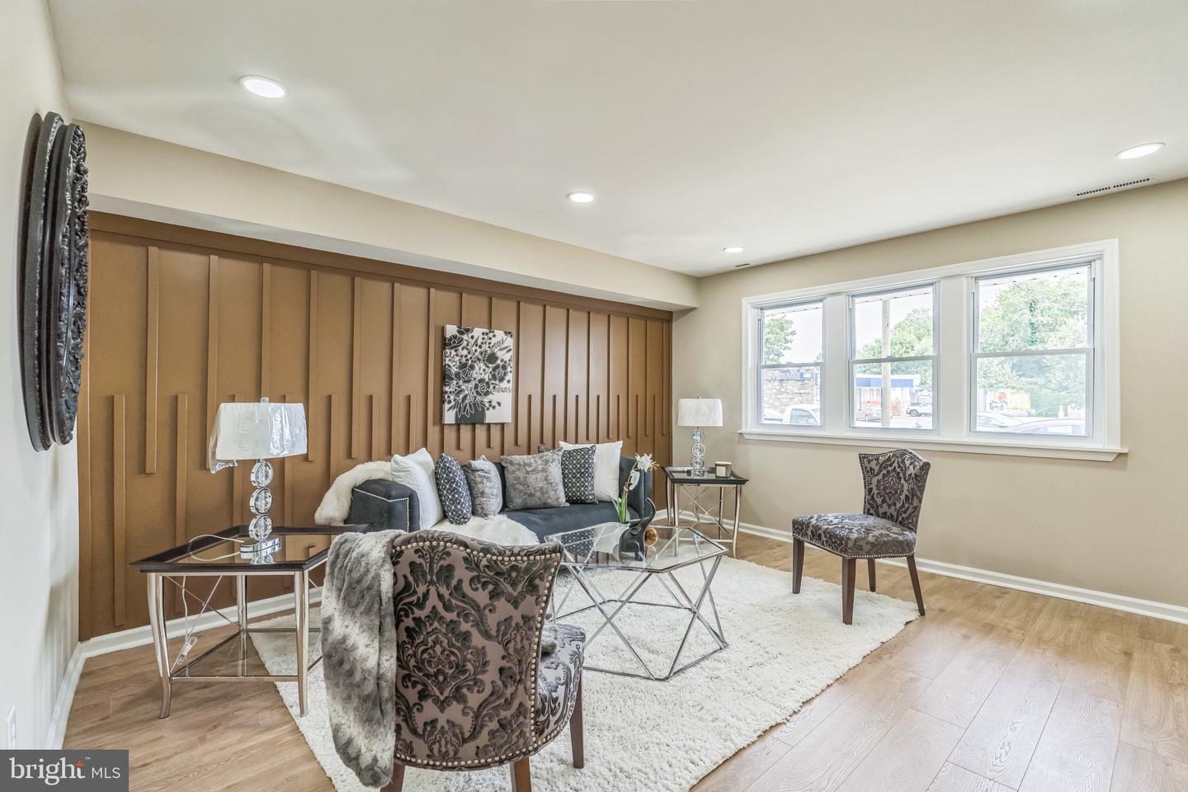
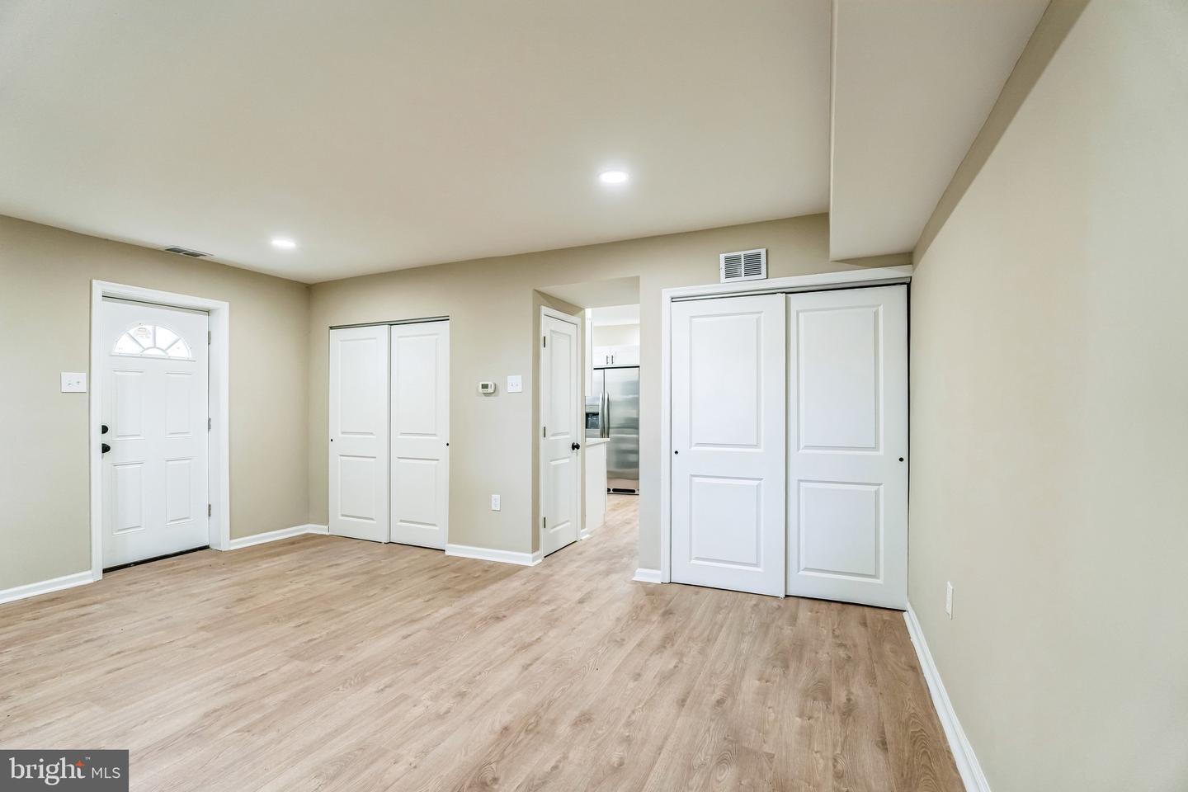
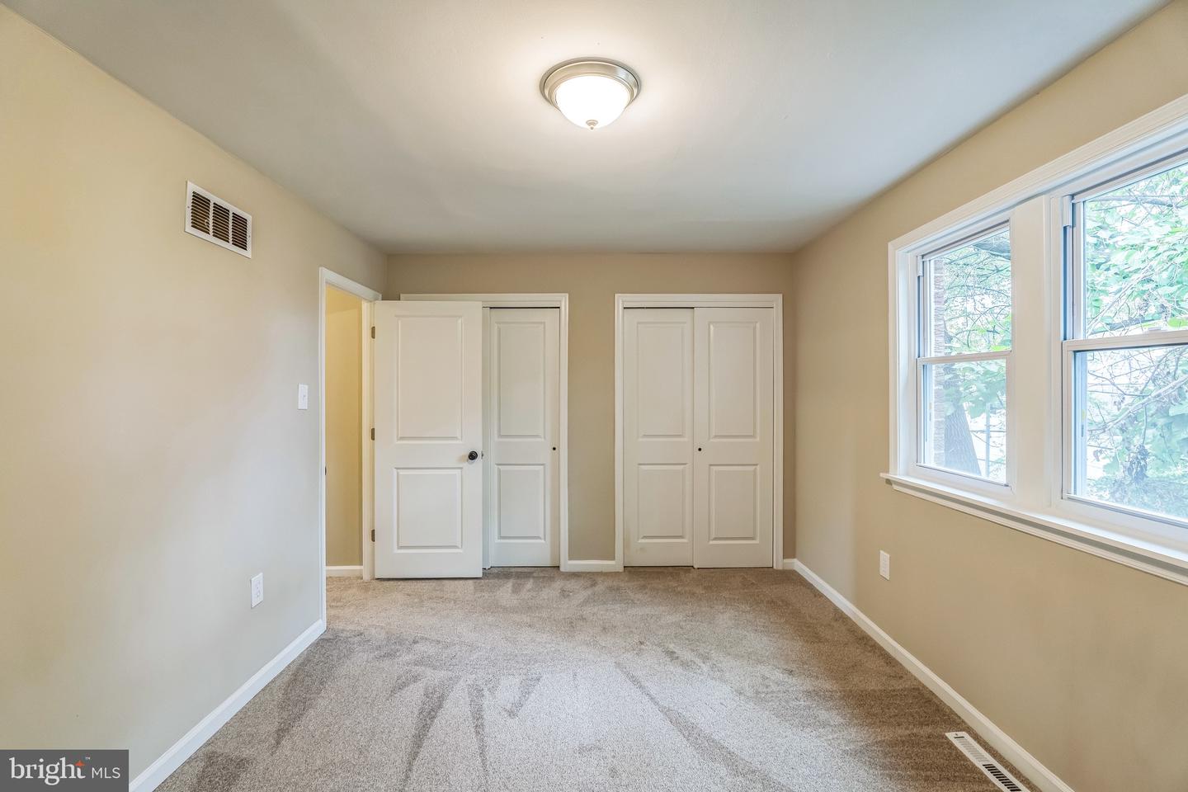
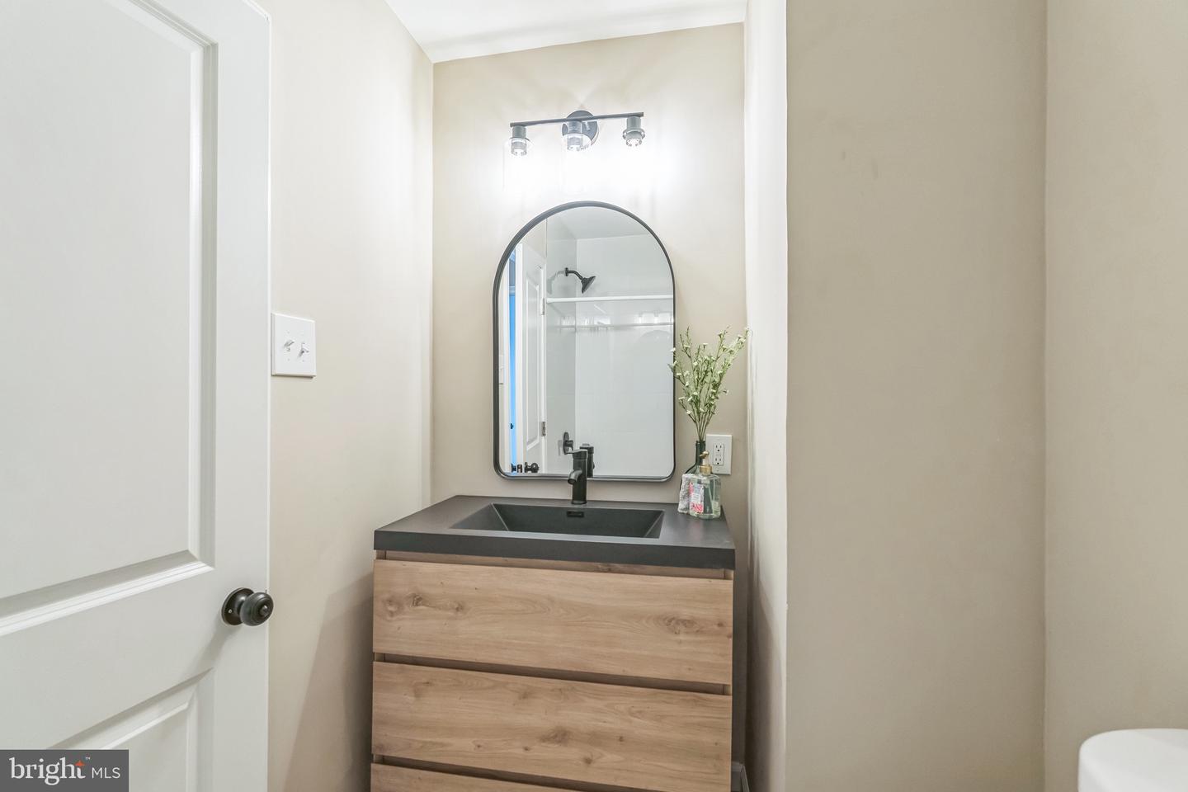
Welcome to 5734 Harbison Avenue, a beautifully renovated 4-bedroom, 2-bathroom detached home nestled in the desirable Wissinoming section of Philadelphia. Step inside to discover a spacious first floor featuring brand new laminate wood flooring that flows seamlessly through the living room, dining room, kitchen, and a convenient rear bedroom. The updated kitchen is a true highlight, offering an abundance of white shaker cabinets, granite countertops arranged in a functional horseshoe layout, and sleek stainless steel appliances paired with modern accent hardware. Upstairs, you’ll find three generously sized bedrooms with brand new plush wall-to-wall carpeting. The primary bedroom boasts its own private, newly renovated en-suite bathroom, while a second fully updated hallway bathroom serves the remaining bedrooms. Outside, enjoy a large, fenced-in backyard perfect for entertaining or relaxing, as well as a private two-car driveway for off-street parking. Additional features include brand new HVAC with central air conditioning, ensuring year-round comfort. Don’t miss your chance to own this move-in ready gem in one of Northeast Philly’s most convenient locations!
/u.realgeeks.media/phillyhomesale/logo25.png)
Additional Information
- Area
- 19135 (19135)
- Subdivision
- Wissinoming
- Taxes
- $3292
- School District
- Philadelphia City
- Heating
- Hot Water
- Heating Fuel
- Natural Gas, Electric
- Cooling
- Central A/C
- Water
- Public
- Sewer
- Public Sewer
Mortgage Calculator
Listing courtesy of Rosedale Real Estate LLC. Contact: 2156003585

© 2026 TReND. All Rights Reserved.
The data relating to real estate for sale on this website appears in part through the TReND Internet Data Exchange (IDX) program, a voluntary cooperative exchange of property listing data between licensed real estate brokerage firms in which Real Estate Company participates, and is provided by TReND through a licensing agreement. Real estate listings held by brokerage firms other than Real Estate Company are marked with the IDX icon and detailed information about each listing includes the name of the listing broker.
All information provided is deemed reliable but is not guaranteed. Some properties which appear for sale on this website may no longer be available because they are under contract, have sold or are no longer being offered for sale. The information being provided is for consumers’ personal, non-commercial use and may not be used for any purpose other than to identify prospective properties consumers may be interested in purchasing.