244 N 3rd St Unit #4C & 4D, Philadelphia, PA 19106
- $400,000
- 2
- BD
- 2
- BA
- 1,400
- SqFt




- List Price
- $400,000
- Days on Market
- 24
- Status
- ACTIVE
- MLS#
- PAPH2642890
- Bedrooms
- 2
- Bathrooms
- 2
- Full Baths
- 2
- Living Area
- 1,400
- Style
- Other
- Year Built
- 1900
- County
- Philadelphia
- School District
- Philadelphia City
Property Description
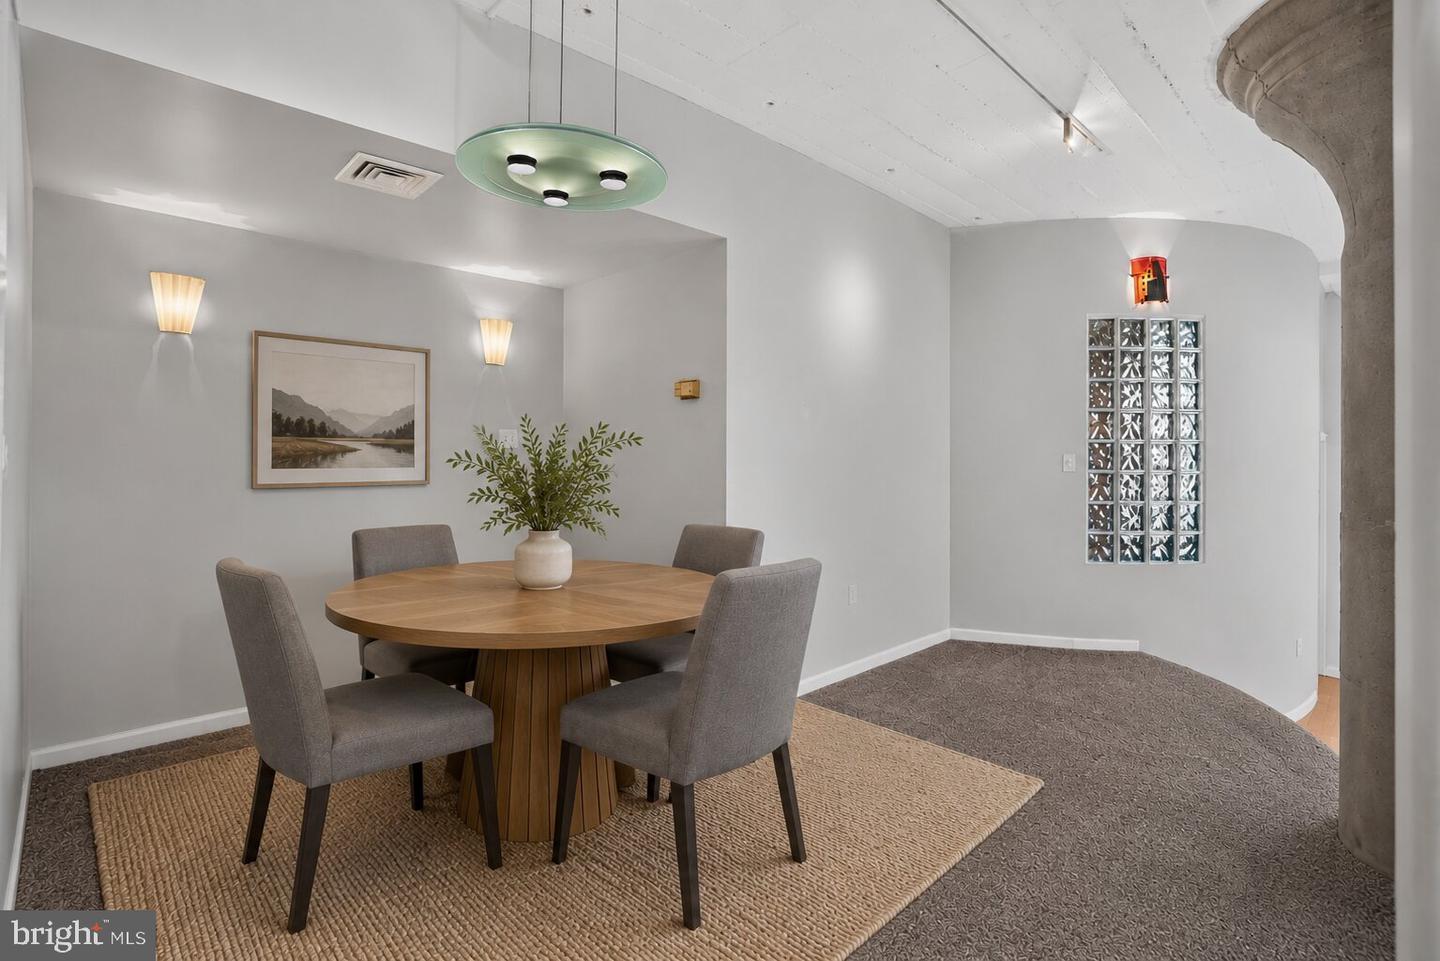
Welcome to The Commons at New Street, where spacious city living meets unbeatable convenience in the heart of Old City. This rarely available 2-bedroom, 2-bathroom corner residence offers over 1,400 square feet of living space, two gated parking spaces, and soaring 12+ foot ceilings that create an open, airy feel throughout. Located on the fourth floor, this sun-filled corner unit is flooded with natural light from oversized windows and features a thoughtfully designed floor plan with generous living and dining spaces. The home includes two full bathrooms, a walk-in closet, abundant storage, an in-unit washer and dryer, and central air conditioning—providing all the comforts of modern city living. Move right in and enjoy the home's spacious layout as-is, or personalize it to reflect your own style and vision. The Commons at New Street offers residents a newly renovated lobby, elevator, secure bike room, and private parking lot. Outside your door, you'll find the best of Old City, including award-winning restaurants, coffee shops, boutiques, art galleries, and historic landmarks, with easy access to I-95, I-76, and the Ben Franklin Bridge. Schedule your tour today!
/u.realgeeks.media/phillyhomesale/logo25.png)
Additional Information
- Area
- 19106 (19106)
- Subdivision
- Old City
- Taxes
- $7320
- Condo Fee
- $815
- Amenities
- Elevator, Reserved/Assigned Parking
- School District
- Philadelphia City
- Community Amenities
- Elevator, Reserved/Assigned Parking
- Heating
- Forced Air
- Heating Fuel
- Electric
- Cooling
- Central A/C
- Water
- Public
- Sewer
- Public Sewer
Mortgage Calculator
Listing courtesy of KW Empower. Contact: vicki@kwempower.com

© 2026 TReND. All Rights Reserved.
The data relating to real estate for sale on this website appears in part through the TReND Internet Data Exchange (IDX) program, a voluntary cooperative exchange of property listing data between licensed real estate brokerage firms in which Real Estate Company participates, and is provided by TReND through a licensing agreement. Real estate listings held by brokerage firms other than Real Estate Company are marked with the IDX icon and detailed information about each listing includes the name of the listing broker.
All information provided is deemed reliable but is not guaranteed. Some properties which appear for sale on this website may no longer be available because they are under contract, have sold or are no longer being offered for sale. The information being provided is for consumers’ personal, non-commercial use and may not be used for any purpose other than to identify prospective properties consumers may be interested in purchasing.