1020 S 24th St, Philadelphia, PA 19146
- $475,000
- 3
- BD
- 3
- BA
- 1,356
- SqFt








- List Price
- $475,000
- Days on Market
- 19
- Status
- ACTIVE
- MLS#
- PAPH2642692
- Bedrooms
- 3
- Bathrooms
- 3
- Full Baths
- 2
- Half Baths
- 1
- Living Area
- 1,356
- Lot Size (Acres)
- 0.02
- Style
- Traditional
- Year Built
- 1925
- County
- Philadelphia
- School District
- The School District Of Philadelphia
Property Description
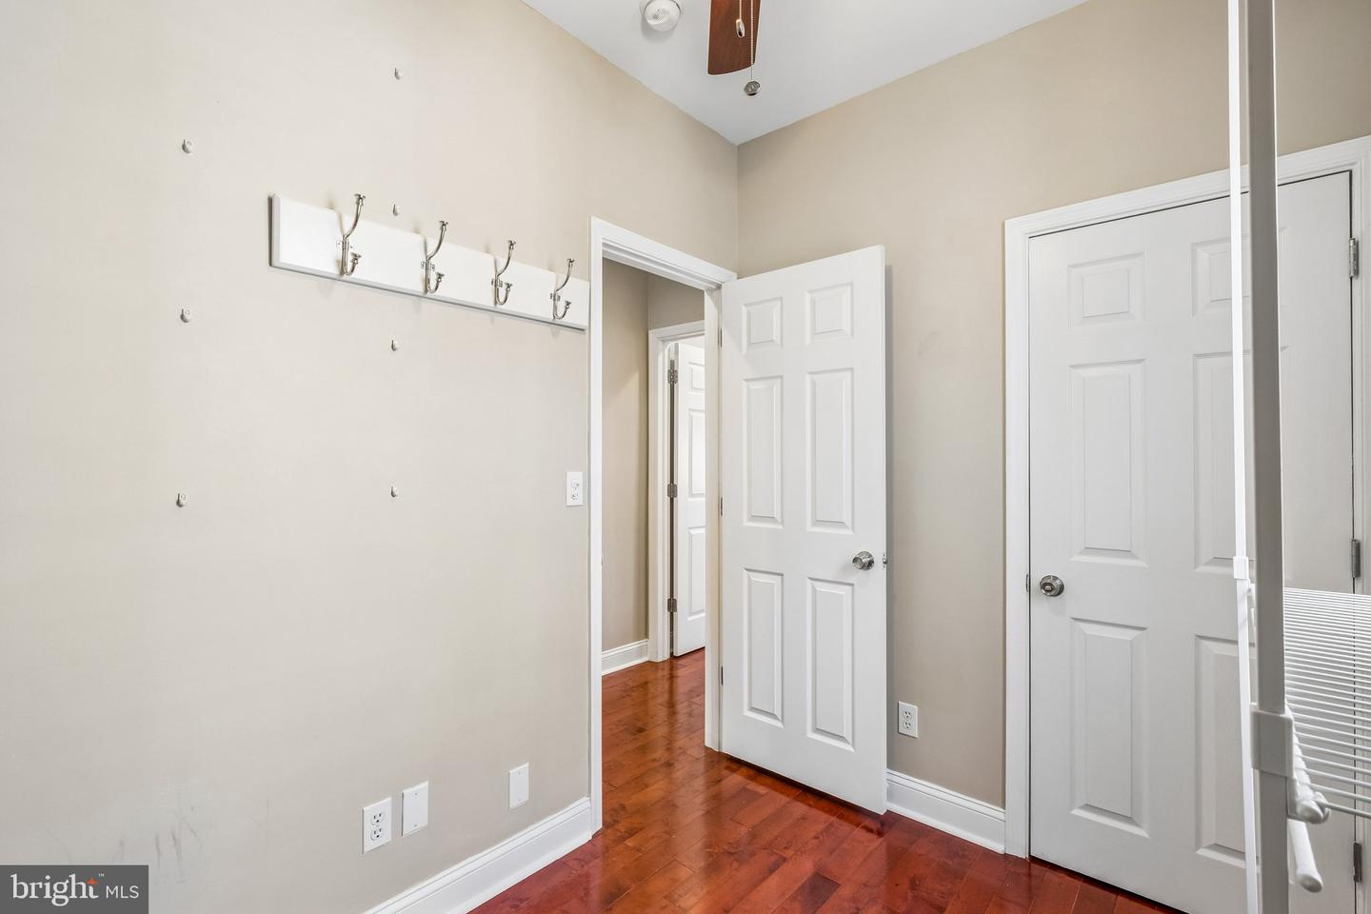
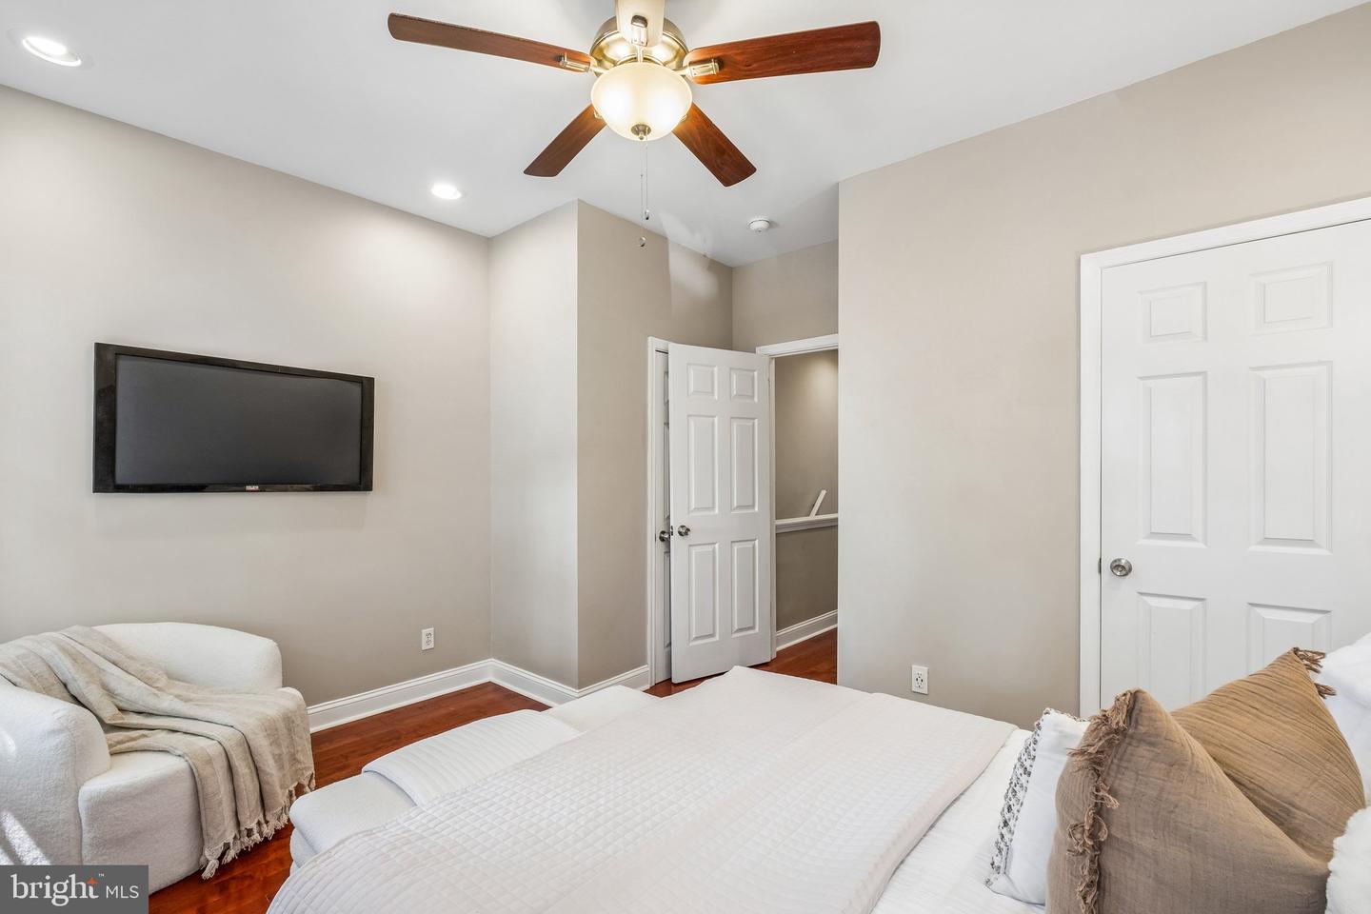
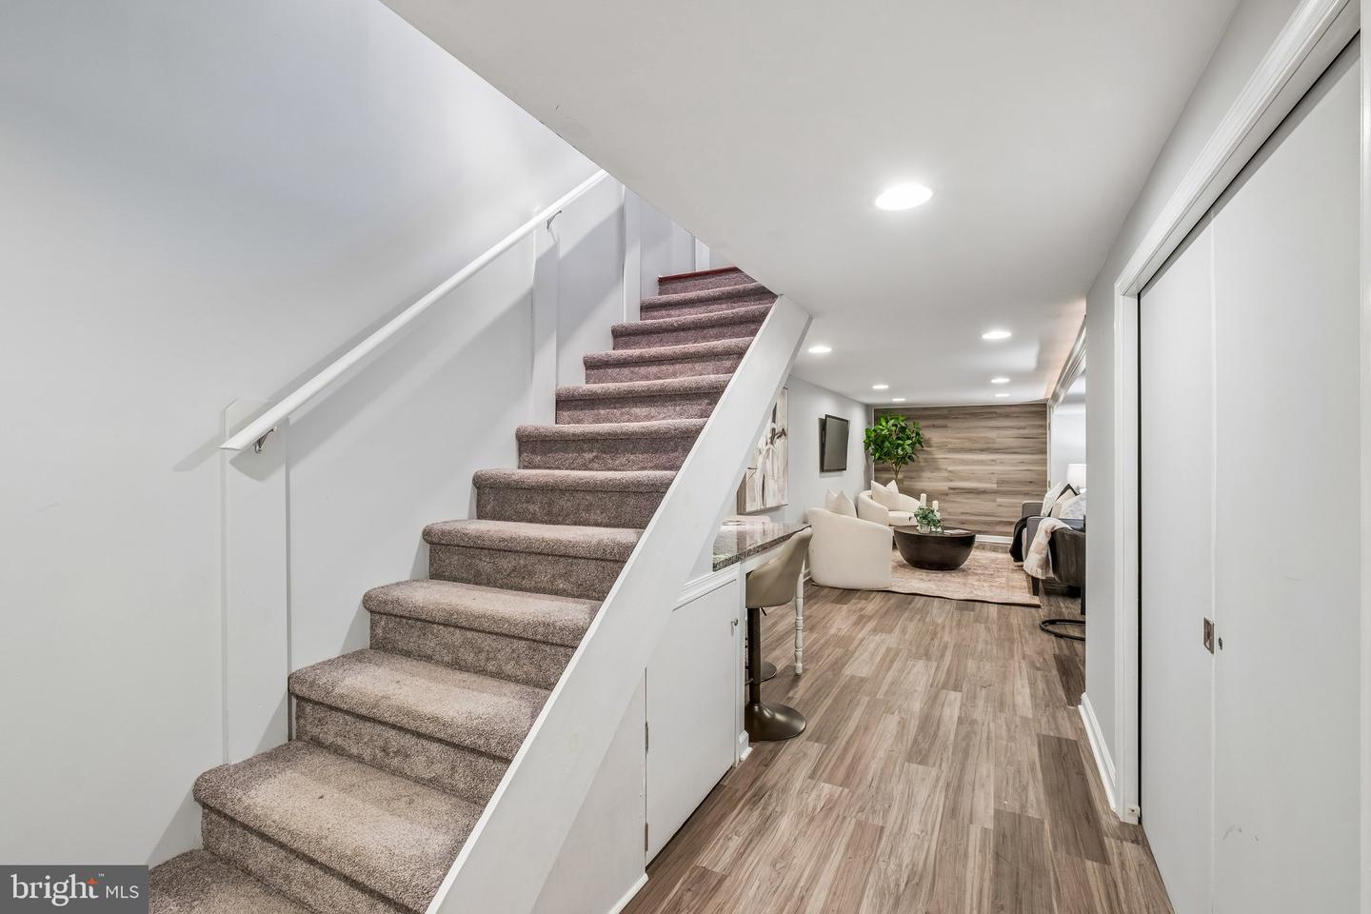
Welcome to 1020 S. 24th Street, a beautifully maintained Graduate Hospital rowhome featuring a timeless original brick façade that delivers exceptional curb appeal before you even step inside. Thoughtfully updated throughout, this 3-bedroom, 2.5-bath home pairs modern functionality with the classic character that makes Philadelphia rowhomes so desirable. The sun-filled main level features an open-concept living and dining space designed for everyday living and effortless entertaining, while the rarely found first-floor powder room adds a level of convenience that's hard to come by in a classic Philadelphia rowhome. The spacious kitchen offers stainless steel appliances, generous prep space, and a large sliding glass door that opens to an oversized rear patio—an ideal extension of the home for grilling, dining, or relaxing outdoors. Upstairs, you'll find three well-proportioned bedrooms, including a primary suite with its own private bath, along with a hall bathroom featuring a full tub. The finished basement provides valuable additional living space, perfect for a media room, home office, gym, or playroom, while a dedicated laundry area and separate mechanical/storage room keep everything organized and out of sight. Equally impressive are the major system updates that make this home truly move-in ready, including a new roof (2024), water heater (2022), HVAC system (2022), and a recent HVAC service completed in January 2026. Beyond your front door, enjoy one of Philadelphia's most walkable neighborhoods with neighborhood favorites like Loco Pez, Sidecar Bar & Grille, Ultimo Coffee, and City Fitness Graduate Hospital all just a short stroll away, along with countless local parks, shops, and cafés that define the Graduate Hospital lifestyle. Schedule your showing today!
/u.realgeeks.media/phillyhomesale/logo25.png)
Additional Information
- Area
- 19146 (19146)
- Subdivision
- Graduate Hospital
- Taxes
- $6929
- School District
- The School District Of Philadelphia
- Heating
- Forced Air
- Heating Fuel
- Natural Gas
- Cooling
- Central A/C
- Water
- Public
- Sewer
- Public Sewer
- Basement
- Yes
Mortgage Calculator
Listing courtesy of KW Empower. Contact: vicki@kwempower.com

© 2026 TReND. All Rights Reserved.
The data relating to real estate for sale on this website appears in part through the TReND Internet Data Exchange (IDX) program, a voluntary cooperative exchange of property listing data between licensed real estate brokerage firms in which Real Estate Company participates, and is provided by TReND through a licensing agreement. Real estate listings held by brokerage firms other than Real Estate Company are marked with the IDX icon and detailed information about each listing includes the name of the listing broker.
All information provided is deemed reliable but is not guaranteed. Some properties which appear for sale on this website may no longer be available because they are under contract, have sold or are no longer being offered for sale. The information being provided is for consumers’ personal, non-commercial use and may not be used for any purpose other than to identify prospective properties consumers may be interested in purchasing.