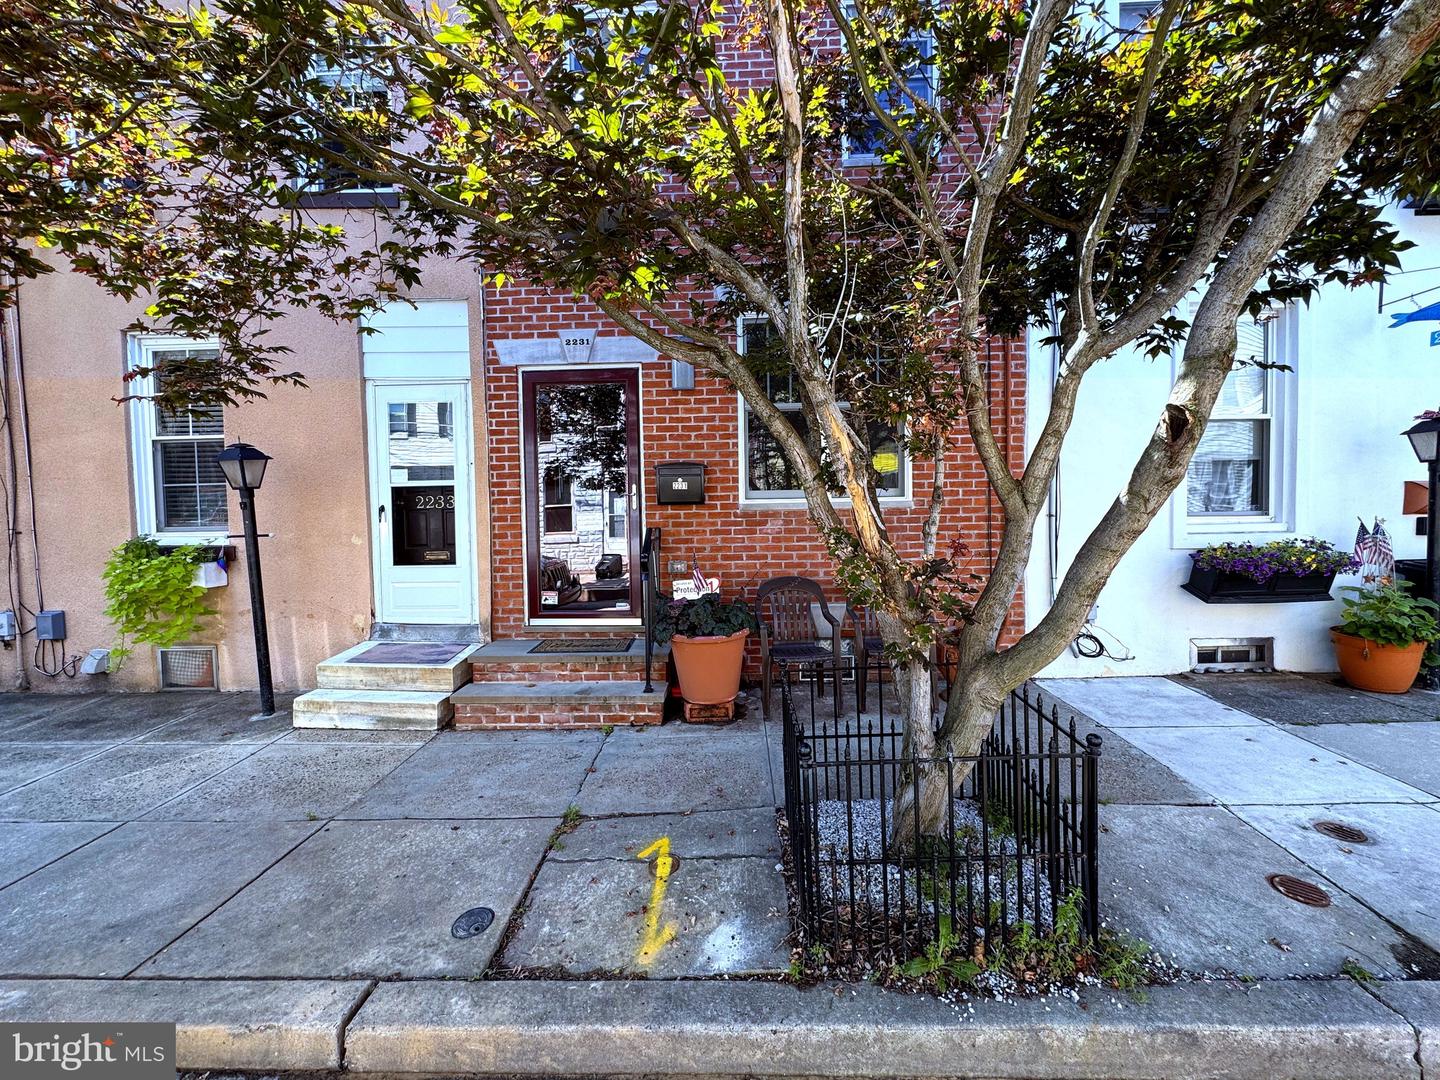
2231 Ritter St, Philadelphia, PA 19125
- $600,000
- 3
- BD
- 1
- BA
- 2,045
- SqFt



- List Price
- $600,000
- Days on Market
- 28
- Status
- ACTIVE
- MLS#
- PAPH2642352
- Bedrooms
- 3
- Bathrooms
- 1
- Full Baths
- 1
- Living Area
- 2,045
- Lot Size (Acres)
- 0.03
- Style
- Traditional
- Year Built
- 1875
- County
- Philadelphia
- School District
- Philadelphia City
Property Description
Fishtown's Rarest Find: A House + a Two-Story Workshop Welcome to a maintained Fishtown home with a standout bonus most buyers never see: a true two-story detached garage, ready for a builder's vision. The front house lives easy. Hardwood floors, radiator heat, and a wall-mounted split AC unit keep things comfortable. The kitchen has generous counter and cabinet space and flows into open dining and living areas, all behind a new facade and all-new replacement windows (mostly Andersen, one Pella). Upstairs, three rooms offer flexibility: one private bedroom, plus two more flanking the bathroom, ideal for guests, a nursery, or a home office. The third room has a sliding glass door out to a balcony bridging the house and garage. A hatch on the first floor opens to a clean, dry basement with laundry facilities, extra utility space tucked beneath the main house. That garage is the reason to look twice. A rare two-story detached structure with a garage door on Taggert Street, 13' x 42' footprint per floor, and 10-11' ceilings on both levels, this is real square footage, not a lean-to. Tandem parking fits two vehicles on the ground floor with room to spare for a workbench, or skip the cars entirely and claim the whole footprint for a workshop, studio, or storage buildout. The second floor, with windows front and back for natural light, is begging to become a FROG, in-law suite, art studio, or home office (permits required for occupancy use). For the right buyer, this is more than a garage: it's raw potential. An architect or woodworker gets a blank, code-ready shell to build out exactly to spec. An investor sees a property that may be subdividable into two separate parcels, each with its own structure to renovate or rebuild (buyer to verify zoning and subdivision feasibility with the city). All of this sits in the heart of Fishtown, between transit and the I-95 on-ramp, walkable to neighborhood favorites like Loco Pez and Cedar Point, ReAnimator Coffee, and the boutiques along Frankford Ave. Shops, fitness studios, nightlife, and parks are all close by. This is a property for someone who sees what others walk past: a maintained home with a genuinely rare structure attached, full of possibility for the buyer ready to put in the work.
/u.realgeeks.media/phillyhomesale/logo25.png)
Additional Information
- Area
- 19125 (19125)
- Subdivision
- Fishtown
- Taxes
- $982
- School District
- Philadelphia City
- Flooring
- Hardwood
- Garage
- Yes
- Garage Spaces
- 2
- Heating
- Central
- Heating Fuel
- Electric
- Cooling
- Central A/C
- Roof
- Rubber
- Water
- Community
- Sewer
- Public Sewer, Public Septic
- Basement
- Yes
Mortgage Calculator
Listing courtesy of Elfant Wissahickon Realtors. Contact: (215) 866-0050

© 2026 TReND. All Rights Reserved.
The data relating to real estate for sale on this website appears in part through the TReND Internet Data Exchange (IDX) program, a voluntary cooperative exchange of property listing data between licensed real estate brokerage firms in which Real Estate Company participates, and is provided by TReND through a licensing agreement. Real estate listings held by brokerage firms other than Real Estate Company are marked with the IDX icon and detailed information about each listing includes the name of the listing broker.
All information provided is deemed reliable but is not guaranteed. Some properties which appear for sale on this website may no longer be available because they are under contract, have sold or are no longer being offered for sale. The information being provided is for consumers’ personal, non-commercial use and may not be used for any purpose other than to identify prospective properties consumers may be interested in purchasing.