1101 Creswood Rd, Philadelphia, PA 19115
- $469,900
- 3
- BD
- 2
- BA
- 1,608
- SqFt




- List Price
- $469,900
- Price Change
- ▼ $10,000 1784606812
- Days on Market
- 16
- Status
- ACTIVE
- MLS#
- PAPH2642110
- Bedrooms
- 3
- Bathrooms
- 2
- Full Baths
- 1
- Half Baths
- 1
- Living Area
- 1,608
- Lot Size (Acres)
- 0.23
- Style
- Split Level
- Year Built
- 1964
- County
- Philadelphia
- School District
- Philadelphia City
Property Description
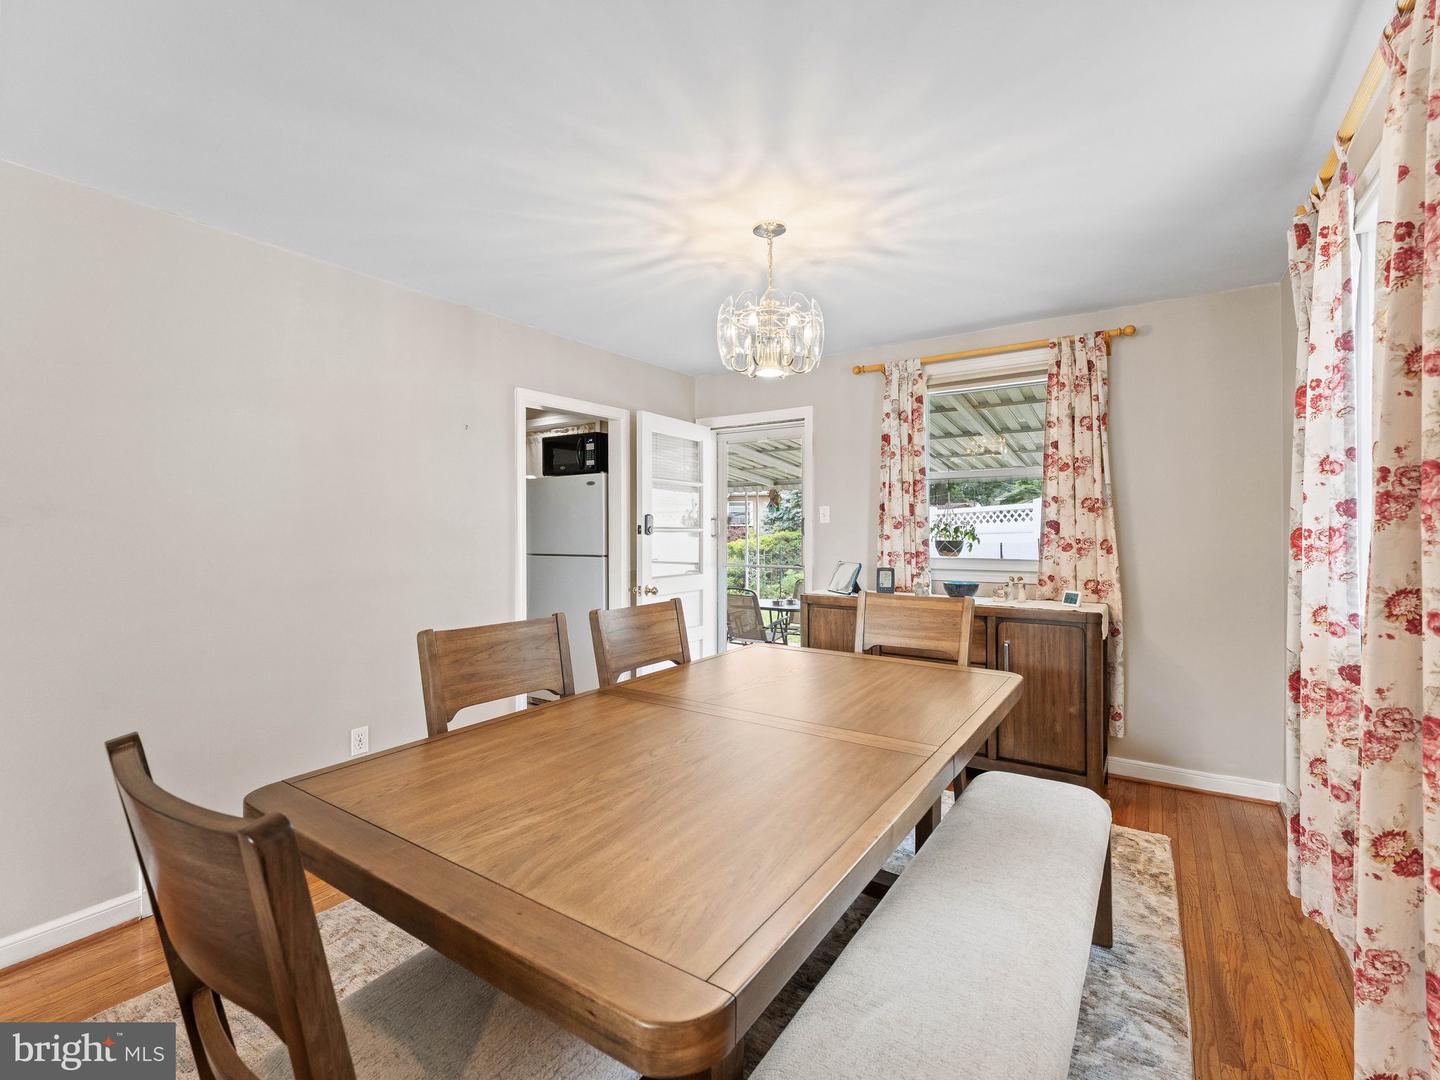
BACK ON MARKET!!! Welcome to 1101 Creswood Rd., a beautifully maintained corner Split Level in the highly desirable Pine Valley neighborhood of Northeast Philadelphia! This charming home offers over 1,600 square feet of living space with 3 bedrooms and 1.5 bathrooms. From its excellent curb appeal to its thoughtful updates, this home is ready for its next owner. The spacious layout provides comfortable living and entertaining areas, while the winterized and dehumidified encapsulated crawl space adds efficiency and peace of mind. A backup generator, professionally connected to the electrical panel, offers added convenience and safety as well as electronic coded door locks. As you head out, a new garage door with an electronic opener leads you to a spacious 3 car driveway as you head out. Step outback and you will find a fully fenced backyard with a white vinyl fence—perfect for relaxing, entertaining, pets, or play. Combining classic Cape Cod charm with modern functionality, this is a home you won’t want to miss. Numerous Improvements were made to the house and infrastructure and I will share the list as needed! Conveniently located near shopping, dining, major highways, parks, and within the catchment for Anne Frank School and Baldi Middle School. Seller are also leaving for new buyer a snowblower, 5500 watt backup generator, leaf blower, lawn mower, and an edger! Hitting the market next Friday!! PRICED TO SELL! AS IS! CALL ME TO APPROVE APPOINTMENTS, OUT OF THE COUNTRY!
/u.realgeeks.media/phillyhomesale/logo25.png)
Additional Information
- Area
- 19115 (19115)
- Subdivision
- Pine Valley
- Taxes
- $6299
- Interior Features
- Wood Floors
- School District
- Philadelphia City
- Elementary School
- Anne Frank
- Middle School
- C.C.A. Baldi
- High School
- George Washington
- Flooring
- Hardwood, Carpet
- Garage
- Yes
- Garage Spaces
- 1
- Heating
- Forced Air
- Heating Fuel
- Natural Gas
- Cooling
- Central A/C
- Roof
- Shingle
- Water
- Public
- Sewer
- Public Sewer
Mortgage Calculator
Listing courtesy of Home Solutions Realty Group. Contact: (215) 681-3259

© 2026 TReND. All Rights Reserved.
The data relating to real estate for sale on this website appears in part through the TReND Internet Data Exchange (IDX) program, a voluntary cooperative exchange of property listing data between licensed real estate brokerage firms in which Real Estate Company participates, and is provided by TReND through a licensing agreement. Real estate listings held by brokerage firms other than Real Estate Company are marked with the IDX icon and detailed information about each listing includes the name of the listing broker.
All information provided is deemed reliable but is not guaranteed. Some properties which appear for sale on this website may no longer be available because they are under contract, have sold or are no longer being offered for sale. The information being provided is for consumers’ personal, non-commercial use and may not be used for any purpose other than to identify prospective properties consumers may be interested in purchasing.