1010 Race St Unit #7J & 7H, Philadelphia, PA 19107
- $150,000
- 3
- BD
- 2
- BA
- 1,415
- SqFt




- List Price
- $150,000
- Days on Market
- 30
- Status
- ACTIVE
- MLS#
- PAPH2641926
- Bedrooms
- 3
- Bathrooms
- 2
- Full Baths
- 2
- Living Area
- 1,415
- Style
- Unit/Flat
- Year Built
- 1910
- County
- Philadelphia
- School District
- The School District Of Philadelphia
Property Description
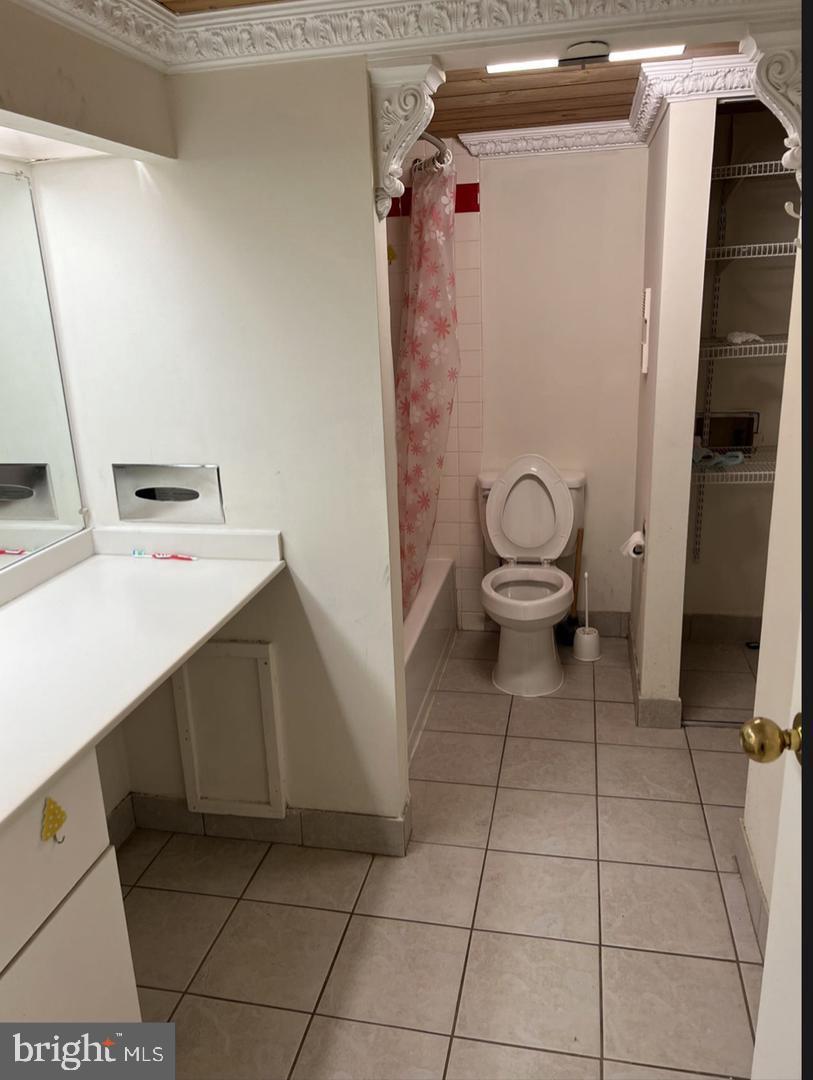
Rare opportunity to own two adjacent condominium units (7H & 7J) being sold together in the heart of Chinatown. Currently combined and configured as one spacious residence offering 3 bedrooms and 2 full bathrooms, this unique property provides generous living and entertaining space with a flexible floor plan. The units retain the potential to be converted back into two separate 1-bedroom, 1-bathroom condominiums, making this an excellent opportunity for investors, multi-generational living, or owner-occupants seeking future flexibility. Ideally located just steps from restaurants, shopping, Reading Terminal Market, Jefferson Hospital, the Convention Center, public transportation, and Center City's business district. Enjoy low-maintenance city living with endless possibilities. Don't miss this one-of-a-kind opportunity to own a versatile property in one of Philadelphia's most vibrant neighborhoods!
/u.realgeeks.media/phillyhomesale/logo25.png)
Additional Information
- Area
- 19107 (19107)
- Subdivision
- Chinatown
- Building Name
- Ten Ten Race
- Taxes
- $2309
- Condo Fee
- $1818
- Interior Features
- Bathroom - Tub Shower
- School District
- The School District Of Philadelphia
- Flooring
- Wood, Ceramic Tile
- Exterior Features
- Sidewalks, Street Lights
- View
- City
- Heating
- Forced Air
- Heating Fuel
- Natural Gas
- Cooling
- Central A/C
- Water
- Public
- Sewer
- Public Sewer
- Room Level
- Living Room: Main, Dining Room: Main, Bedroom 1: Main, Bedroom 2: Main, Bedroom 3: Main, Full Bath: Main, Laundry: Main
Mortgage Calculator
Listing courtesy of A Plus Realtors LLC. Contact: 2156182282

© 2026 TReND. All Rights Reserved.
The data relating to real estate for sale on this website appears in part through the TReND Internet Data Exchange (IDX) program, a voluntary cooperative exchange of property listing data between licensed real estate brokerage firms in which Real Estate Company participates, and is provided by TReND through a licensing agreement. Real estate listings held by brokerage firms other than Real Estate Company are marked with the IDX icon and detailed information about each listing includes the name of the listing broker.
All information provided is deemed reliable but is not guaranteed. Some properties which appear for sale on this website may no longer be available because they are under contract, have sold or are no longer being offered for sale. The information being provided is for consumers’ personal, non-commercial use and may not be used for any purpose other than to identify prospective properties consumers may be interested in purchasing.