1022 Fairmount Ave Unit #2, Philadelphia, PA 19123
- $299,000
- 2
- BD
- 2
- BA
- 1,005
- SqFt




- List Price
- $299,000
- Days on Market
- 32
- Status
- ACTIVE
- MLS#
- PAPH2640440
- Bedrooms
- 2
- Bathrooms
- 2
- Full Baths
- 2
- Living Area
- 1,005
- Style
- Unit/Flat
- Year Built
- 2012
- County
- Philadelphia
- School District
- The School District Of Philadelphia
Property Description
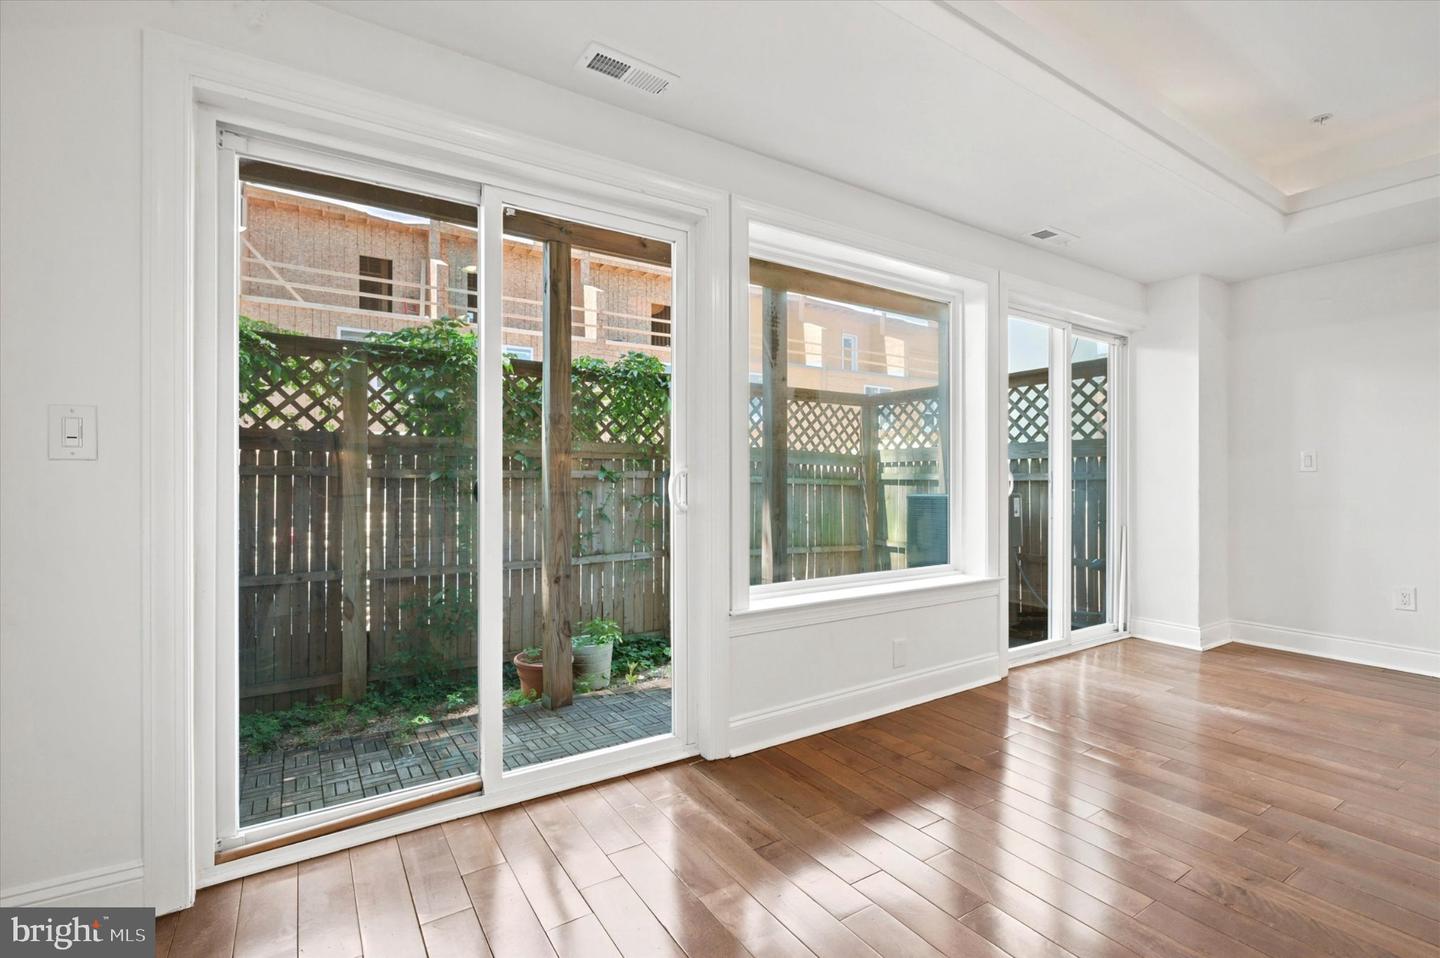
This spacious 2-bedroom, 2-bath condo delivers the best of city living. Walkable to the thriving Spring Garden Street Arts & Crafts corridor, you'll find an exceptional range of dining and entertainment nearby — Union Transfer, Love City, Triple Bottom, and Yards Brewing; Juno, Cafe Lift, Poison Heart, and Prohibition Taproom. Reading Terminal and the Giant at Broad and Spring Garden make grocery runs a breeze, and Jefferson Station offers convenient transit access to the rest of the city. When you do drive, a secure basement garage with fast EV charging sits directly beneath the unit. The owners have been meticulous in their care of the home, replacing the HVAC system, refrigerator, and washer/dryer within the past two years. Inside, the sizable, sun-drenched kitchen/living/dining area opens directly to a generous patio — a dream for the urban gardener. Down the hall, a large utility closet with ample storage and in-unit laundry leads to a Jack-and-Jill bathroom connecting the hallway and the second bedroom, a versatile 10' x 10' space well-suited to a variety of uses. At the end of the hall, the primary suite features an ensuite full bath and a walk-in closet. Every closet throughout the unit is outfitted with an Elfa storage system, making organization effortless.
/u.realgeeks.media/phillyhomesale/logo25.png)
Additional Information
- Area
- 19123 (19123)
- Subdivision
- West Poplar
- Taxes
- $3704
- HOA Fee
- $298
- HOA Frequency
- Monthly
- Amenities
- None
- School District
- The School District Of Philadelphia
- Garage
- Yes
- Garage Spaces
- 1
- Community Amenities
- None
- Heating
- Forced Air
- Heating Fuel
- Electric
- Cooling
- Central A/C
- Water
- Public
- Sewer
- Public Sewer
- Room Level
- Kitchen: Main, Great Room: Main
Mortgage Calculator
Listing courtesy of Elfant Wissahickon-Rittenhouse Square. Contact: 2158939920

© 2026 TReND. All Rights Reserved.
The data relating to real estate for sale on this website appears in part through the TReND Internet Data Exchange (IDX) program, a voluntary cooperative exchange of property listing data between licensed real estate brokerage firms in which Real Estate Company participates, and is provided by TReND through a licensing agreement. Real estate listings held by brokerage firms other than Real Estate Company are marked with the IDX icon and detailed information about each listing includes the name of the listing broker.
All information provided is deemed reliable but is not guaranteed. Some properties which appear for sale on this website may no longer be available because they are under contract, have sold or are no longer being offered for sale. The information being provided is for consumers’ personal, non-commercial use and may not be used for any purpose other than to identify prospective properties consumers may be interested in purchasing.