1621 Bainbridge St Unit #6, Philadelphia, PA 19146
- $733,000
- 2
- BD
- 3
- BA
- 1,230
- SqFt


- List Price
- $733,000
- Days on Market
- 75
- Status
- ACTIVE
- MLS#
- PAPH2639962
- Bedrooms
- 2
- Bathrooms
- 3
- Full Baths
- 2
- Half Baths
- 1
- Living Area
- 1,230
- Lot Size (Acres)
- 0.09
- Style
- Contemporary
- Year Built
- 2022
- County
- Philadelphia
- School District
- Philadelphia City
Property Description
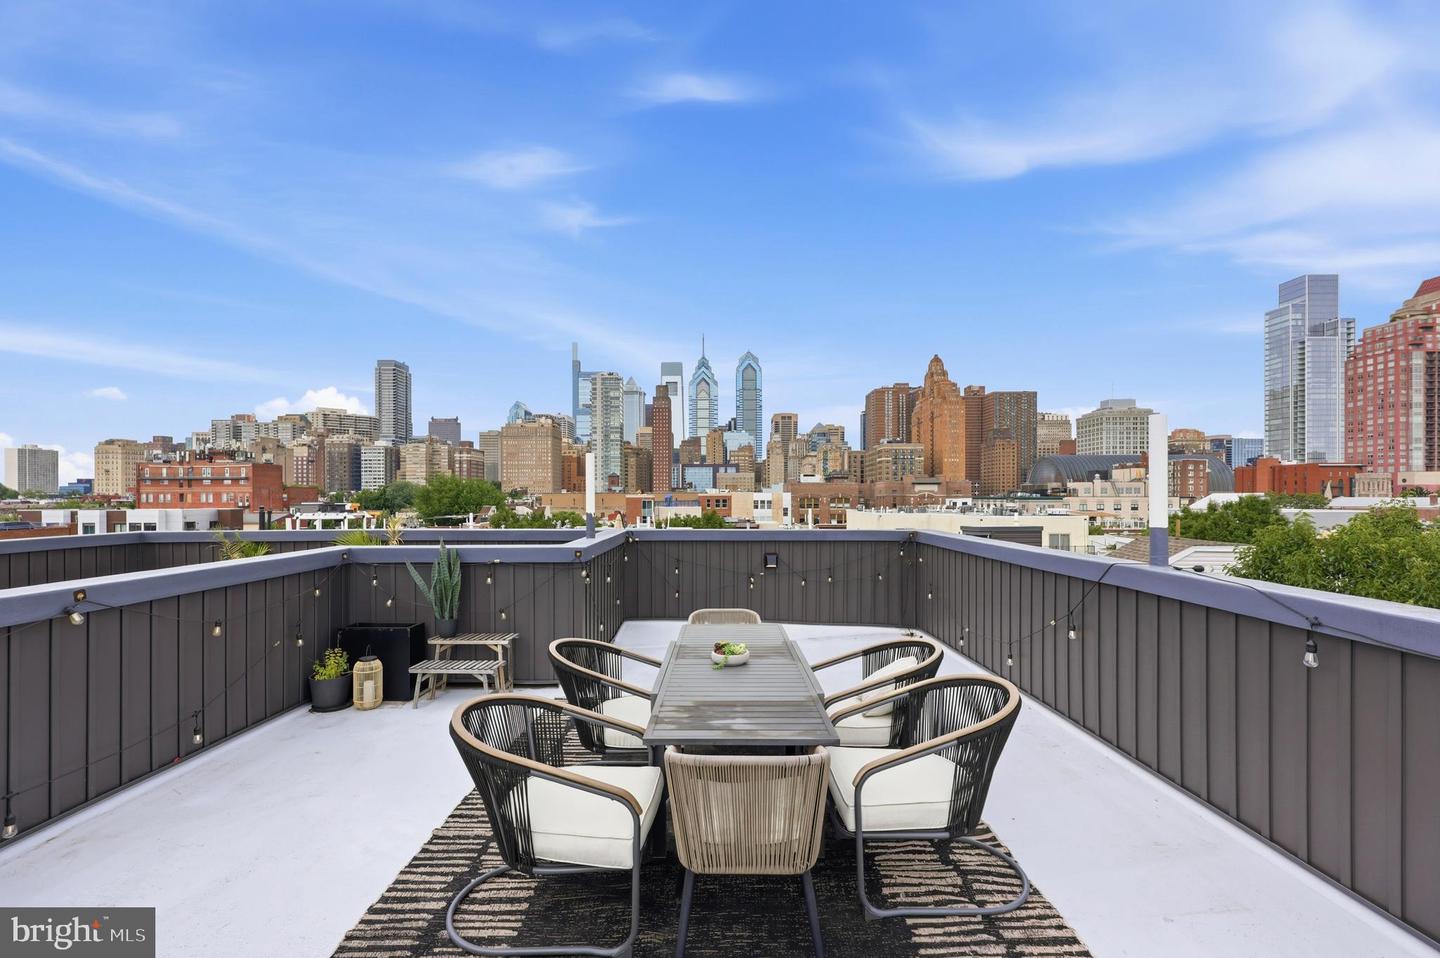
Dramatic Views of the City! Walkability 100! Make this 4 year young condo in the heart of Graduate Hospital your new home! Access this home through a secure, gated entrance. Maintained and loved by the original owner, this 2 bed, 2.5 bath condo has it all. Main level open concept living. Gourmet kitchen with all of the modern amenities, gas cooking, pot filler, plenty of counter space for all your cooking and entertaining needs. Built in electric fireplace for comfy winter nights. Large windows allow this main level to feel bright. Powder room and laundry conveniently located on the main level. Light colored hardwood floor throughout make the staircase to the second floor feel bright and open. Second level you will find high ceilings and a modern, fresh hall bath. The primary bedroom has large closet and luxurious en suite with double sink and shower and plenty of storage. The second bedroom is bright with lots of light from large window and high ceilings The wet bar sits on this level for ease and convenience to the grandest feature of all......the ROOFTOP!!! Once on the rooftop, you feel like you can touch the city! The view is panoramic, unobstructed and clear. The extra-large patio area adds living space to this "like new" city condo. Access to a hose bib and plenty of electrical outlets on the rooftop installed for convenience. The walkability is ridiculous! The city is at your fingertips with this condo. Restaurants, coffee shops shopping, a brief walk to South St and center city! Furniture is Pottery Barn, Restoration Hardware and West Elm and is negotiable to stay with home. A 6 year tax abatement as well.
/u.realgeeks.media/phillyhomesale/logo25.png)
Additional Information
- Area
- 19146 (19146)
- Subdivision
- Graduate Hospital
- Taxes
- $1454
- Condo Fee
- $363
- Interior Features
- Bathroom - Walk-In Shower, Bathroom - Tub Shower, Dining Area, Floor Plan - Open, Kitchen - Gourmet, Recessed Lighting, Wood Floors
- School District
- Philadelphia City
- View
- City
- Heating
- 90% Forced Air, Central
- Heating Fuel
- Natural Gas
- Cooling
- Central A/C
- Water
- Public
- Sewer
- Public Sewer
Mortgage Calculator
Listing courtesy of BHHS Fox & Roach-West Chester. Contact: 6104311100

© 2026 TReND. All Rights Reserved.
The data relating to real estate for sale on this website appears in part through the TReND Internet Data Exchange (IDX) program, a voluntary cooperative exchange of property listing data between licensed real estate brokerage firms in which Real Estate Company participates, and is provided by TReND through a licensing agreement. Real estate listings held by brokerage firms other than Real Estate Company are marked with the IDX icon and detailed information about each listing includes the name of the listing broker.
All information provided is deemed reliable but is not guaranteed. Some properties which appear for sale on this website may no longer be available because they are under contract, have sold or are no longer being offered for sale. The information being provided is for consumers’ personal, non-commercial use and may not be used for any purpose other than to identify prospective properties consumers may be interested in purchasing.