1323 S 17th St, Philadelphia, PA 19146
- $425,000
- 4
- BD
- 3
- BA
- 1,950
- SqFt






- List Price
- $425,000
- Days on Market
- 17
- Status
- ACTIVE
- MLS#
- PAPH2639932
- Bedrooms
- 4
- Bathrooms
- 3
- Full Baths
- 3
- Living Area
- 1,950
- Lot Size (Acres)
- 0.02
- Style
- Traditional
- Year Built
- 1915
- County
- Philadelphia
- School District
- Philadelphia City
Property Description
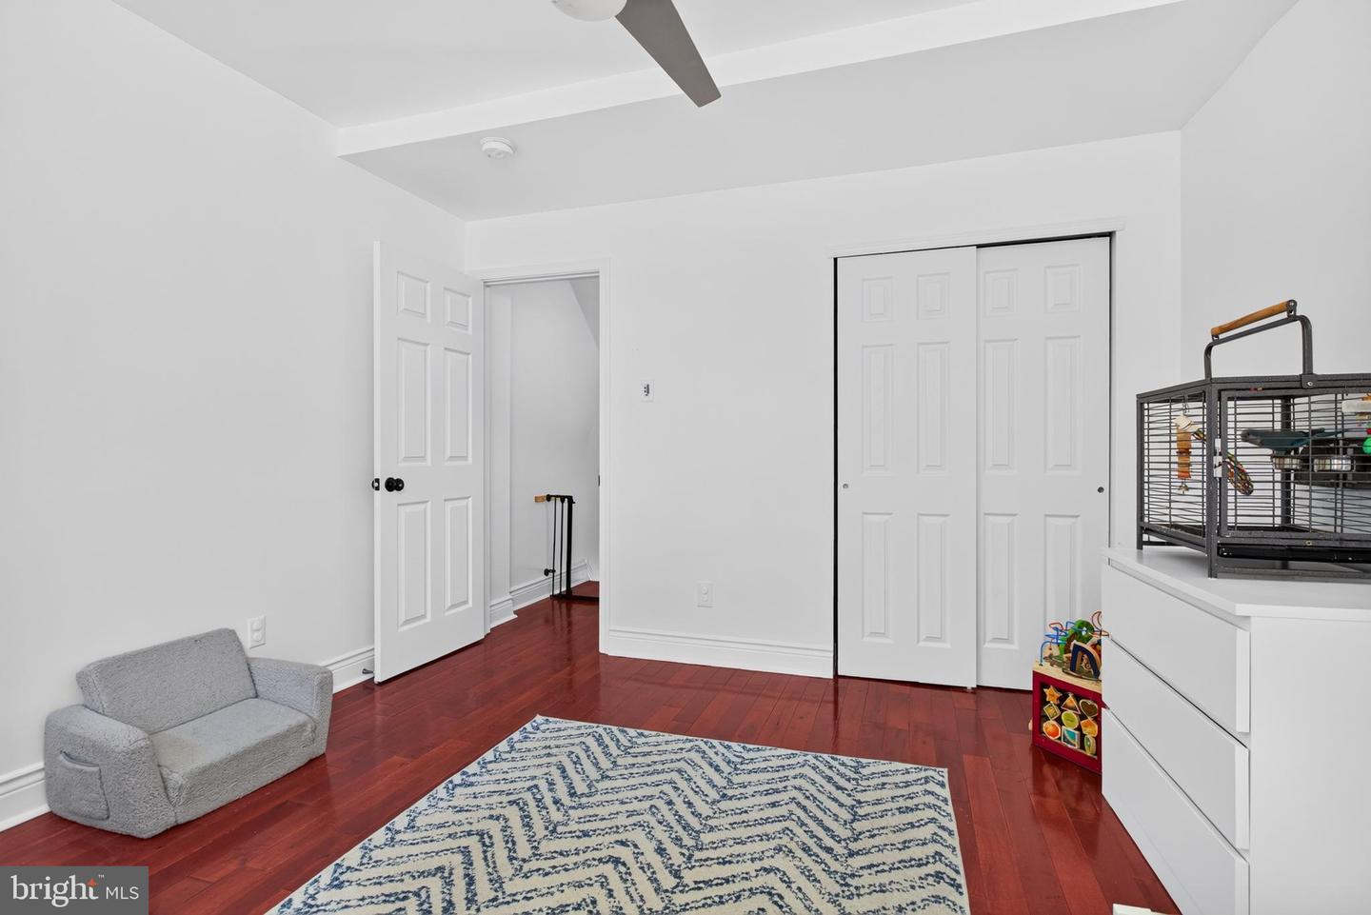
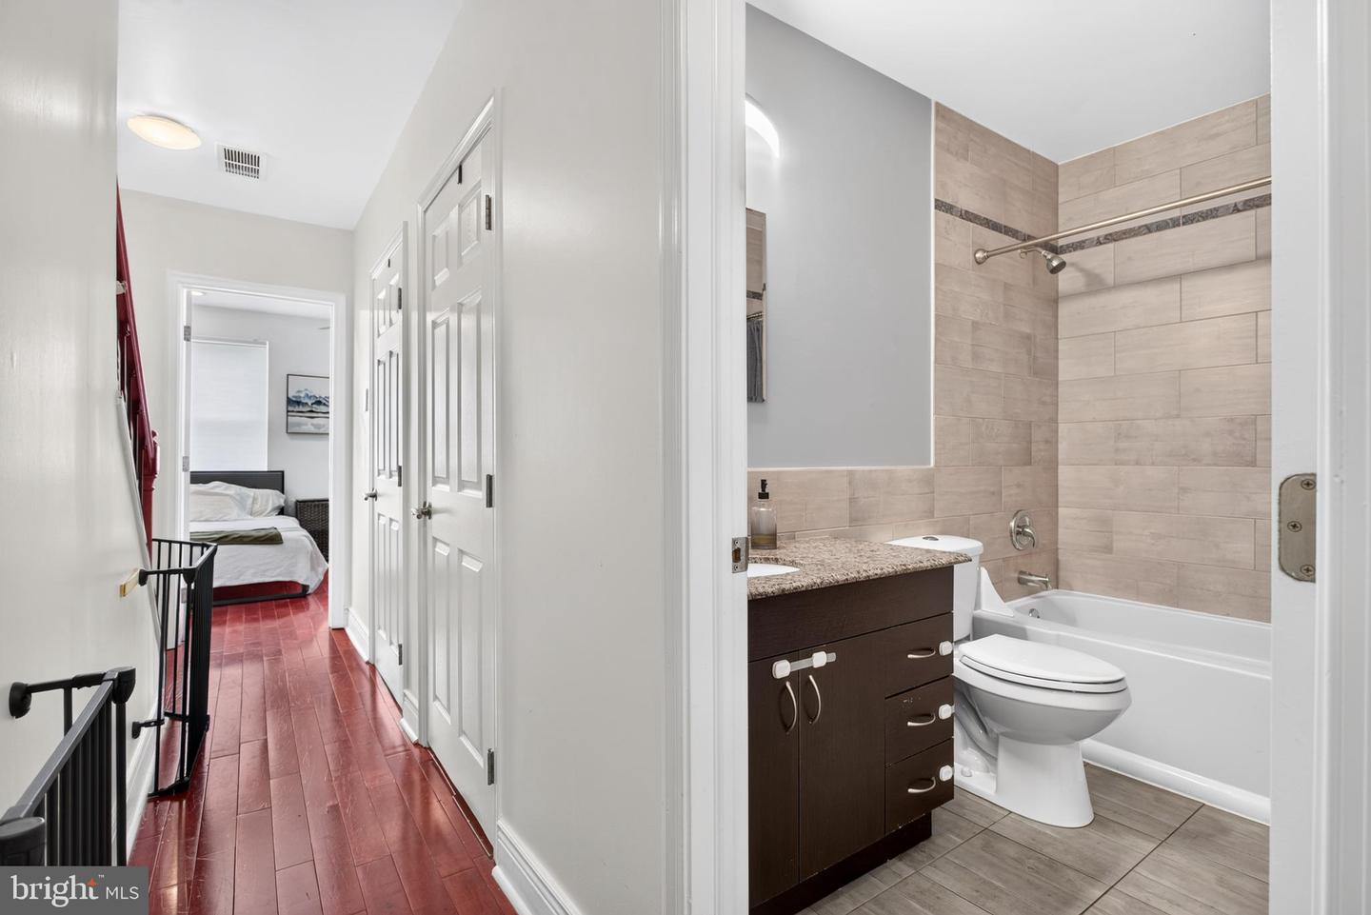
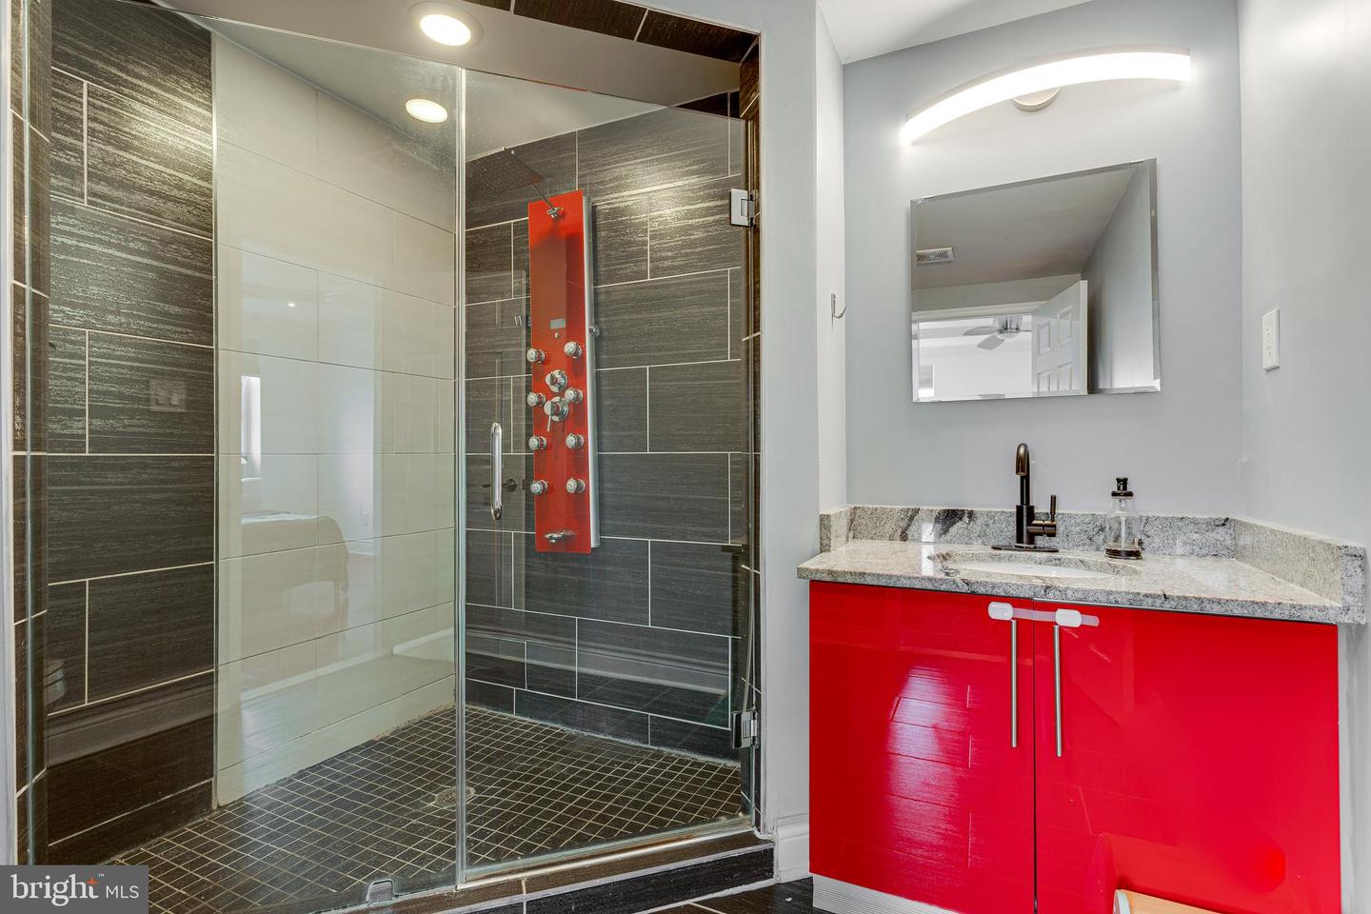
Welcome to 1323 S. 17th Street, a lovely 4-bedroom, 3-bathroom Philadelphia townhome offering updated finishes, comfortable living spaces, and great outdoor amenities. The home opens into a cozy living room with hardwood flooring, crown molding, and chair rail detailing. The adjoining dining room continues with hardwood floors, crown molding, and chair rail, creating a comfortable space for everyday meals or entertaining. Just beyond the dining area is a renovated kitchen with tile flooring, quartz countertops, crown molding, stainless steel appliances, a dishwasher, an electric oven, and a range hood. On the second floor, you’ll find two bedrooms with hardwood flooring, including one with an en-suite bathroom featuring tile flooring. A full hall bathroom with tile flooring and granite countertops serves this level. The top floor is home to the spacious primary bedroom, featuring hardwood floors, crown molding, a tray ceiling, ceiling fan, and a private en-suite bathroom with tile flooring, a shower, and single sink vanity. Just outside the primary bedroom, there is a walk-in closet. An additional bedroom with hardwood flooring completes the upper level, with a private balcony by the room that offers a great spot to enjoy fresh air. Out back, the patio provides outdoor space for relaxing or entertaining. Conveniently located near local restaurants, coffee shops, parks, public transportation, and everyday amenities, this home offers both a residential feel and accessibility. Don’t miss the opportunity to make 1323 S. 17th Street your next home!
/u.realgeeks.media/phillyhomesale/logo25.png)
Additional Information
- Area
- 19146 (19146)
- Subdivision
- Point Breeze
- Taxes
- $5414
- Interior Features
- Bathroom - Tub Shower, Bathroom - Walk-In Shower, Ceiling Fan(s), Chair Railings, Crown Moldings, Dining Area, Primary Bath(s), Recessed Lighting, Upgraded Countertops, Walk-in Closet(s), Wood Floors
- School District
- Philadelphia City
- Flooring
- Ceramic Tile, Hardwood
- Exterior Features
- Exterior Lighting, Street Lights, Sidewalks
- Heating
- Heat Pump - Electric BackUp
- Heating Fuel
- Electric
- Cooling
- Central A/C, Ceiling Fan(s)
- Roof
- Flat
- Water
- Public
- Sewer
- Public Sewer
- Room Level
- Living Room: Main, Dining Room: Main, Kitchen: Main, Bedroom 1: Upper 1, Bedroom 2: Upper 1, Full Bath: Upper 1, Full Bath: Upper 2, Primary Bedroom: Upper 2, Primary Bathroom: Upper 2, Bedroom 4: Upper 2
- Basement
- Yes
Mortgage Calculator
Listing courtesy of RE/MAX Main Line-West Chester. Contact: 6106922228

© 2026 TReND. All Rights Reserved.
The data relating to real estate for sale on this website appears in part through the TReND Internet Data Exchange (IDX) program, a voluntary cooperative exchange of property listing data between licensed real estate brokerage firms in which Real Estate Company participates, and is provided by TReND through a licensing agreement. Real estate listings held by brokerage firms other than Real Estate Company are marked with the IDX icon and detailed information about each listing includes the name of the listing broker.
All information provided is deemed reliable but is not guaranteed. Some properties which appear for sale on this website may no longer be available because they are under contract, have sold or are no longer being offered for sale. The information being provided is for consumers’ personal, non-commercial use and may not be used for any purpose other than to identify prospective properties consumers may be interested in purchasing.