5009 Copley Rd, Philadelphia, PA 19144
- $399,900
- 4
- BD
- 3
- BA
- 1,752
- SqFt






- List Price
- $399,900
- Days on Market
- 38
- Status
- ACTIVE
- MLS#
- PAPH2639480
- Bedrooms
- 4
- Bathrooms
- 3
- Full Baths
- 3
- Living Area
- 1,752
- Lot Size (Acres)
- 0.06
- Style
- Traditional
- Year Built
- 1930
- County
- Philadelphia
- School District
- Philadelphia City
Property Description
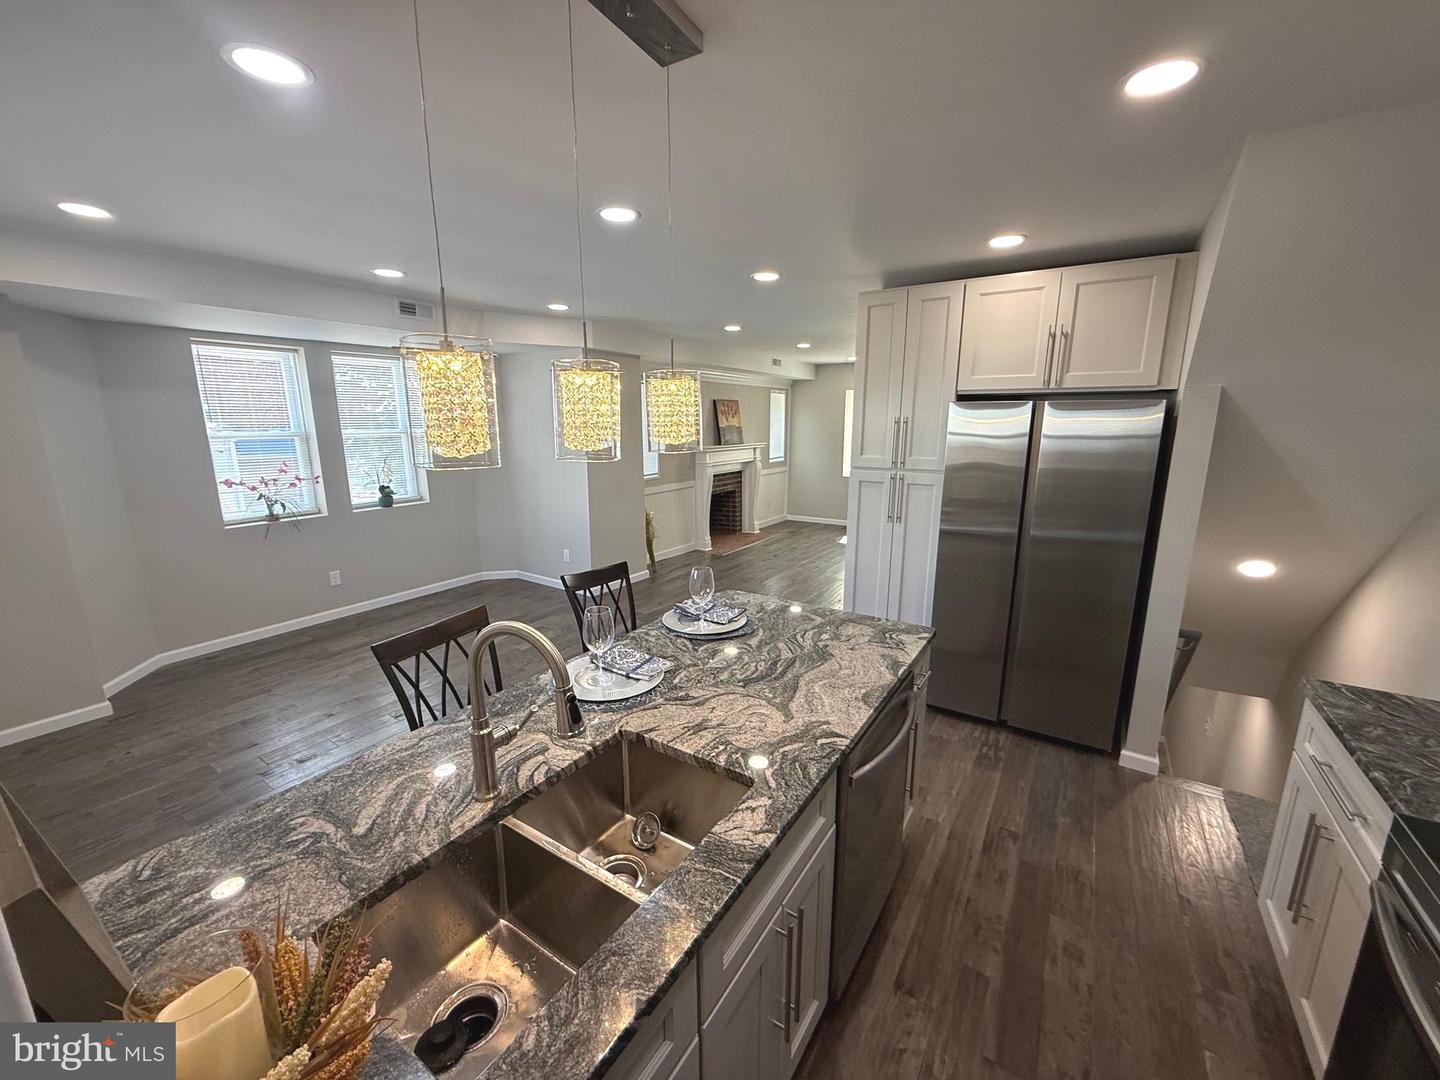
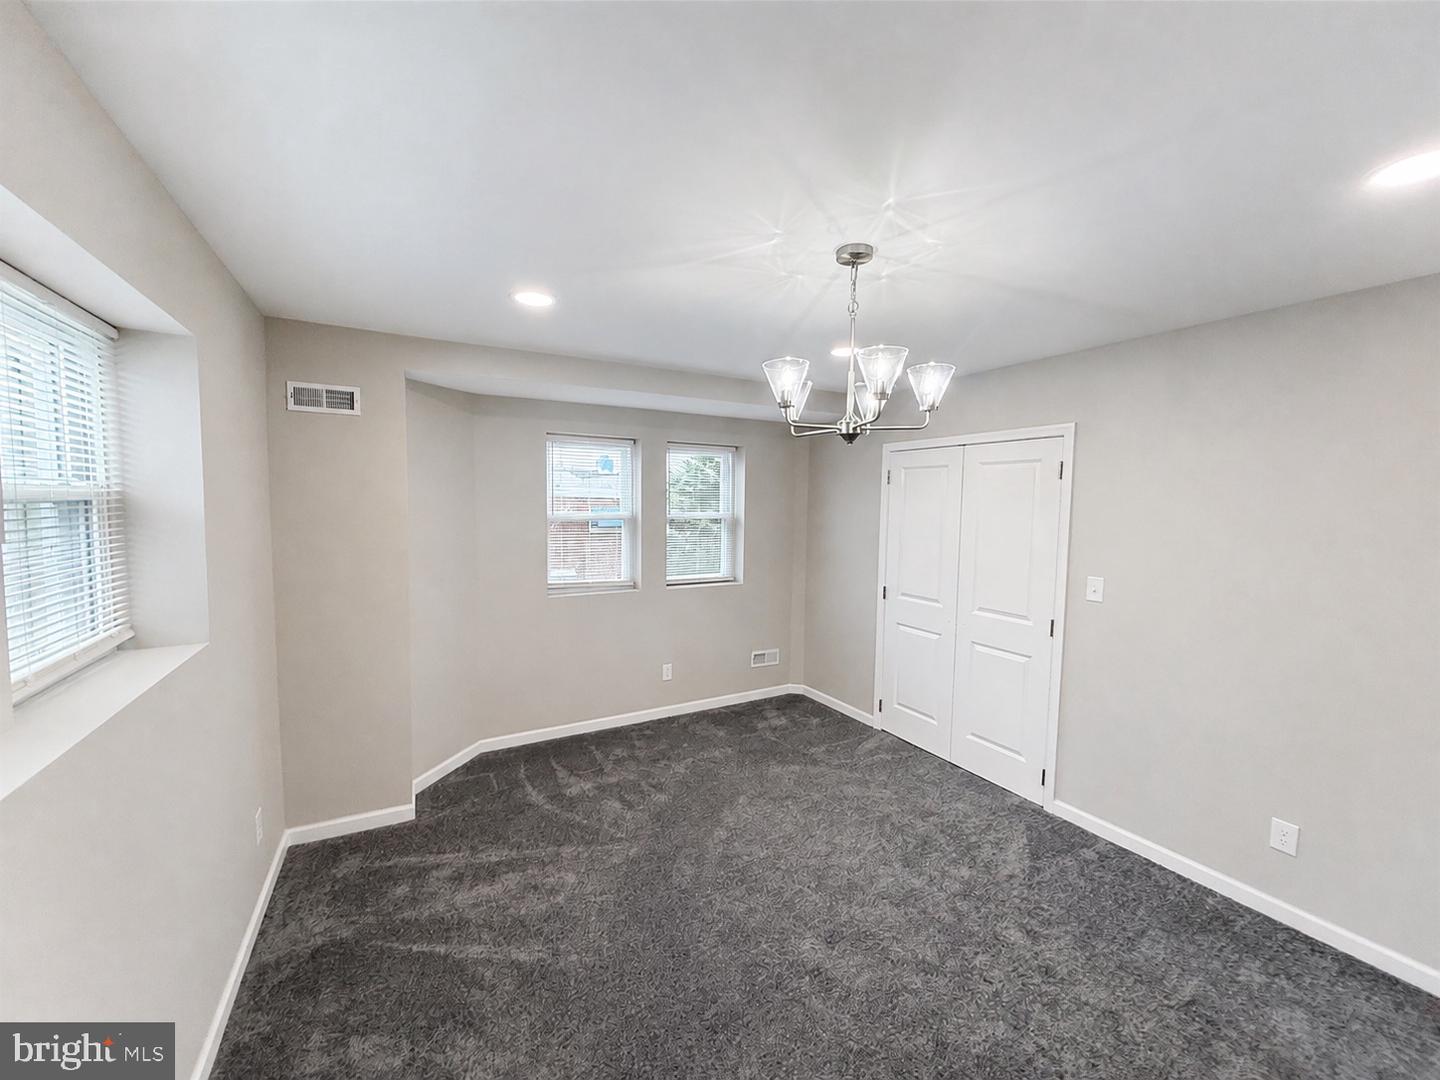
Welcome to this fully renovated stone front home in the highly sought after East Falls section of Philadelphia, located just steps from the historic Philadelphia Cricket Club. This exceptional property has been thoughtfully redesigned with attention to detail throughout, offering a perfect blend of classic charm and modern living. The home features 3 spacious bedrooms and 2 full bathrooms on the upper level, including a private primary suite. Brand new flooring runs throughout the entire home, complemented byabundant natural light that fills every room. The main level offers a bright and inviting living room with a decorative fireplace, creating a warm and elegant focal point. The heated enclosed porch adds valuable additional living space and can be used as a home office, sitting room, or flex space year round. The completely renovated kitchen features modern finishes and provides access to a private balcony, perfect for relaxing or entertaining. The fully finished lower level includes a versatile bonus room and a full bathroom, ideal for a guest suite, office, or additional living area. Additional highlights include a garage and driveway parking, offering convenience rarely found in the city. Ideally located near Kelly Drive, Center City, and public transportation, this home offers both lifestyle and location. Move in ready home that showcases quality craftsmanship, thoughtful upgrades, and timeless appeal. Disclosure:Listing agent is related to the seller and has a financial interest in the property.
/u.realgeeks.media/phillyhomesale/logo25.png)
Additional Information
- Area
- 19144 (19144)
- Subdivision
- East Falls
- Taxes
- $3559
- School District
- Philadelphia City
- Fireplaces
- 1
- Garage
- Yes
- Garage Spaces
- 1
- Heating
- Central
- Heating Fuel
- Electric
- Cooling
- Central A/C
- Water
- Public
- Sewer
- Public Sewer
- Basement
- Yes
Mortgage Calculator
Listing courtesy of Archstone Realty. Contact: 2159240440

© 2026 TReND. All Rights Reserved.
The data relating to real estate for sale on this website appears in part through the TReND Internet Data Exchange (IDX) program, a voluntary cooperative exchange of property listing data between licensed real estate brokerage firms in which Real Estate Company participates, and is provided by TReND through a licensing agreement. Real estate listings held by brokerage firms other than Real Estate Company are marked with the IDX icon and detailed information about each listing includes the name of the listing broker.
All information provided is deemed reliable but is not guaranteed. Some properties which appear for sale on this website may no longer be available because they are under contract, have sold or are no longer being offered for sale. The information being provided is for consumers’ personal, non-commercial use and may not be used for any purpose other than to identify prospective properties consumers may be interested in purchasing.