8610 Evergreen Pl Unit #100, Philadelphia, PA 19118
- $1,295,000
- 2
- BD
- 3
- BA






- List Price
- $1,295,000
- Days on Market
- 80
- Status
- ACTIVE
- MLS#
- PAPH2639234
- Bedrooms
- 2
- Bathrooms
- 3
- Full Baths
- 2
- Half Baths
- 1
- Style
- Craftsman
- Year Built
- 2026
- County
- Philadelphia
- School District
- The School District Of Philadelphia
Property Description
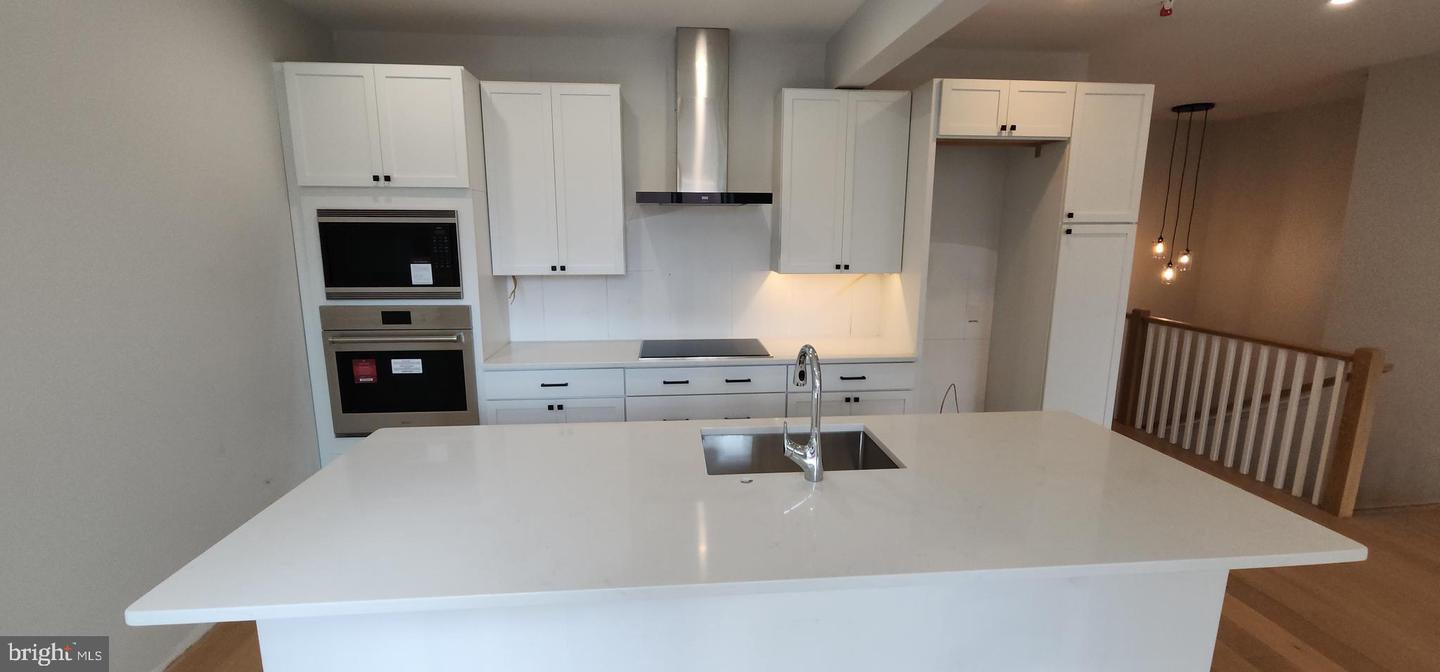
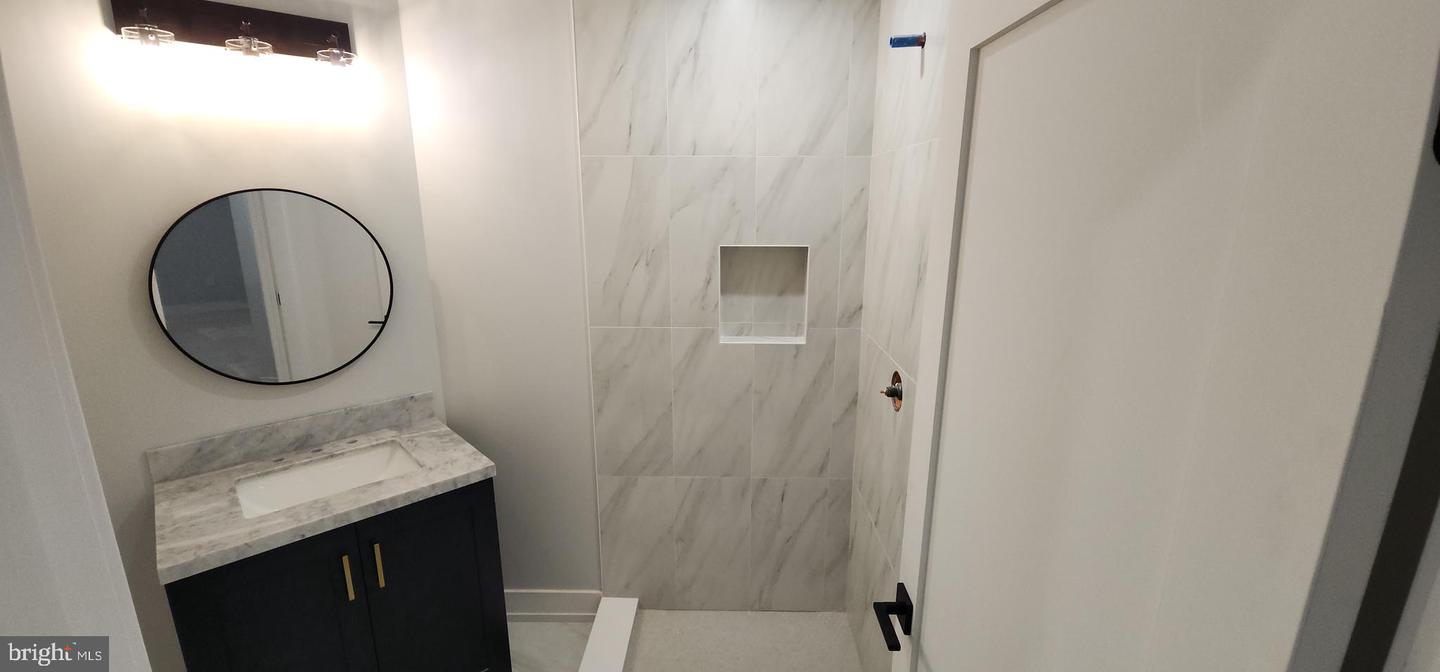
Quick delivery ! Unit 100 is over 2.000 square feet and move in ready in 30 days ! Your next home is 2 bedrooms and 2 1/2 baths with the convenience of first floor living but with the privacy of a bi-level layout. Perfect layout for house guests or in home help, the lower level has it's own private entry so you can have two private quarters. Evergreen Place - A " Boutique Condominium" At the Top of the Hill 7 very unique new construction residences. Offering a maintenance-free lifestyle in the heart of vibrant Chestnut Hill, just a short stroll to both train stations for an easy commute to Center City. Just outside your front door at Evergreen Place , everything is at your fingertips but without the noise of Germantown Ave! Terrific shopping, dining and a short jog to plenty of parks ! These tastefully designed homes include the finest finishes, where you'll welcome friends and guests. This unit features 9 foot ceilings with hardwood flooring and has a 6x14 patio off of the main bedroom. The gourmet kitchen is well-appointed with a Wolf/ Sub-Zero appliance package and with green energy efficient induction cooktops, built-in microwave and more! Other features include high end Kolbe Windows, on site reserved parking , all in a pet friendly building with security system. Unit 201 is also available. Owner is a Pa licensed Real Estate broker
/u.realgeeks.media/phillyhomesale/logo25.png)
Additional Information
- Area
- 19118 (19118)
- Subdivision
- Chestnut Hill
- Taxes
- $99999999
- Condo Fee
- $744
- Stories
- 4
- Interior Features
- Bathroom - Stall Shower, Carpet, Combination Dining/Living, Combination Kitchen/Dining, Entry Level Bedroom, Family Room Off Kitchen, Floor Plan - Open, Kitchen - Island, Recessed Lighting, Sprinkler System, Upgraded Countertops, Walk-in Closet(s), Wood Floors
- Amenities
- Elevator, Reserved/Assigned Parking
- School District
- The School District Of Philadelphia
- Flooring
- Hardwood
- Exterior Features
- Exterior Lighting, Secure Storage, Sidewalks
- Community Amenities
- Elevator, Reserved/Assigned Parking
- View
- City
- Heating
- Forced Air
- Heating Fuel
- Electric
- Cooling
- Central A/C
- Roof
- Flat, Rubber, Cool/White
- Utilities
- Cable TV, Electric Available, Sewer Available, Water Available
- Water
- Public
- Sewer
- Public Sewer
- Room Level
- Bathroom 1: Main, Bedroom 2: Main, Laundry: Main, Living Room: Main, Breakfast Room: Main, Kitchen: Main
- Basement
- Yes
Mortgage Calculator
Listing courtesy of Long & Foster Real Estate, Inc.. Contact: (215) 654-5900

© 2026 TReND. All Rights Reserved.
The data relating to real estate for sale on this website appears in part through the TReND Internet Data Exchange (IDX) program, a voluntary cooperative exchange of property listing data between licensed real estate brokerage firms in which Real Estate Company participates, and is provided by TReND through a licensing agreement. Real estate listings held by brokerage firms other than Real Estate Company are marked with the IDX icon and detailed information about each listing includes the name of the listing broker.
All information provided is deemed reliable but is not guaranteed. Some properties which appear for sale on this website may no longer be available because they are under contract, have sold or are no longer being offered for sale. The information being provided is for consumers’ personal, non-commercial use and may not be used for any purpose other than to identify prospective properties consumers may be interested in purchasing.