219 S 18th St Unit #412, Philadelphia, PA 19103
- $499,900
- 1
- BD
- 1
- BA
- 927
- SqFt




- List Price
- $499,900
- Days on Market
- 38
- Status
- ACTIVE
- MLS#
- PAPH2639226
- Bedrooms
- 1
- Bathrooms
- 1
- Full Baths
- 1
- Living Area
- 927
- Style
- Traditional
- Year Built
- 1900
- County
- Philadelphia
- School District
- Philadelphia City
Property Description
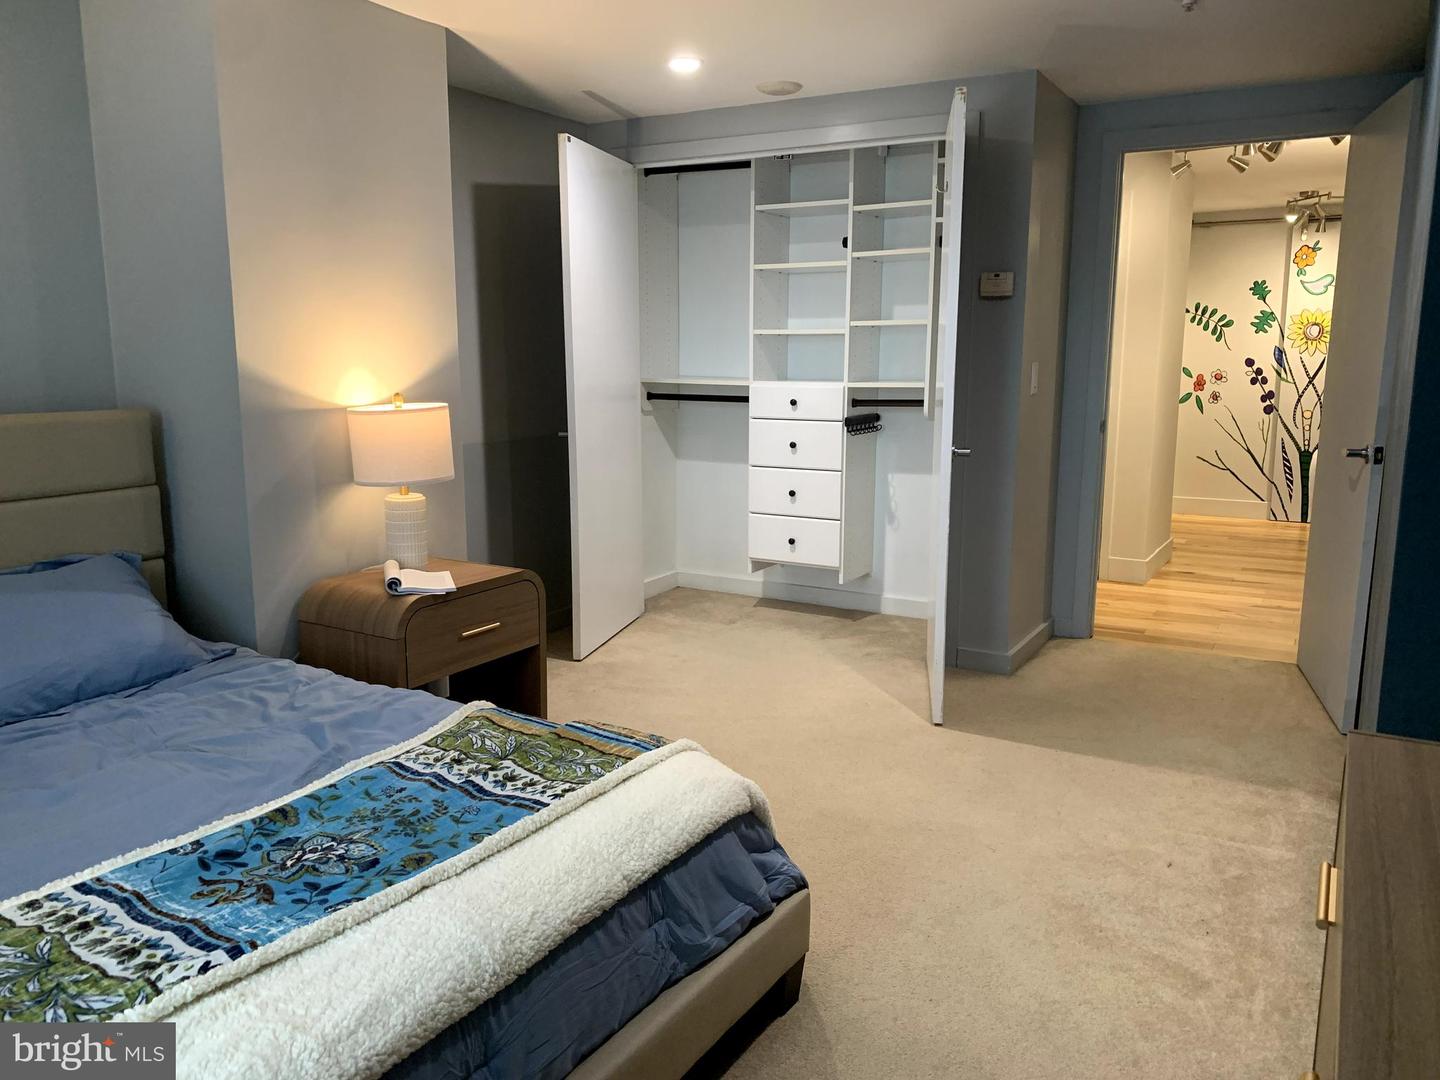
A rare, oversized one bedroom, one bathroom residence in the iconic Parc Rittenhouse, a premier address in the heart of Philadelphia, just steps away from Rittenhouse Square. At nearly twice the size of other one bedroom residences, Unit 412 is the 3rd largest in the building—offering exceptional scale and proportions that are seldom available. Fully renovated, with brand new hardwood flooring, a modern kitchen with stainless steel appliances and granite countertops, a luxurious bathroom with marble countertops and flooring, sleek cabinetry throughout, and an in-unit Miele washer and dryer. Featuring an expansive open layout living space seamlessly connected to an eat-in kitchen, ideal for entertaining. Exceptionally quiet, with no walls shared with neighboring units. Additional highlights include multiple custom-outfitted closets with soft-close cabinetry, and two large dedicated work-from-home nooks. Parc Rittenhouse offers five-star amenities and services; including a 24-hour doorman and concierge service; a sprawling beautifully landscaped rooftop with an outdoor pool, spa, children's pool, and a sundeck with lounge chairs; a newly renovated state-of-the-art fitness center; a newly renovated resident lounge and additional workspaces; and an opulent lobby area and entrance. Located in a prime area, in addition to Rittenhouse Square you'll have easy access to Philadelphia's finest dining, including Stephen Starr’s Parc and Via Locusta on the ground floor; shopping; and cultural attractions. The location is also convenient to the Market Street office corridor, The Avenue of the Arts, and University City, with 30th Street Station and Philadelphia International Airport just minutes away. Pet friendly building. Currently vacant
/u.realgeeks.media/phillyhomesale/logo25.png)
Additional Information
- Area
- 19103 (19103)
- Subdivision
- Rittenhouse Square
- Building Name
- The Parc Rittenhouse
- Taxes
- $5596
- Condo Fee
- $938
- Interior Features
- Built-Ins, Carpet, Dining Area, Elevator, Floor Plan - Open, Kitchen - Eat-In, Kitchen - Table Space, Recessed Lighting, Sprinkler System, Bathroom - Tub Shower, Wood Floors
- Amenities
- Cable, Concierge, Elevator, Fitness Center, Hot tub, Meeting Room, Party Room, Pool - Outdoor, Security
- School District
- Philadelphia City
- Flooring
- Engineered Wood
- Exterior Features
- Exterior Lighting, Hot Tub
- Community Amenities
- Cable, Concierge, Elevator, Fitness Center, Hot tub, Meeting Room, Party Room, Pool - Outdoor, Security
- Heating
- Forced Air
- Heating Fuel
- Electric
- Cooling
- Programmable Thermostat, Wall Unit
- Water
- Public
- Sewer
- Public Sewer
- Room Level
- Bathroom 1: Main, Bedroom 1: Main, Living Room: Main, Kitchen: Main, Storage Room: Main
Mortgage Calculator
Listing courtesy of The Greene Realty Group. Contact: 8882785840

© 2026 TReND. All Rights Reserved.
The data relating to real estate for sale on this website appears in part through the TReND Internet Data Exchange (IDX) program, a voluntary cooperative exchange of property listing data between licensed real estate brokerage firms in which Real Estate Company participates, and is provided by TReND through a licensing agreement. Real estate listings held by brokerage firms other than Real Estate Company are marked with the IDX icon and detailed information about each listing includes the name of the listing broker.
All information provided is deemed reliable but is not guaranteed. Some properties which appear for sale on this website may no longer be available because they are under contract, have sold or are no longer being offered for sale. The information being provided is for consumers’ personal, non-commercial use and may not be used for any purpose other than to identify prospective properties consumers may be interested in purchasing.