2233 Kimball St, Philadelphia, PA 19146
- $849,000
- 4
- BD
- 3
- BA
- 2,100
- SqFt




- List Price
- $849,000
- Days on Market
- 11
- Status
- ACTIVE
- MLS#
- PAPH2638794
- Bedrooms
- 4
- Bathrooms
- 3
- Full Baths
- 3
- Living Area
- 2,100
- Lot Size (Acres)
- 0.02
- Style
- Contemporary
- Year Built
- 2020
- County
- Philadelphia
- School District
- Philadelphia City
Property Description
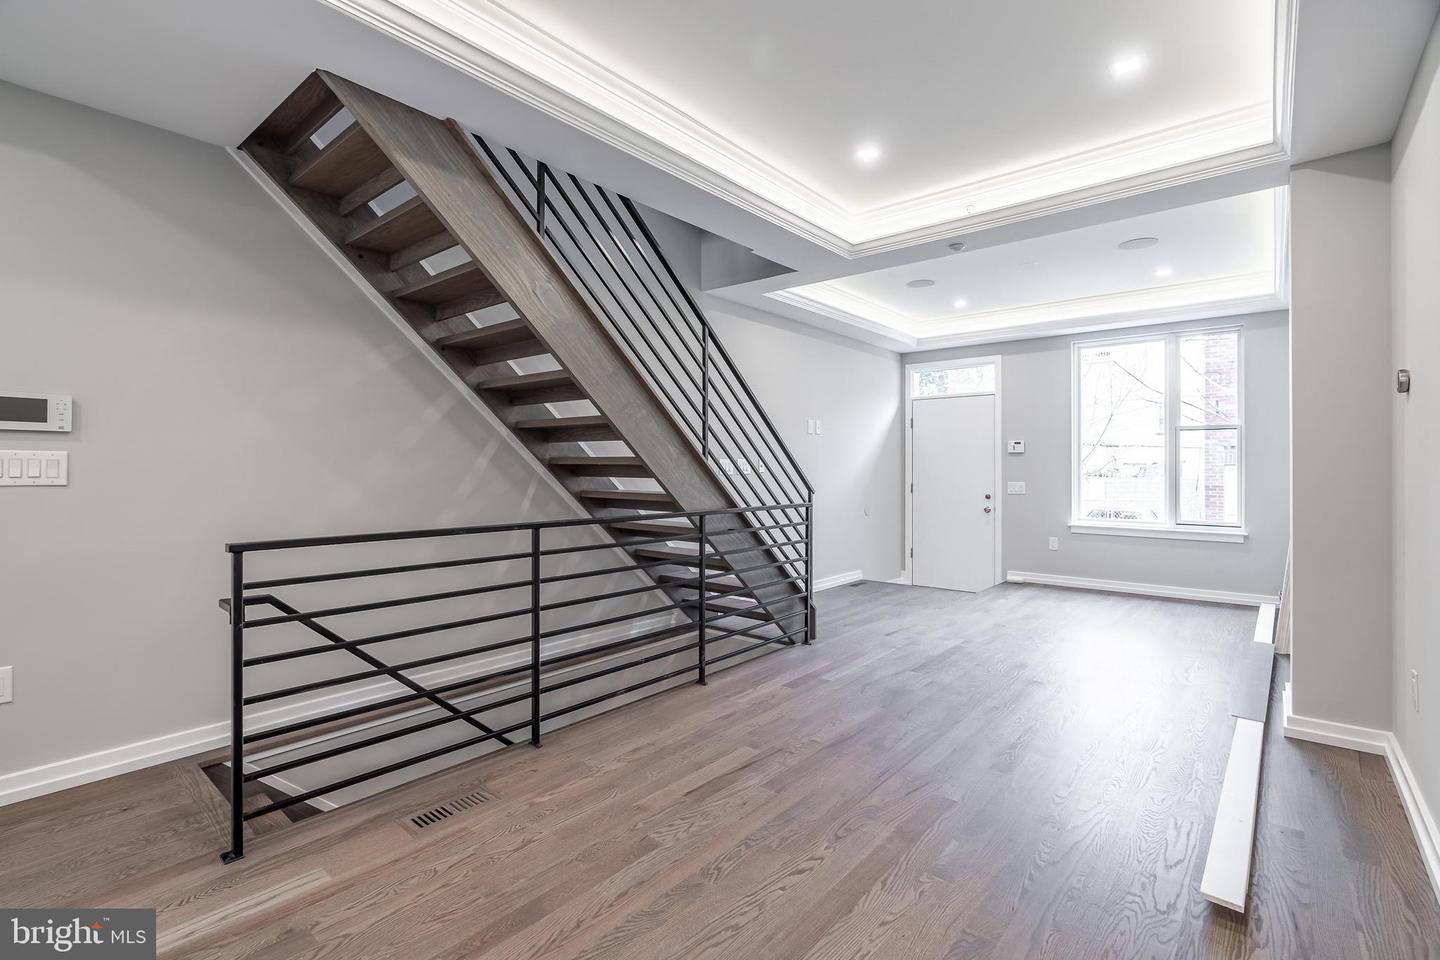
Welcome to your dream home nestled on a serene street in the heart of Graduate Hospital. This semi-custom townhouse is designed to offer both luxury and comfort, featuring an array of upgraded amenities. With its modern design and high-end finishes, this property is a true gem in a highly desirable location. Experience a perfect blend of style and functionality with open-concept living spaces, high coffered ceilings, whole-home audio, custom metal railings, and large windows that bathe the home in natural light. Enjoy a chef's kitchen equipped with top-of-the-line stainless steel appliances, a range hood, custom cabinetry, and elegant countertops—ideal for culinary enthusiasts. Retreat to spacious bedrooms with ample closet space and spa-inspired bathrooms featuring premium fixtures and sophisticated finishes. Relax or entertain guests in your private backyard and on the roof deck, offering amazing 360-degree city views, perfect for enjoyment all year round. This townhouse is situated in an extremely walkable area, just 5 blocks from MANA (Marian Anderson Neighborhood Academy, formerly Chester Arthur School) and moments away from top-notch amenities. A brief stroll brings you to Breezy's Gourmet Deli, Porco's, and Small Oven Bakeshop for your morning coffee or a quick bite. Essentials are conveniently close with CVS and Aldi nearby, along with Dock Street, Ultimo Coffee, and Sidecar. For wellness enthusiasts, a yoga studio and gym are just around the corner. Don't miss the opportunity to own a piece of modern elegance in Graduate Hospital, where urban convenience meets peaceful living. Contact us today to schedule a private tour and make this exceptional townhouse your new home! *TAX ABATEMENT*
/u.realgeeks.media/phillyhomesale/logo25.png)
Additional Information
- Area
- 19146 (19146)
- Subdivision
- Graduate Hospital
- Taxes
- $2728
- Interior Features
- Sound System, Wet/Dry Bar, Wood Floors
- School District
- Philadelphia City
- Elementary School
- Marian Anderson Neighborhood Academy
- Flooring
- Hardwood, Tile/Brick
- Exterior Features
- Roof Deck
- Heating
- Forced Air
- Heating Fuel
- Natural Gas
- Cooling
- Central A/C
- Roof
- Fiberglass
- Water
- Public
- Sewer
- Public Sewer
- Basement
- Yes
Mortgage Calculator
Listing courtesy of Compass Pennsylvania, LLC. Contact: 2674358015

© 2026 TReND. All Rights Reserved.
The data relating to real estate for sale on this website appears in part through the TReND Internet Data Exchange (IDX) program, a voluntary cooperative exchange of property listing data between licensed real estate brokerage firms in which Real Estate Company participates, and is provided by TReND through a licensing agreement. Real estate listings held by brokerage firms other than Real Estate Company are marked with the IDX icon and detailed information about each listing includes the name of the listing broker.
All information provided is deemed reliable but is not guaranteed. Some properties which appear for sale on this website may no longer be available because they are under contract, have sold or are no longer being offered for sale. The information being provided is for consumers’ personal, non-commercial use and may not be used for any purpose other than to identify prospective properties consumers may be interested in purchasing.