1101 Locust St Unit #2K, Philadelphia, PA 19107
- $365,000
- 1
- BD
- 1
- BA
- 1,041
- SqFt




- List Price
- $365,000
- Price Change
- ▼ $30,000 1784934186
- Days on Market
- 38
- Status
- ACTIVE
- MLS#
- PAPH2637698
- Bedrooms
- 1
- Bathrooms
- 1
- Full Baths
- 1
- Living Area
- 1,041
- Style
- Contemporary
- Year Built
- 2007
- County
- Philadelphia
- School District
- The School District Of Philadelphia
Property Description
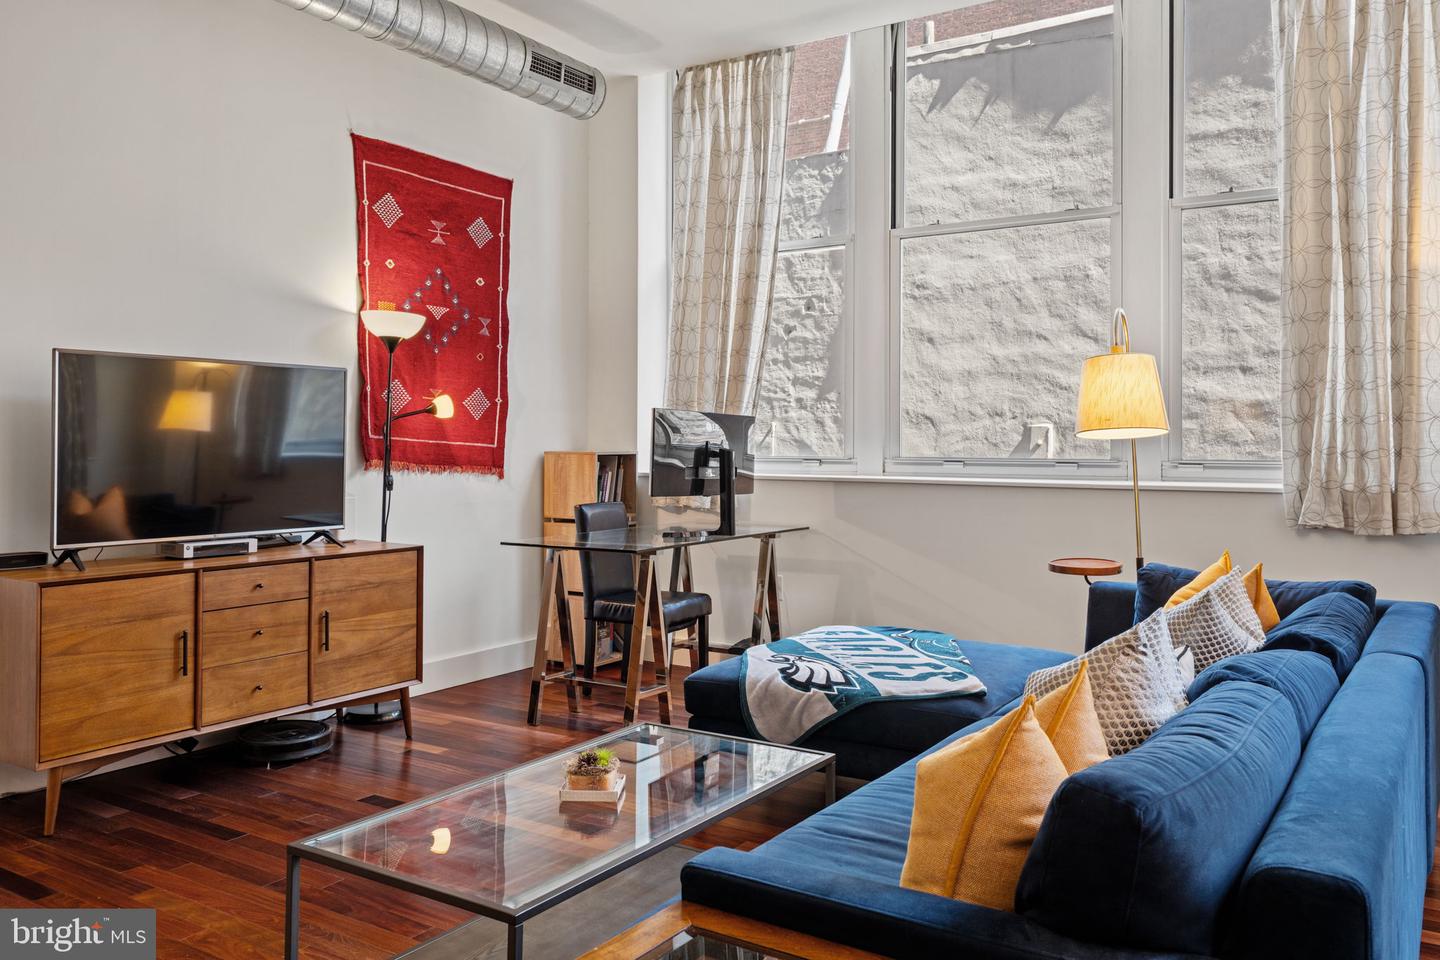
This oversized 1,041 sq ft CORNER one bedroom residence is not to be missed! The living and dining areas offer soaring ceiling heights, gleaming hardwood floors, and expansive windows with dual exposures. A gourmet open-layout kitchen features stainless steel appliances, under-cabinet lighting, rich granite counters, and a convenient breakfast bar. This quiet home features a generously proportioned floor plan with additional space perfect for a work from home area. The bedroom is spacious and features a wall of closets and large windows. The spa-like bathroom boasts marble tile, a double vanity, designer fixtures, a soaking tub and separate glass-enclosed shower. A coveted on-site SUV garage parking space is also available for an additional fee. Affordable association fees include water, gas cooking, a state-of-the-art fitness center, bike storage, a private dog run, and 24-hour concierge service, delivering exceptional value and convenience. Located in Washington Square West within the prestigious and well-managed Western Union Building, this coveted quiet corner unit residence is steps from Jefferson University, Rittenhouse Square, acclaimed dining, boutique shopping, vibrant nightlife, and world-class cultural attractions. With convenient access to major public transportation, Penn, Drexel, and HUP/CHOP hospitals, this home offers an unparalleled blend of luxury, lifestyle, and location.
/u.realgeeks.media/phillyhomesale/logo25.png)
Additional Information
- Area
- 19107 (19107)
- Subdivision
- Washington Sq West
- Taxes
- $4295
- Condo Fee
- $797
- Amenities
- Other, Concierge, Elevator, Exercise Room, Fitness Center
- School District
- The School District Of Philadelphia
- Garage
- Yes
- Garage Spaces
- 1
- Community Amenities
- Other, Concierge, Elevator, Exercise Room, Fitness Center
- Heating
- Forced Air
- Heating Fuel
- Electric
- Cooling
- Central A/C
- Water
- Public
- Sewer
- Public Sewer
Mortgage Calculator
Listing courtesy of BHHS Fox & Roach The Harper at Rittenhouse Square. Contact: 2155460550

© 2026 TReND. All Rights Reserved.
The data relating to real estate for sale on this website appears in part through the TReND Internet Data Exchange (IDX) program, a voluntary cooperative exchange of property listing data between licensed real estate brokerage firms in which Real Estate Company participates, and is provided by TReND through a licensing agreement. Real estate listings held by brokerage firms other than Real Estate Company are marked with the IDX icon and detailed information about each listing includes the name of the listing broker.
All information provided is deemed reliable but is not guaranteed. Some properties which appear for sale on this website may no longer be available because they are under contract, have sold or are no longer being offered for sale. The information being provided is for consumers’ personal, non-commercial use and may not be used for any purpose other than to identify prospective properties consumers may be interested in purchasing.