766 S 18th St, Philadelphia, PA 19146
- $975,000
- 3
- BD
- 3
- BA
- 2,000
- SqFt




- List Price
- $975,000
- Price Change
- ▼ $24,000 1784671488
- Days on Market
- 39
- Status
- ACTIVE
- MLS#
- PAPH2637656
- Bedrooms
- 3
- Bathrooms
- 3
- Full Baths
- 2
- Half Baths
- 1
- Living Area
- 2,000
- Style
- Transitional
- Year Built
- 1915
- County
- Philadelphia
- School District
- Philadelphia City
Property Description
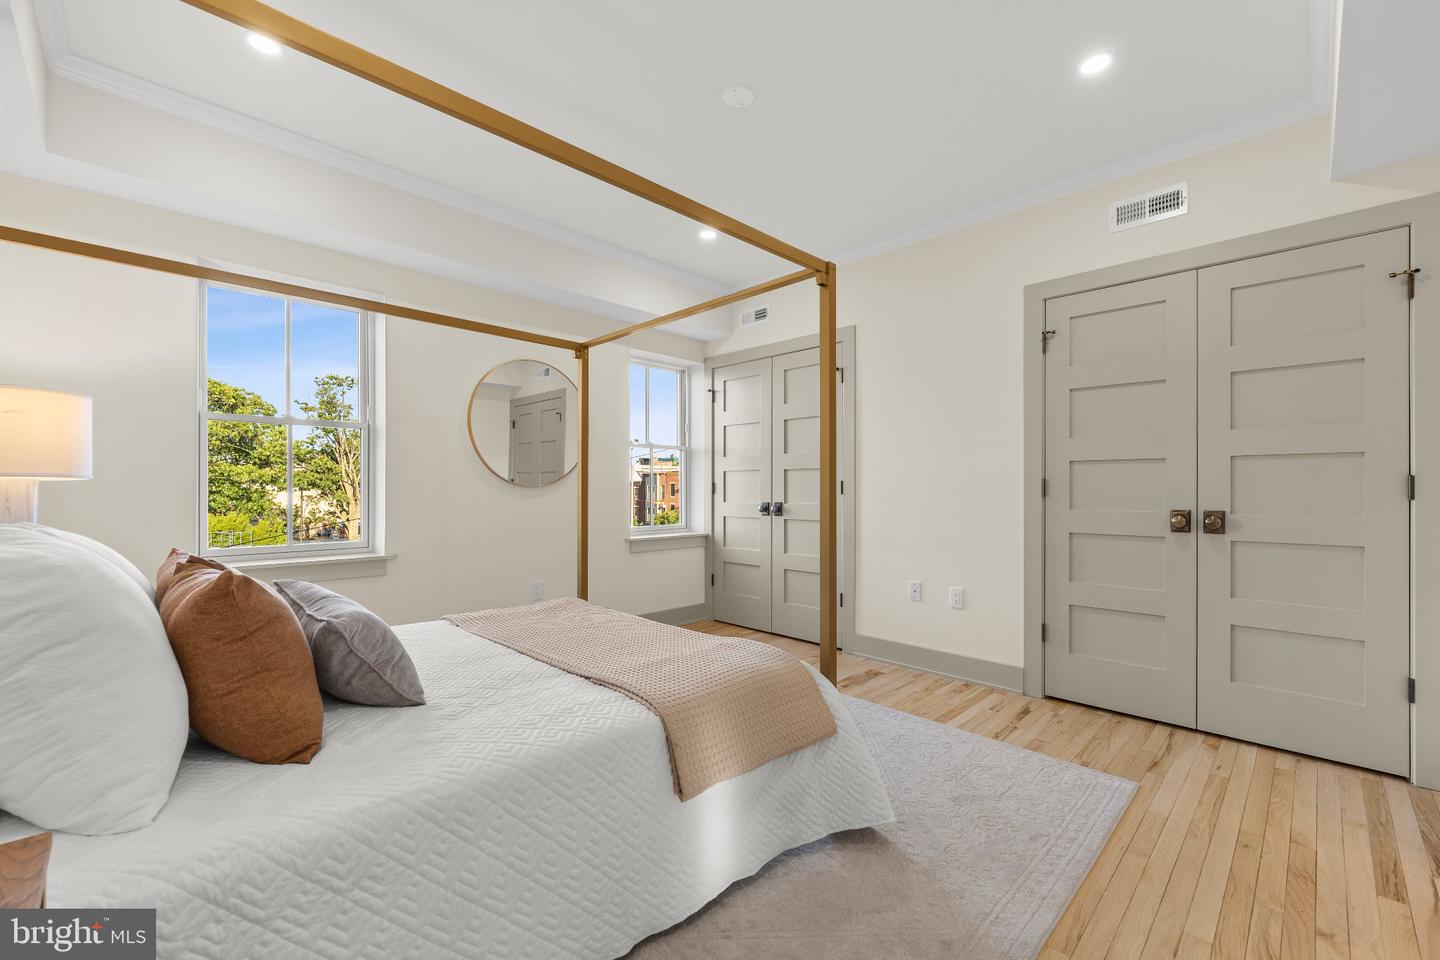
City living equals connection. 766 S. 18th St places you right in the heart of it. Situated directly across from Marian Anderson Park in Graduate Hospital, this meticulously renovated 3-bedroom, 2.5-bathroom home offers a rare blend of vibrant neighborhood energy, quiet privacy. Inside, the open concept main floor feels bright and instantly welcoming. The living space flows into a chef’s kitchen centered around a chic, pill-shaped island, while a custom banquette invites you to linger over long dinners with friends. A rare first floor powder room is tucked away. The main level follows outdoors to a private backyard. With its custom composite decking and louvered pergola strung with bistro lighting, it’s the perfect spot for quiet morning coffees and evening gatherings. Upstairs, you’ll find three sunlit bedrooms and two full bathrooms. The primary suite feels like a true escape, complete with a distinct, moody bathroom and a clever laundry chute. Beyond the front door, you’re steps from the cafes, dining, and community charm that make Graduate Hospital feel like home. 766 S.18th includes a 10-year tax abatement and one year of prepaid optional parking.
/u.realgeeks.media/phillyhomesale/logo25.png)
Additional Information
- Area
- 19146 (19146)
- Subdivision
- Graduate Hospital
- Taxes
- $6847
- School District
- Philadelphia City
- Elementary School
- Stanton Edwin
- Flooring
- Ceramic Tile, Hardwood
- Garage
- Yes
- Garage Spaces
- 1
- Heating
- Hot Water
- Heating Fuel
- Natural Gas
- Cooling
- Central A/C
- Water
- Public
- Sewer
- Public Sewer
- Basement
- Yes
Mortgage Calculator
Listing courtesy of KW Empower. Contact: vicki@kwempower.com

© 2026 TReND. All Rights Reserved.
The data relating to real estate for sale on this website appears in part through the TReND Internet Data Exchange (IDX) program, a voluntary cooperative exchange of property listing data between licensed real estate brokerage firms in which Real Estate Company participates, and is provided by TReND through a licensing agreement. Real estate listings held by brokerage firms other than Real Estate Company are marked with the IDX icon and detailed information about each listing includes the name of the listing broker.
All information provided is deemed reliable but is not guaranteed. Some properties which appear for sale on this website may no longer be available because they are under contract, have sold or are no longer being offered for sale. The information being provided is for consumers’ personal, non-commercial use and may not be used for any purpose other than to identify prospective properties consumers may be interested in purchasing.