714 Bainbridge St Unit #14, Philadelphia, PA 19147
- $549,900
- 2
- BD
- 2
- BA
- 1,044
- SqFt






- List Price
- $549,900
- Price Change
- ▼ $100 1784445129
- Days on Market
- 41
- Status
- ACTIVE
- MLS#
- PAPH2637524
- Bedrooms
- 2
- Bathrooms
- 2
- Full Baths
- 2
- Living Area
- 1,044
- Style
- Contemporary
- Year Built
- 2009
- County
- Philadelphia
- School District
- Philadelphia City
Property Description
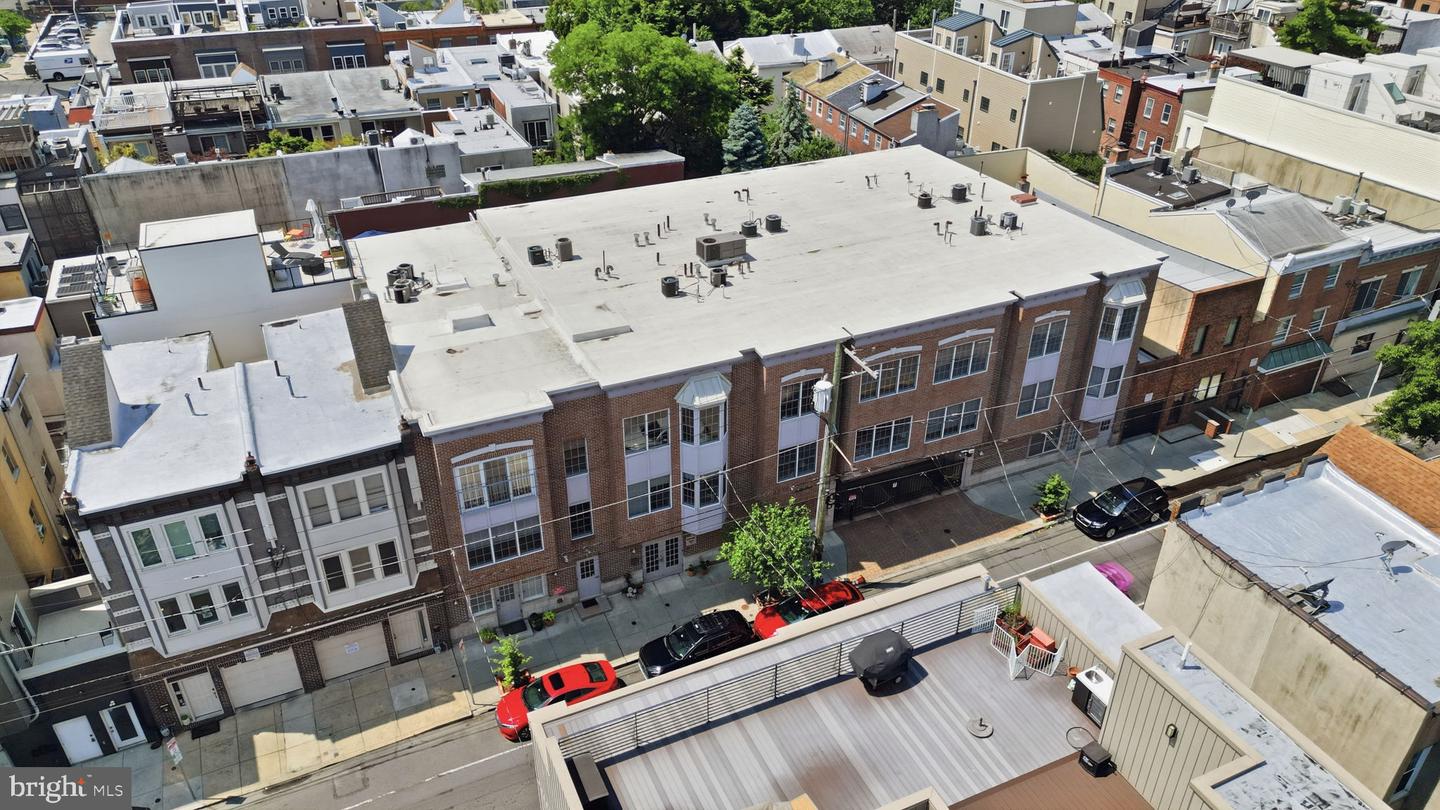
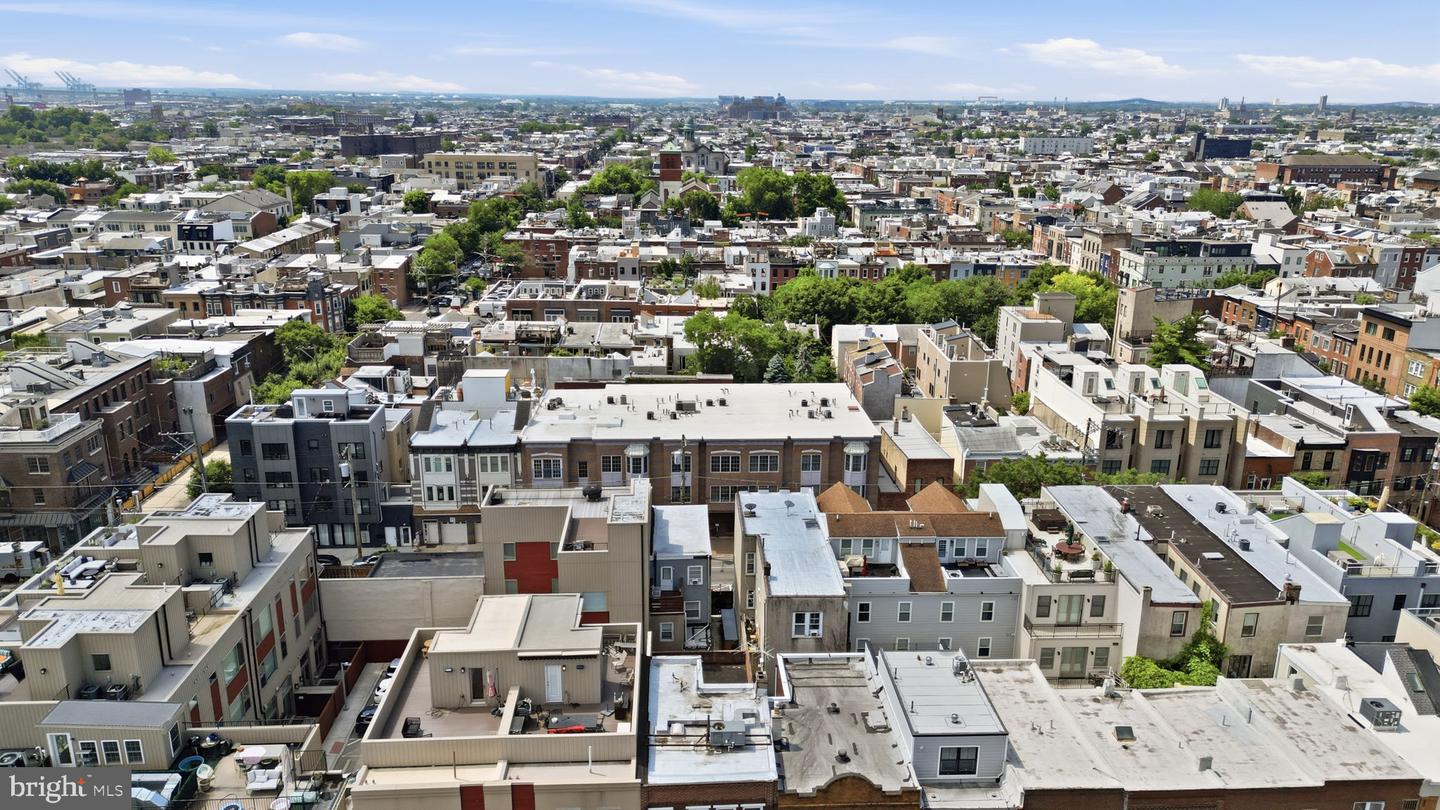
Welcome to 714 Bainbridge Street #14, a spacious and beautifully maintained 2-bedroom, 2-bath condominium in the heart of Philadelphia's desirable Bella Vista neighborhood. Located in the sought-after Bainbridge Manor community, this home offers the perfect combination of comfort, convenience, and city living. Step inside to find an open-concept floor plan featuring hardwood flooring, high ceilings, recessed lighting, and abundant natural light throughout. The spacious kitchen is equipped with granite countertops, stainless steel appliances, ample cabinetry, and generous prep space, flowing seamlessly into the living and dining areas—perfect for entertaining or everyday living. The primary suite offers a peaceful retreat with a walk-in closet, sitting area, and a private ensuite bath. A generously sized second bedroom and full hall bath provide flexibility for guests, a home office, or additional living space. Additional highlights include in-unit laundry, central air, secure building access, elevator service, and a dedicated parking space—a true luxury in the city. Residents enjoy access to common outdoor space while being just steps from the Italian Market, Whole Foods, South Street, neighborhood parks, top-rated restaurants, and some of Philadelphia's most vibrant shopping and cultural destinations. With easy access to Center City, Jefferson Hospital, and Pennsylvania Hospital, this location truly offers the best of urban living.
/u.realgeeks.media/phillyhomesale/logo25.png)
Additional Information
- Area
- 19147 (19147)
- Subdivision
- Bella Vista
- Building Name
- Bainbridge Manor
- Taxes
- $6236
- Condo Fee
- $360
- Interior Features
- Breakfast Area
- Amenities
- Elevator
- School District
- Philadelphia City
- Flooring
- Wood
- Garage
- Yes
- Garage Spaces
- 1
- Community Amenities
- Elevator
- Heating
- Forced Air
- Heating Fuel
- Natural Gas
- Cooling
- Central A/C
- Water
- Public
- Sewer
- Public Sewer
- Room Level
- Primary Bedroom: Main, Living Room: Main, Kitchen: Main, Primary Bathroom: Main, Bathroom 2: Main, Bedroom 2: Main, Laundry: Main
Mortgage Calculator
Listing courtesy of Keller Williams Real Estate - Newtown. Contact: (215) 860-4200

© 2026 TReND. All Rights Reserved.
The data relating to real estate for sale on this website appears in part through the TReND Internet Data Exchange (IDX) program, a voluntary cooperative exchange of property listing data between licensed real estate brokerage firms in which Real Estate Company participates, and is provided by TReND through a licensing agreement. Real estate listings held by brokerage firms other than Real Estate Company are marked with the IDX icon and detailed information about each listing includes the name of the listing broker.
All information provided is deemed reliable but is not guaranteed. Some properties which appear for sale on this website may no longer be available because they are under contract, have sold or are no longer being offered for sale. The information being provided is for consumers’ personal, non-commercial use and may not be used for any purpose other than to identify prospective properties consumers may be interested in purchasing.