217 Gerritt St, Philadelphia, PA 19147
- $300,000
- 2
- BD
- 1
- BA
- 896
- SqFt




- List Price
- $300,000
- Price Change
- ▼ $10,000 1788379655
- Days on Market
- 79
- Status
- ACTIVE
- MLS#
- PAPH2634742
- Bedrooms
- 2
- Bathrooms
- 1
- Full Baths
- 1
- Living Area
- 896
- Lot Size (Acres)
- 0.01
- Style
- Traditional
- Year Built
- 1920
- County
- Philadelphia
- School District
- Philadelphia City
Property Description
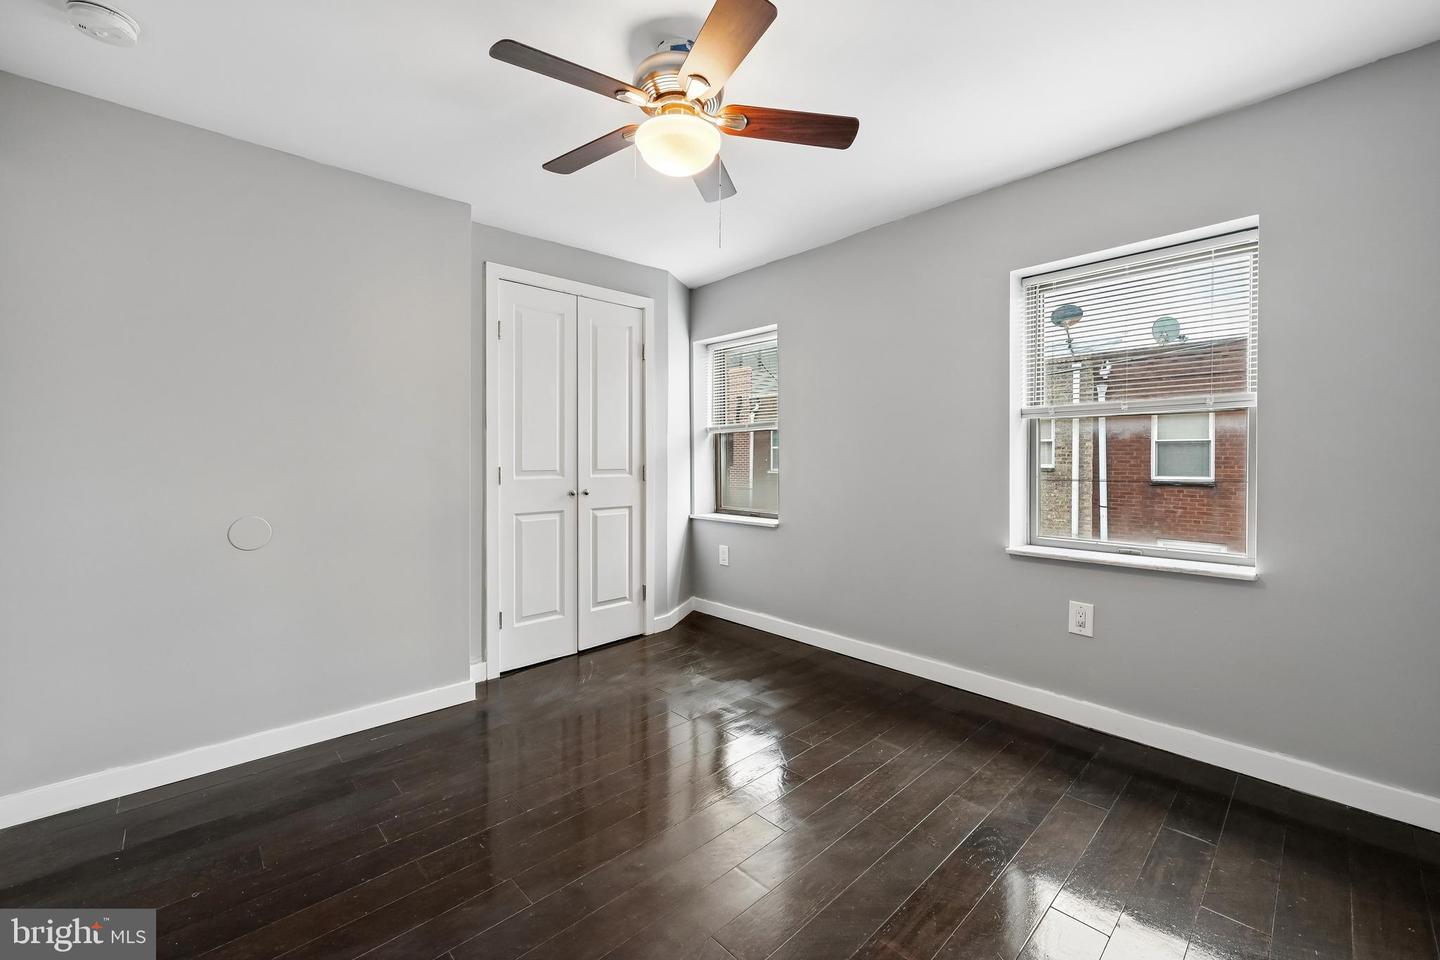
Welcome to 217 Gerritt Street, a beautifully maintained Pennsport rowhome that perfectly blends classic Philadelphia charm with modern comfort. Nestled on a quiet, tree-lined block, this inviting residence offers bright, sun-filled living spaces, tasteful updates, and a layout designed for everyday living. Step inside to discover new flooring just installed on 07/14/26, an open and airy living and dining area, and a stylish kitchen featuring modern cabinetry, stainless steel appliances, ample counter space, and direct access to a private rear patio—ideal for outdoor dining, entertaining, or relaxing with your morning coffee. The upper level offers generously sized bedrooms with excellent natural light and a well-appointed full bath. Additional living space in the finished lower level provides flexibility for a family room, home office, gym, or media space, while still allowing for storage and laundry. Located in the heart of Pennsport, one of South Philadelphia's most desirable neighborhoods, you'll enjoy easy access to neighborhood favorites, local parks, shopping, dining, and major commuter routes. Whether you're a first-time buyer, downsizer, or investor, this move-in-ready home delivers the perfect combination of character, convenience, and city living. Don't miss the opportunity to make 217 Gerritt Street your next home.
/u.realgeeks.media/phillyhomesale/logo25.png)
Additional Information
- Area
- 19147 (19147)
- Subdivision
- Pennsport
- Taxes
- $2989
- Interior Features
- Kitchen - Eat-In, Bathroom - Tub Shower, Ceiling Fan(s), Combination Dining/Living, Dining Area, Exposed Beams, Floor Plan - Open, Kitchen - Table Space, Recessed Lighting, Wood Floors
- School District
- Philadelphia City
- High School
- South Philadelphia
- Flooring
- Wood, Tile/Brick, Engineered Wood
- Exterior Features
- Sidewalks, Street Lights
- View
- Street
- Heating
- Forced Air
- Heating Fuel
- Natural Gas
- Cooling
- Central A/C, Ceiling Fan(s)
- Water
- Public
- Sewer
- Public Sewer
- Room Level
- Kitchen: Main, Primary Bedroom: Upper 1, Living Room: Main, Bedroom 2: Upper 1, Dining Room: Main, Family Room: Lower 1, Basement: Lower 1, Laundry: Lower 1, Full Bath: Upper 1
- Basement
- Yes
Mortgage Calculator
Listing courtesy of Weichert Realtors-Haddonfield. Contact: 8563945700

© 2026 TReND. All Rights Reserved.
The data relating to real estate for sale on this website appears in part through the TReND Internet Data Exchange (IDX) program, a voluntary cooperative exchange of property listing data between licensed real estate brokerage firms in which Real Estate Company participates, and is provided by TReND through a licensing agreement. Real estate listings held by brokerage firms other than Real Estate Company are marked with the IDX icon and detailed information about each listing includes the name of the listing broker.
All information provided is deemed reliable but is not guaranteed. Some properties which appear for sale on this website may no longer be available because they are under contract, have sold or are no longer being offered for sale. The information being provided is for consumers’ personal, non-commercial use and may not be used for any purpose other than to identify prospective properties consumers may be interested in purchasing.