705 S 20th St S Unit #D, Philadelphia, PA 19146
- $649,000
- 2
- BD
- 2
- BA
- 1,200
- SqFt






- List Price
- $649,000
- Days on Market
- 40
- Status
- ACTIVE
- MLS#
- PAPH2632594
- Bedrooms
- 2
- Bathrooms
- 2
- Full Baths
- 2
- Living Area
- 1,200
- Style
- Contemporary
- Year Built
- 1980
- County
- Philadelphia
- School District
- Philadelphia City
Property Description
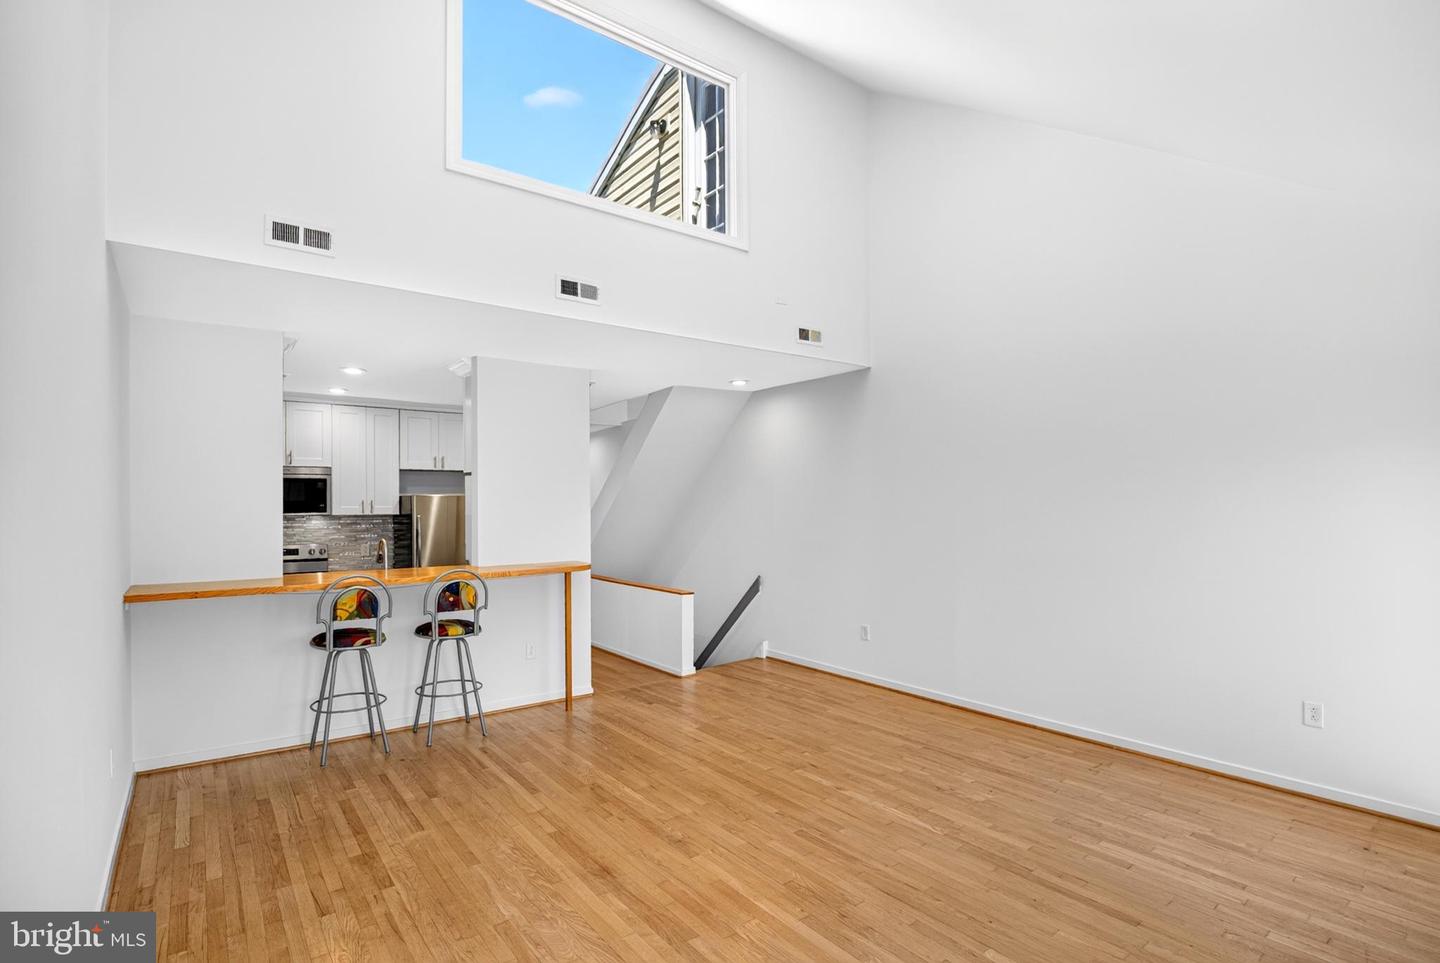
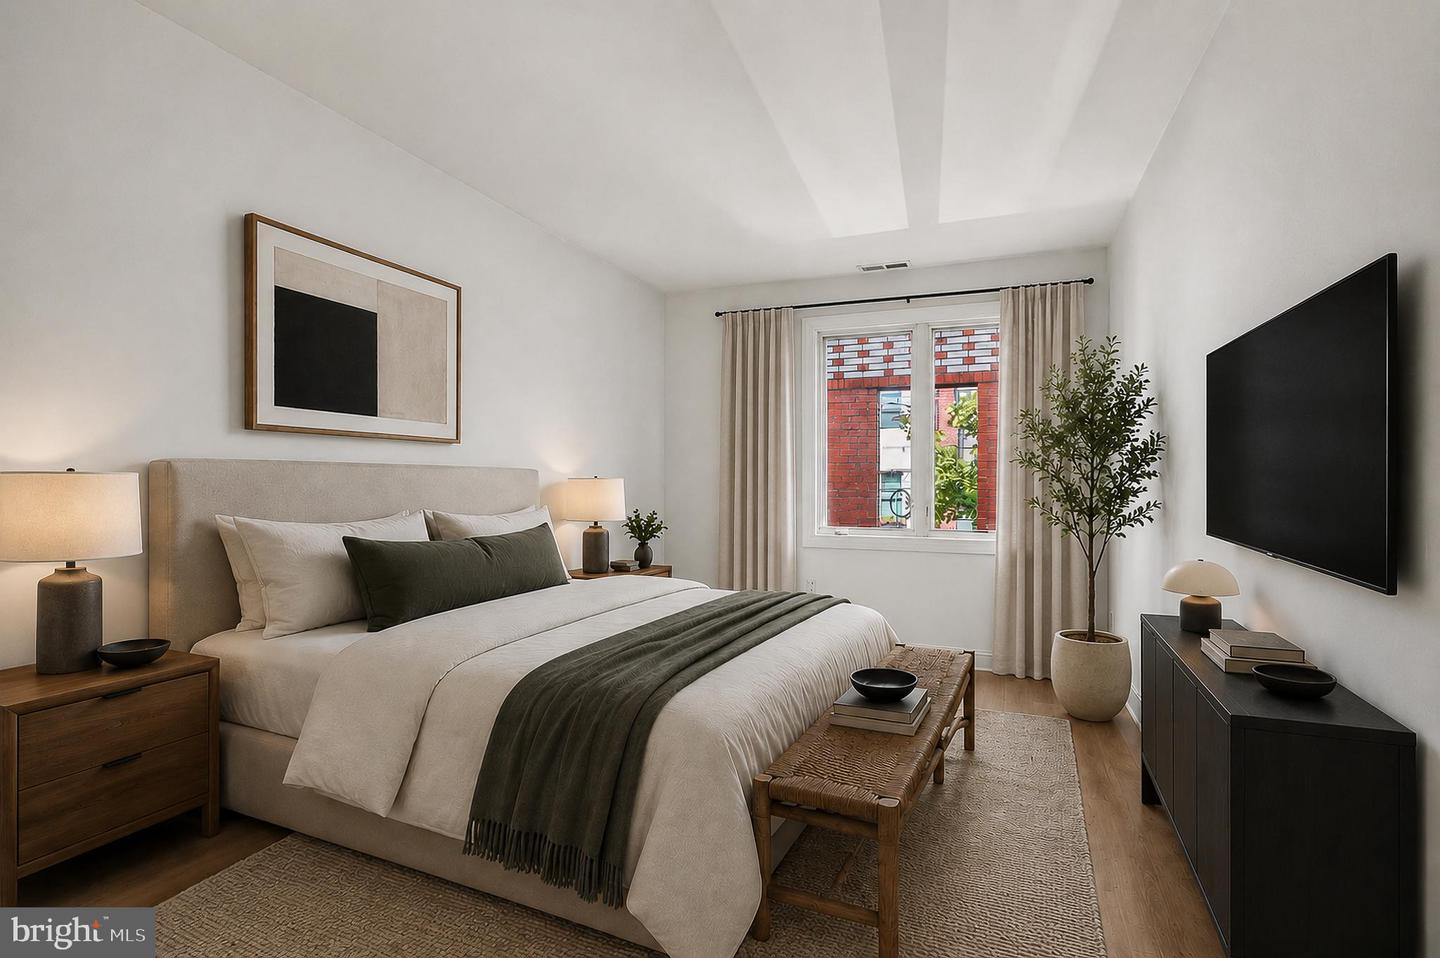
Welcome to 705 S. 20th St, unit D. This is a rare opportunity to own a fully updated Graduate Hospital location with garage parking and an amazingvate rooftop deck. Unit D is a bright 2 bedroom. 2 bath condo, 1200 square feet, boasting a newly installed kitchen, new stainles steel applicances (stove and Microwave), updated bathrooms, new flooring in bedrooms, and freshly painted throughout. This home is move in ready. . Enter through the secure front gate to this 2 level condo. The first level has a bedroom with a walk-in closet and updated ensuite bath. Up to the second level you wil find a spacious open floor plan. The great room boasts a vaulted celing, hardwood floors and a log burning fireplace. The great room is bright, with sunlight streaming through the large window at the top of the vaulted celing. The kitchen is newly installed with stainles steel appliances, breakfast bar, stone counters, tile backsplash and a stackable washer dryer. Down the hall is a updated hall bath, second bedroom and stairs to the incredible roof top deck. The roof top deck provides an inviting leisure and entertaining space overlooking the Philadelphia skyline. This location can't be beat, only 5 blocks to Rittenhouse square. The Septa bus stops in front of the building and numerous restaurants, drug store, banks, hospitals, and pubs are all within a short walk. This unit is pet friendly, and has one secure underground parking space. The condo fee includes water, sewer, exsterior maintenance, trash, and parking, withan amazing low of $193.00 per month which is payable quarterly. You can have it all with this home, low fees, parking, roof top deck, working FP unbeatable location, ultimate convenince. and a move-in ready home. Easy to show, and available immediately.
/u.realgeeks.media/phillyhomesale/logo25.png)
Additional Information
- Area
- 19146 (19146)
- Subdivision
- Graduate Hospital
- Taxes
- $4921
- Condo Fee
- $155
- Interior Features
- Bathroom - Tub Shower, Breakfast Area, Carpet, Combination Dining/Living, Crown Moldings, Entry Level Bedroom, Floor Plan - Open, Recessed Lighting, Upgraded Countertops, Walk-in Closet(s), Wood Floors
- Amenities
- None
- School District
- Philadelphia City
- Fireplaces
- 1
- Flooring
- Carpet, Hardwood, Luxury Vinyl Plank
- Garage
- Yes
- Garage Spaces
- 1
- Exterior Features
- Roof Deck, Sidewalks, Street Lights
- Community Amenities
- None
- View
- City
- Heating
- Forced Air
- Heating Fuel
- Electric
- Cooling
- Central A/C
- Roof
- Shingle
- Water
- Public
- Sewer
- Public Sewer
- Room Level
- Bedroom 1: Main, Full Bath: Main, Bathroom 2: Main, Family Room: Main, Kitchen: Main, Bedroom 2: Lower 1
Mortgage Calculator
Listing courtesy of BHHS Fox & Roach-Haverford. Contact: 6106494500

© 2026 TReND. All Rights Reserved.
The data relating to real estate for sale on this website appears in part through the TReND Internet Data Exchange (IDX) program, a voluntary cooperative exchange of property listing data between licensed real estate brokerage firms in which Real Estate Company participates, and is provided by TReND through a licensing agreement. Real estate listings held by brokerage firms other than Real Estate Company are marked with the IDX icon and detailed information about each listing includes the name of the listing broker.
All information provided is deemed reliable but is not guaranteed. Some properties which appear for sale on this website may no longer be available because they are under contract, have sold or are no longer being offered for sale. The information being provided is for consumers’ personal, non-commercial use and may not be used for any purpose other than to identify prospective properties consumers may be interested in purchasing.