3041 W Harper St, Philadelphia, PA 19130
- $599,900
- 3
- BD
- 3
- BA
- 1,761
- SqFt




- List Price
- $599,900
- Price Change
- ▼ $15,100 1788985085
- Days on Market
- 82
- Status
- ACTIVE
- MLS#
- PAPH2632278
- Bedrooms
- 3
- Bathrooms
- 3
- Full Baths
- 3
- Living Area
- 1,761
- Lot Size (Acres)
- 0.02
- Style
- Straight Thru
- Year Built
- 2023
- County
- Philadelphia
- School District
- The School District Of Philadelphia
Property Description
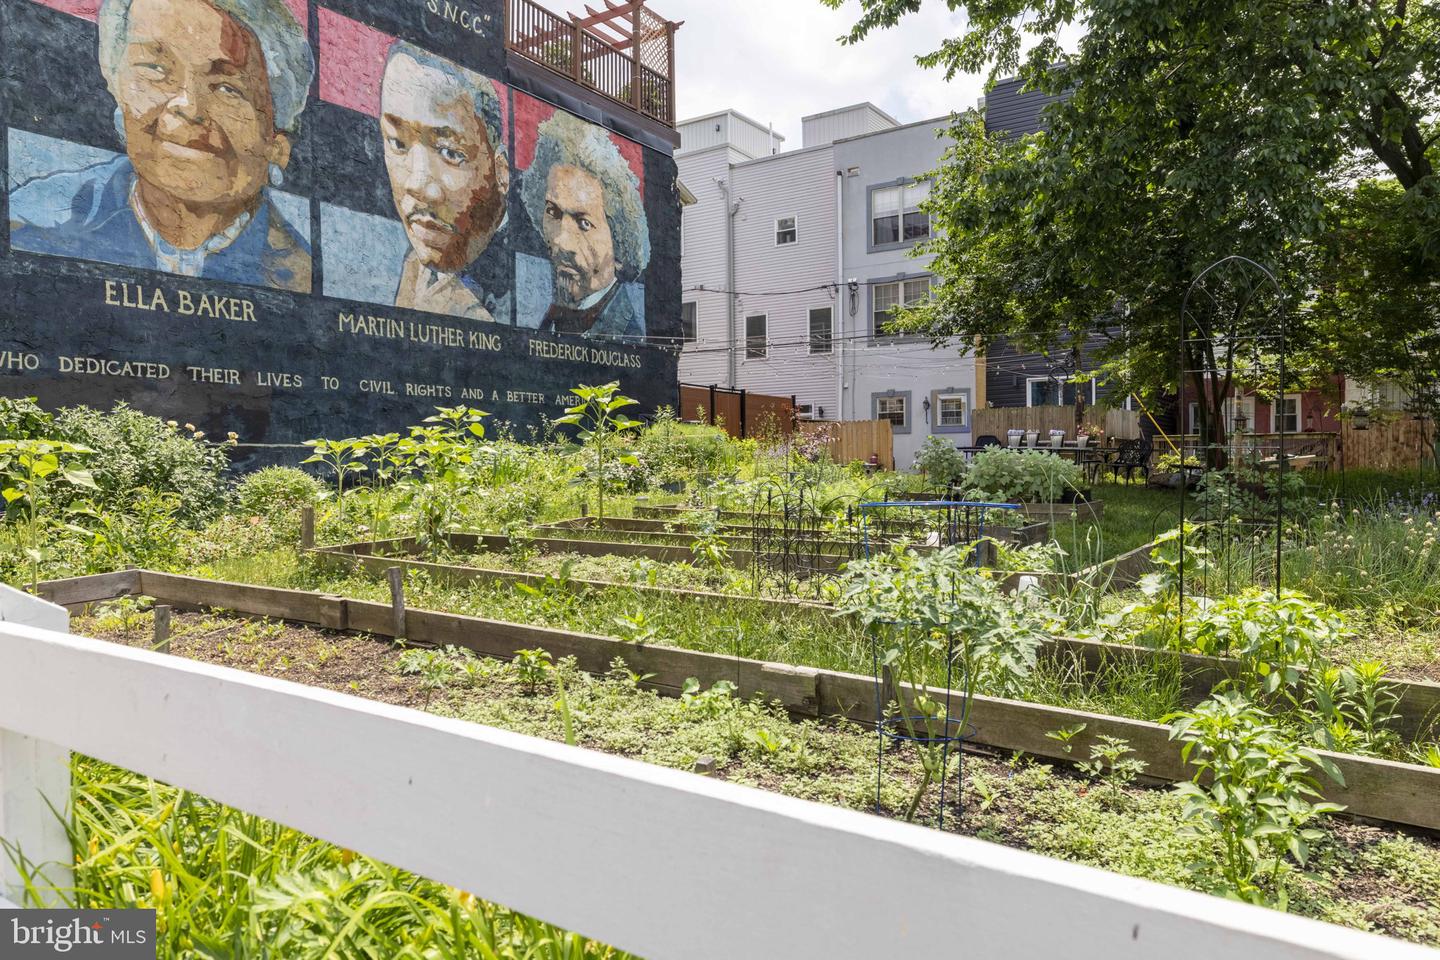
Welcome to 3041 W Harper Street! Built in 2022, this luxury townhome is just steps from Fairmount Park, has tons of open space and outdoor space, is bathed in sunlight and, best of all, has 6 full years remaining on its full property tax abatement. The open plan first floor features high ceilings, hardwood floors and a gourmet kitchen with custom cabinets and smart appliances. The sliding door at the back of the kitchen opens to a spacious patio with a gate that leads to a gorgeous community garden on Girard Avenue. It also provides an easy path to the nearby Aldi and the shops and restaurants on Girard. For car owners, street parking is never hard to find both on West Harper St (with a resident pass) or on Girard. The second level has two generously sized bedrooms (with super-sized windows for maximum sunlight), spacious and well organized closets, and a huge bathroom with a double sink vanity. The top floor is an expansive owner’s suite that includes a spa bathroom, walk-in closet, and laundry room. From there you’ll find the stairs to a full size roof deck that provides fantastic views of the park and Center City. There’s also a fully finished basement with full bath that can be used as a recreation room, guest room or gym. With a location ideal for its proximity to the Philadelphia Art Museum, Kelly Drive, and some of the best restaurants the city has to offer, 3041 W Harper sits in the heart of Fairmount — a neighborhood celebrated for its walkability and urban energy. Fairmount Park, Boathouse Row, and the Schuylkill River Trail are all close by, making it ideal for anyone who wants the best of city living without sacrificing access to green space and the outdoors. And remember, to top it all off, there are still six years left on the full tax abatement with savings of $7,200 per year.
/u.realgeeks.media/phillyhomesale/logo25.png)
Additional Information
- Area
- 19130 (19130)
- Subdivision
- Fairmount
- Taxes
- $1804
- Interior Features
- Floor Plan - Open
- School District
- The School District Of Philadelphia
- Exterior Features
- Roof Deck
- Heating
- Forced Air
- Heating Fuel
- Natural Gas
- Cooling
- Central A/C
- Roof
- Fiberglass
- Water
- Public
- Sewer
- Public Sewer
- Basement
- Yes
Mortgage Calculator
Listing courtesy of Elfant Wissahickon-Rittenhouse Square. Contact: 2158939920

© 2026 TReND. All Rights Reserved.
The data relating to real estate for sale on this website appears in part through the TReND Internet Data Exchange (IDX) program, a voluntary cooperative exchange of property listing data between licensed real estate brokerage firms in which Real Estate Company participates, and is provided by TReND through a licensing agreement. Real estate listings held by brokerage firms other than Real Estate Company are marked with the IDX icon and detailed information about each listing includes the name of the listing broker.
All information provided is deemed reliable but is not guaranteed. Some properties which appear for sale on this website may no longer be available because they are under contract, have sold or are no longer being offered for sale. The information being provided is for consumers’ personal, non-commercial use and may not be used for any purpose other than to identify prospective properties consumers may be interested in purchasing.