719 N Uber St, Philadelphia, PA 19130
- $499,900
- 4
- BD
- 2
- BA
- 1,285
- SqFt




- List Price
- $499,900
- Price Change
- ▼ $10,099 1782328077
- Days on Market
- 85
- Status
- ACTIVE
- MLS#
- PAPH2628822
- Bedrooms
- 4
- Bathrooms
- 2
- Full Baths
- 1
- Half Baths
- 1
- Living Area
- 1,285
- Lot Size (Acres)
- 0.02
- Style
- Traditional, Other
- Year Built
- 1920
- County
- Philadelphia
- School District
- Philadelphia City
Property Description
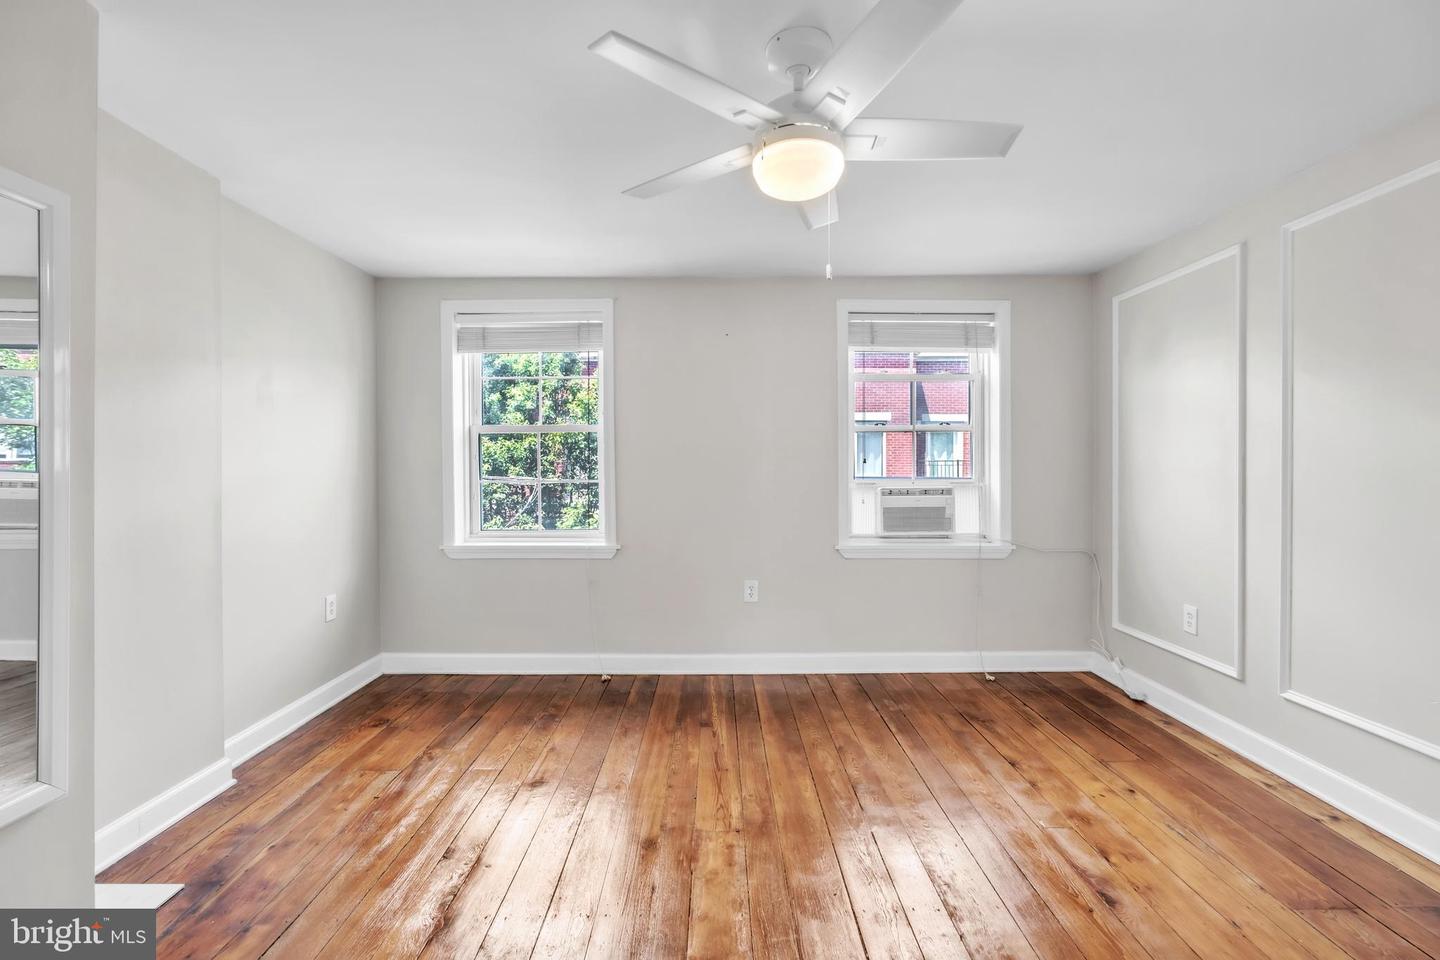
Welcome to this beautiful 4-bedroom, 2-bathroom home located in Philadelphia's highly sought-after FAIRMOUNT NEIGHBORHOOD. Spanning three stories plus a finished basement. This spacious residence offers the perfect combination of charm, comfort, and convenience. The home features bright and inviting living spaces that make it easy to feel at home from the moment you walk through the door. The first floor offers a generous living, dining area, and kitchen with an open feel and excellent natural light. At the rear of the property, you'll find a PRIVATE OUTDOOR retreat featuring an enormous patio. This peaceful space is ideal for enjoying your morning coffee, outdoor dining, entertaining guests, or simply unwinding after a long day when the weather is nice. The second-floor features two spacious bedrooms and a full bathroom, while the third floor offers two additional bedrooms, providing flexibility for a home office, guest rooms, or additional living space. A second full bathroom and a washer and dryer are conveniently located in the basement, adding functionality and convenience to everyday living. Situated on a one-way street, the property benefits from limited traffic and reduced noise while remaining close to everything Philadelphia has to offer. Just minutes from Center City and the vibrant shops, restaurants, and attractions along Fairmount Avenue, this location provides easy access to public transportation, and major highways including I-95, I-76, to the University of Pennsylvania, Drexel University, and Temple University, COMMUTING IS SIMPLE and convenient. This is city living at its finest—comfortable, connected, and full of charm. This home offers a rare opportunity to enjoy spacious city living in one of Philadelphia's most desirable neighborhoods. With its generous layout, private outdoor space, excellent location, and welcoming atmosphere, this Fairmount home is a place where you can truly relax, feel comfortable, and enjoy everything the city has to offer.
/u.realgeeks.media/phillyhomesale/logo25.png)
Additional Information
- Area
- 19130 (19130)
- Subdivision
- Fairmount
- Taxes
- $6098
- Interior Features
- Bathroom - Stall Shower, Bathroom - Walk-In Shower, Dining Area, Family Room Off Kitchen, Floor Plan - Open, Kitchen - Table Space, Recessed Lighting, Wainscotting, Wood Floors
- School District
- Philadelphia City
- Flooring
- Wood
- Heating
- Forced Air
- Heating Fuel
- Natural Gas
- Cooling
- Central A/C
- Water
- Public
- Sewer
- Public Sewer
- Basement
- Yes
Mortgage Calculator
Listing courtesy of MAXWELL REALTY COMPANY. Contact: (215) 546-6000

© 2026 TReND. All Rights Reserved.
The data relating to real estate for sale on this website appears in part through the TReND Internet Data Exchange (IDX) program, a voluntary cooperative exchange of property listing data between licensed real estate brokerage firms in which Real Estate Company participates, and is provided by TReND through a licensing agreement. Real estate listings held by brokerage firms other than Real Estate Company are marked with the IDX icon and detailed information about each listing includes the name of the listing broker.
All information provided is deemed reliable but is not guaranteed. Some properties which appear for sale on this website may no longer be available because they are under contract, have sold or are no longer being offered for sale. The information being provided is for consumers’ personal, non-commercial use and may not be used for any purpose other than to identify prospective properties consumers may be interested in purchasing.