4736 Cross St, Philadelphia, PA 19128
- $1,150,000
- 3
- BD
- 5
- BA
- 3,096
- SqFt




- List Price
- $1,150,000
- Price Change
- ▲ $55,000 1781564361
- Days on Market
- 91
- Status
- ACTIVE
- MLS#
- PAPH2628580
- Bedrooms
- 3
- Bathrooms
- 5
- Full Baths
- 4
- Half Baths
- 1
- Living Area
- 3,096
- Lot Size (Acres)
- 0.03
- Style
- Straight Thru, Transitional
- Year Built
- 2017
- County
- Philadelphia
- School District
- Philadelphia City
Property Description
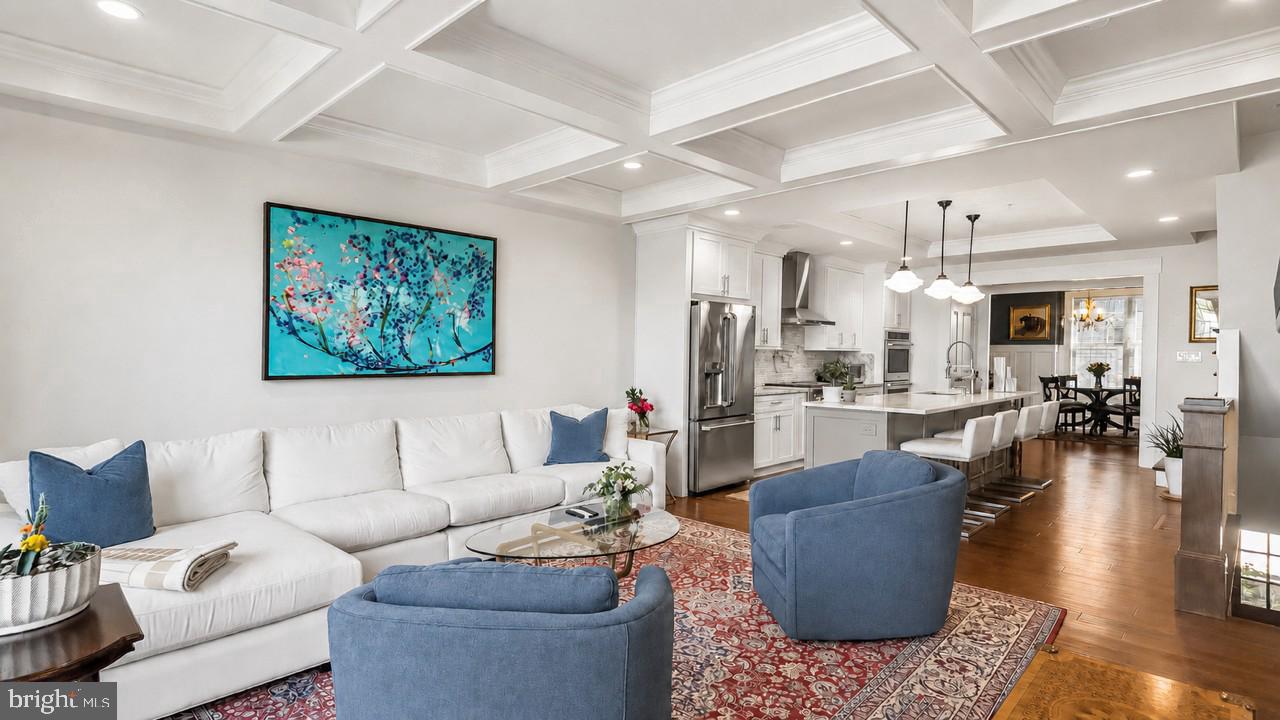
Like-new and completely turnkey, this exceptional townhome offers sophisticated design, luxurious finishes, and multiple outdoor living spaces in one of Manayunk’s most desirable locations. Thoughtfully upgraded throughout, the home features engineered hardwood floors; recessed lighting; a full house Sonos system; custom millwork; automated blinds in the primary bedroom, living room and study; designer wall coverings; and striking architectural details including coffered and coved ceilings. Additionally there is a whole house water filter with bypass and a geo-thermal HVAC system. The main living level is designed for both everyday living and entertaining, featuring a spacious open-concept layout with a gourmet kitchen, dining room, and living room. The chef’s kitchen boasts quartz countertops, White Shaker cabinetry, a large center island, double-door pantry, GE Café and Monogram appliances, a six-burner gas cooktop, double wall ovens, and an EdgeStar beverage refrigerator. The dining room is enhanced by a custom built-in buffet with two Alla Vino wine and beverage refrigerators, while the living room offers custom shelving, a remote-controlled gas fireplace, and access to a private balcony. The luxurious primary suite occupies its own private level and features two custom walk-in closets, a remote-controlled gas fireplace, and a spa-inspired bathroom with double-door entry, a frameless glass shower with marble and porcelain tile, double vanity with quartz countertop, freestanding soaking tub, private water closet, and large linen closet. The level below includes two generously sized bedroom suites, each with custom outfitted closets and private en-suite bathrooms. A spacious laundry room with oversized LG side-by-side washer and dryer, utility sink, and abundant storage completes the floor. The entry level offers exceptional flexibility with a private study featuring patio access, a full bathroom, custom-built coat closet, and direct access to the attached one-car garage. A dramatic board-and-batten staircase and foyer create an impressive first impression upon entry. Crowning the home is an incredible green roof deck spanning the full length of the house featuring AstroTurf-covered entertaining areas, a covered lounge space with television, and sweeping views perfect for relaxing or hosting guests. A rare opportunity to own a meticulously maintained, move-in-ready residence that seamlessly blends luxury, comfort, and modern convenience in the heart of Manayunk.
/u.realgeeks.media/phillyhomesale/logo25.png)
Additional Information
- Area
- 19128 (19128)
- Subdivision
- Manayunk
- Taxes
- $2290
- Interior Features
- Bar, Combination Kitchen/Living, Dining Area, Floor Plan - Open, Kitchen - Eat-In, Kitchen - Gourmet, Kitchen - Island, Primary Bath(s), Pantry, Recessed Lighting, Bathroom - Soaking Tub, Wet/Dry Bar, Wine Storage, Built-Ins, Ceiling Fan(s), Formal/Separate Dining Room, Bathroom - Stall Shower, Bathroom - Tub Shower, Upgraded Countertops, Walk-in Closet(s), Wood Floors
- School District
- Philadelphia City
- Fireplaces
- 1
- Fireplace Description
- Fireplace - Glass Doors, Gas/Propane
- Flooring
- Hardwood, Engineered Wood
- Garage
- Yes
- Garage Spaces
- 1
- Exterior Features
- Exterior Lighting, Street Lights
- View
- City, Panoramic, Trees/Woods
- Heating
- Forced Air
- Heating Fuel
- Natural Gas
- Cooling
- Central A/C
- Roof
- Fiberglass, Flat, Metal
- Water
- Public
- Sewer
- Public Sewer
- Room Level
- Bonus Room: Main, Living Room: Upper 1, Utility Room: Main, Kitchen: Upper 1, Foyer: Main, Bathroom 1: Main, Half Bath: Upper 1, Dining Room: Upper 1, Bathroom 2: Upper 2, Bedroom 2: Upper 2, Laundry: Upper 2, Bedroom 3: Upper 2, Bathroom 3: Upper 2, Primary Bedroom: Upper 3, Primary Bathroom: Upper 3
Mortgage Calculator
Listing courtesy of Allan Domb Real Estate. Contact: 2155451500

© 2026 TReND. All Rights Reserved.
The data relating to real estate for sale on this website appears in part through the TReND Internet Data Exchange (IDX) program, a voluntary cooperative exchange of property listing data between licensed real estate brokerage firms in which Real Estate Company participates, and is provided by TReND through a licensing agreement. Real estate listings held by brokerage firms other than Real Estate Company are marked with the IDX icon and detailed information about each listing includes the name of the listing broker.
All information provided is deemed reliable but is not guaranteed. Some properties which appear for sale on this website may no longer be available because they are under contract, have sold or are no longer being offered for sale. The information being provided is for consumers’ personal, non-commercial use and may not be used for any purpose other than to identify prospective properties consumers may be interested in purchasing.