4022 Mitchell St, Philadelphia, PA 19128
- $349,000
- 3
- BD
- 2
- BA
- 1,272
- SqFt




- List Price
- $349,000
- Price Change
- ▼ $10,000 1782262530
- Days on Market
- 53
- Status
- ACTIVE
- MLS#
- PAPH2627170
- Bedrooms
- 3
- Bathrooms
- 2
- Full Baths
- 2
- Living Area
- 1,272
- Lot Size (Acres)
- 0.03
- Style
- AirLite
- Year Built
- 1930
- County
- Philadelphia
- School District
- Philadelphia City
Property Description
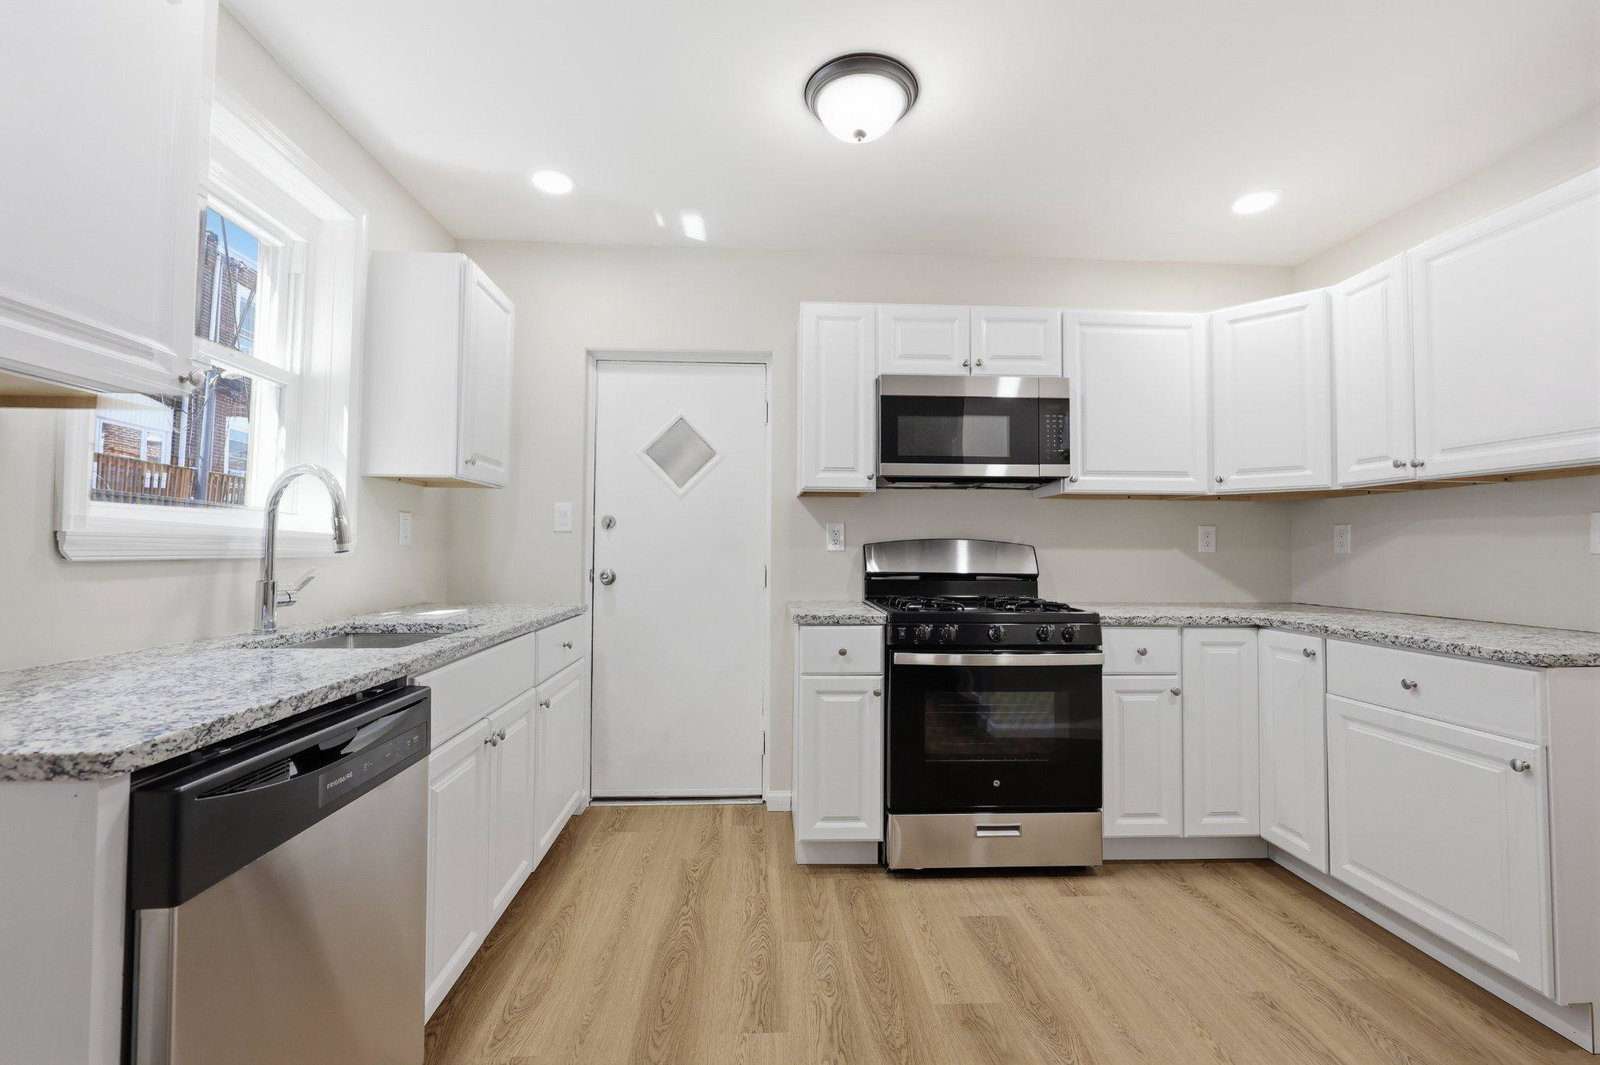
Welcome to this beautifully updated home in the highly desirable Manayunk/Roxborough neighborhood! Featuring an open and inviting layout, this home offers the perfect blend of character, modern updates, and convenience. The main level showcases brand new flooring, fresh paint, and a completely renovated kitchen with stylish finishes, stainless steel appliances, and access to the rear yard, ideal for entertaining or relaxing outdoors. Upstairs, you'll find three spacious bedrooms with ample closet space and an updated hall bathroom. The finished walkout basement adds valuable living space and flexibility, complete with brand new flooring and an updated full bathroom, making it perfect for a family room, guest suite, home office or gym. A separate laundry and storage area adds even more functionality. Enjoy the best of city living with neighborhood charm, with easy access to everything the area has to offer. Just minutes from Main Street Manayunk's vibrant dining, shopping and nightlife scene, Walnut Lane Golf Club, Wissahickon Valley Park, and Manayunk and Wissahickon Regional Rail stations for an easy commute into Center City.
/u.realgeeks.media/phillyhomesale/logo25.png)
Additional Information
- Area
- 19128 (19128)
- Subdivision
- Manayunk
- Taxes
- $3955
- Interior Features
- Bathroom - Walk-In Shower
- School District
- Philadelphia City
- Elementary School
- Cook-Wissahickon School
- Flooring
- Hardwood, Vinyl
- Exterior Features
- Sidewalks
- Heating
- Hot Water
- Heating Fuel
- Natural Gas
- Cooling
- None
- Water
- Public
- Sewer
- Public Sewer
- Basement
- Yes
Mortgage Calculator
Listing courtesy of EXP Realty, LLC. Contact: 8883977352

© 2026 TReND. All Rights Reserved.
The data relating to real estate for sale on this website appears in part through the TReND Internet Data Exchange (IDX) program, a voluntary cooperative exchange of property listing data between licensed real estate brokerage firms in which Real Estate Company participates, and is provided by TReND through a licensing agreement. Real estate listings held by brokerage firms other than Real Estate Company are marked with the IDX icon and detailed information about each listing includes the name of the listing broker.
All information provided is deemed reliable but is not guaranteed. Some properties which appear for sale on this website may no longer be available because they are under contract, have sold or are no longer being offered for sale. The information being provided is for consumers’ personal, non-commercial use and may not be used for any purpose other than to identify prospective properties consumers may be interested in purchasing.