3362 Vaux St, Philadelphia, PA 19129
- $397,900
- 3
- BD
- 2
- BA
- 1,464
- SqFt




- List Price
- $397,900
- Days on Market
- 14
- Status
- ACTIVE
- MLS#
- PAPH2626914
- Bedrooms
- 3
- Bathrooms
- 2
- Full Baths
- 1
- Half Baths
- 1
- Living Area
- 1,464
- Lot Size (Acres)
- 0.03
- Style
- Other
- Year Built
- 1934
- County
- Philadelphia
- School District
- Philadelphia City
Property Description
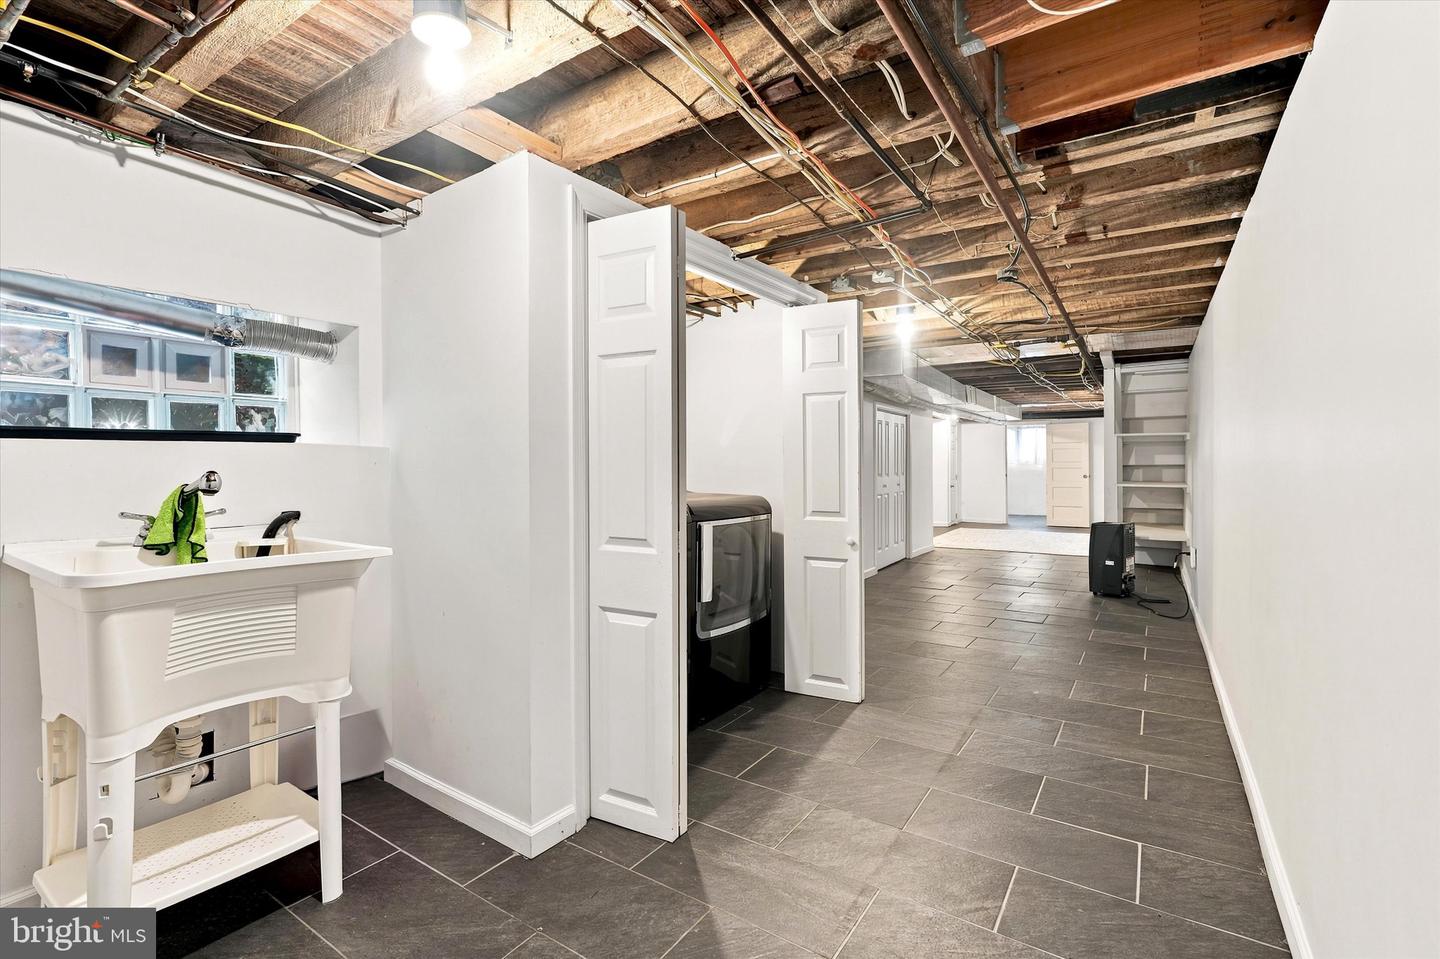
Welcome to this beautifully appointed 3-bedroom, 1.5-bath residence in the sought-after East Falls neighborhood. Just minutes from Center City, this exceptional home offers the perfect blend of modern updates, timeless charm, and everyday convenience. Ideally located near regional rail, parks, and a variety of restaurants, bistros, and taprooms, you'll enjoy the best of city living with the feel of a close-knit neighborhood. The kitchen features granite countertops, stainless steel appliances, and classic white shaker cabinetry. An open-concept living and dining area is accented by elegant crown molding and a charming fireplace, creating an inviting space for relaxing or entertaining. A finished walk-out basement provides valuable additional living space, perfect for a family room, home office, gym, or recreation area. Upstairs, hardwood floors lead to three spacious bedrooms and an updated full bath, including a bright and welcoming primary bedroom filled with natural light. Combining classic character with tasteful modern updates, this East Falls gem is ready to welcome you home.
/u.realgeeks.media/phillyhomesale/logo25.png)
Additional Information
- Area
- 19129 (19129)
- Subdivision
- East Falls
- Taxes
- $4520
- Interior Features
- Kitchen - Eat-In
- School District
- Philadelphia City
- Flooring
- Hardwood
- Heating
- Central, Radiator
- Heating Fuel
- Natural Gas
- Cooling
- Central A/C
- Water
- Public
- Sewer
- Public Sewer
- Room Level
- Bedroom 1: Main, Family Room: Unspecified, Primary Bedroom: Main, Bedroom 2: Main, Living Room: Main, Primary Bedroom: Unspecified, Kitchen: Main, Dining Room: Unspecified
- Basement
- Yes
Mortgage Calculator
Listing courtesy of Liberty Bell Real Estate Brokerage LLC. Contact: 2152842891v

© 2026 TReND. All Rights Reserved.
The data relating to real estate for sale on this website appears in part through the TReND Internet Data Exchange (IDX) program, a voluntary cooperative exchange of property listing data between licensed real estate brokerage firms in which Real Estate Company participates, and is provided by TReND through a licensing agreement. Real estate listings held by brokerage firms other than Real Estate Company are marked with the IDX icon and detailed information about each listing includes the name of the listing broker.
All information provided is deemed reliable but is not guaranteed. Some properties which appear for sale on this website may no longer be available because they are under contract, have sold or are no longer being offered for sale. The information being provided is for consumers’ personal, non-commercial use and may not be used for any purpose other than to identify prospective properties consumers may be interested in purchasing.