726 Mckean St, Philadelphia, PA 19148
- $449,999
- 3
- BD
- 2
- BA
- 2,000
- SqFt




- List Price
- $449,999
- Price Change
- ▼ $15,001 1783390195
- Days on Market
- 66
- Status
- ACTIVE
- MLS#
- PAPH2625216
- Bedrooms
- 3
- Bathrooms
- 2
- Full Baths
- 2
- Living Area
- 2,000
- Lot Size (Acres)
- 0.02
- Style
- Contemporary
- Year Built
- 1920
- County
- Philadelphia
- School District
- Philadelphia City
Property Description
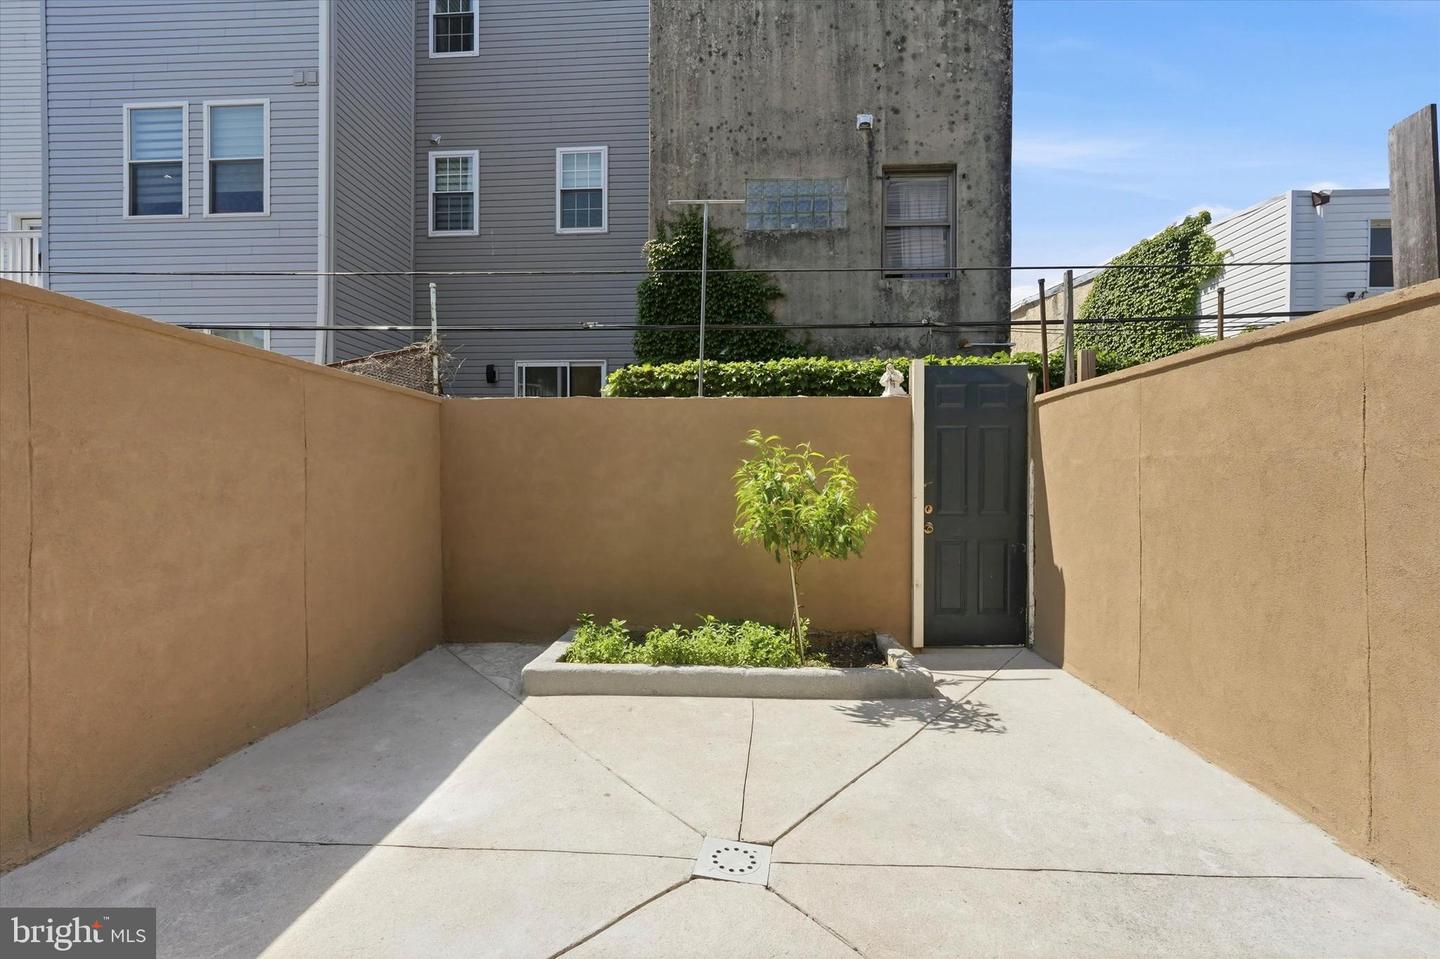
Welcome to this beautifully maintained and freshly renovated three-story home in the heart of South Philadelphia! Step inside to an expansive open-concept first floor featuring a bright and airy living room that seamlessly flows into the dining area and stunning chef’s kitchen — perfect for entertaining or everyday living. The kitchen offers everything an aspiring chef could want, with ample space, functionality, and style. From this level, step out into your own private outdoor oasis backyard, ideal for relaxing or hosting guests. The second floor features two spacious bedrooms along with a large modern hallway bathroom. The entire third floor is dedicated to the impressive primary suite, complete with a generously sized bedroom, private bathroom, and access to a private deck — the perfect retreat at the end of the day. The finished lower level provides flexible additional living space ideal for a home office, gym, media room, or extra storage — the possibilities are endless. Conveniently located near major highways, shopping, restaurants, entertainment, and everything South Philadelphia has to offer, this move-in-ready home is one you do not want to miss. Schedule your showing today!
/u.realgeeks.media/phillyhomesale/logo25.png)
Additional Information
- Area
- 19148 (19148)
- Subdivision
- East Passyunk Crossing
- Taxes
- $5226
- School District
- Philadelphia City
- Heating
- Other, Forced Air
- Heating Fuel
- Natural Gas
- Cooling
- Central A/C
- Water
- Public
- Sewer
- Public Sewer
- Basement
- Yes
Mortgage Calculator
Listing courtesy of Coldwell Banker Realty. Contact: (215) 923-7600

© 2026 TReND. All Rights Reserved.
The data relating to real estate for sale on this website appears in part through the TReND Internet Data Exchange (IDX) program, a voluntary cooperative exchange of property listing data between licensed real estate brokerage firms in which Real Estate Company participates, and is provided by TReND through a licensing agreement. Real estate listings held by brokerage firms other than Real Estate Company are marked with the IDX icon and detailed information about each listing includes the name of the listing broker.
All information provided is deemed reliable but is not guaranteed. Some properties which appear for sale on this website may no longer be available because they are under contract, have sold or are no longer being offered for sale. The information being provided is for consumers’ personal, non-commercial use and may not be used for any purpose other than to identify prospective properties consumers may be interested in purchasing.