1010 S 17th St Unit #B, Philadelphia, PA 19146
- $610,000
- 3
- BD
- 3
- BA
- 1,709
- SqFt










- List Price
- $610,000
- Price Change
- ▼ $14,999 1784146606
- Days on Market
- 40
- Status
- ACTIVE
- MLS#
- PAPH2624346
- Bedrooms
- 3
- Bathrooms
- 3
- Full Baths
- 3
- Living Area
- 1,709
- Style
- Contemporary
- Year Built
- 2018
- County
- Philadelphia
- School District
- Philadelphia City
Property Description
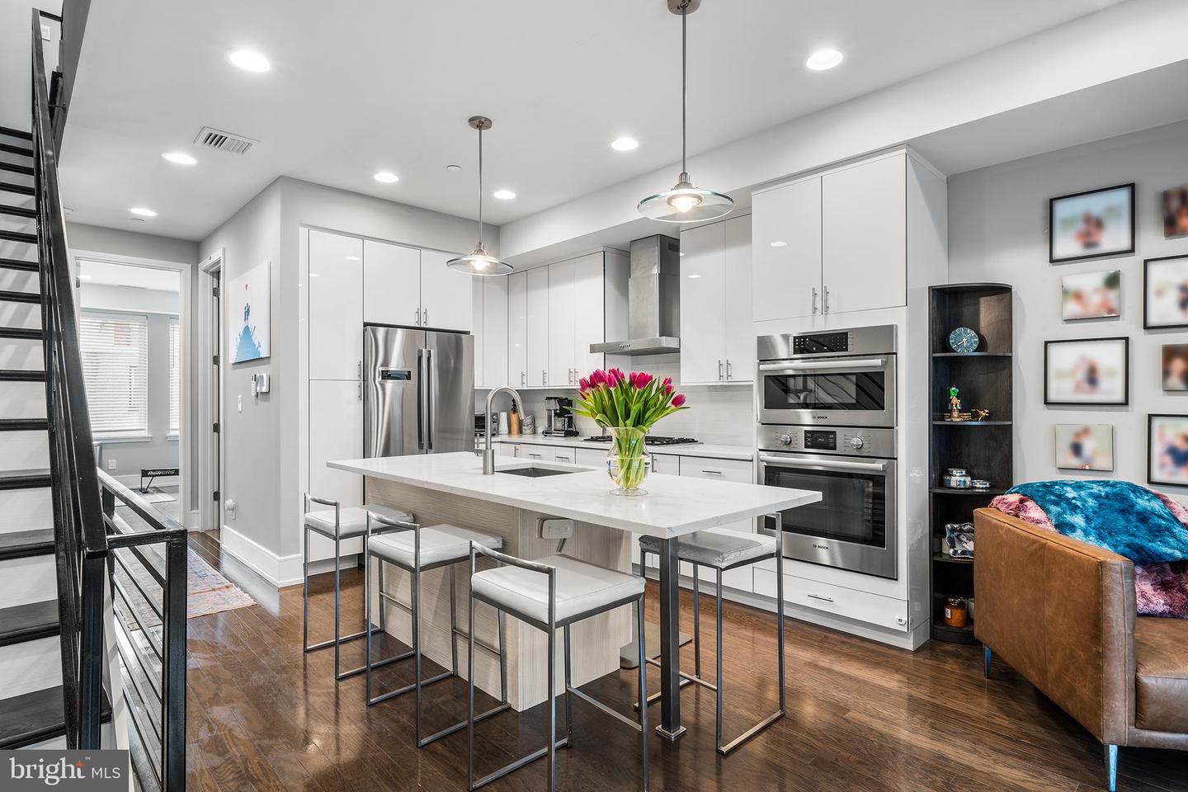
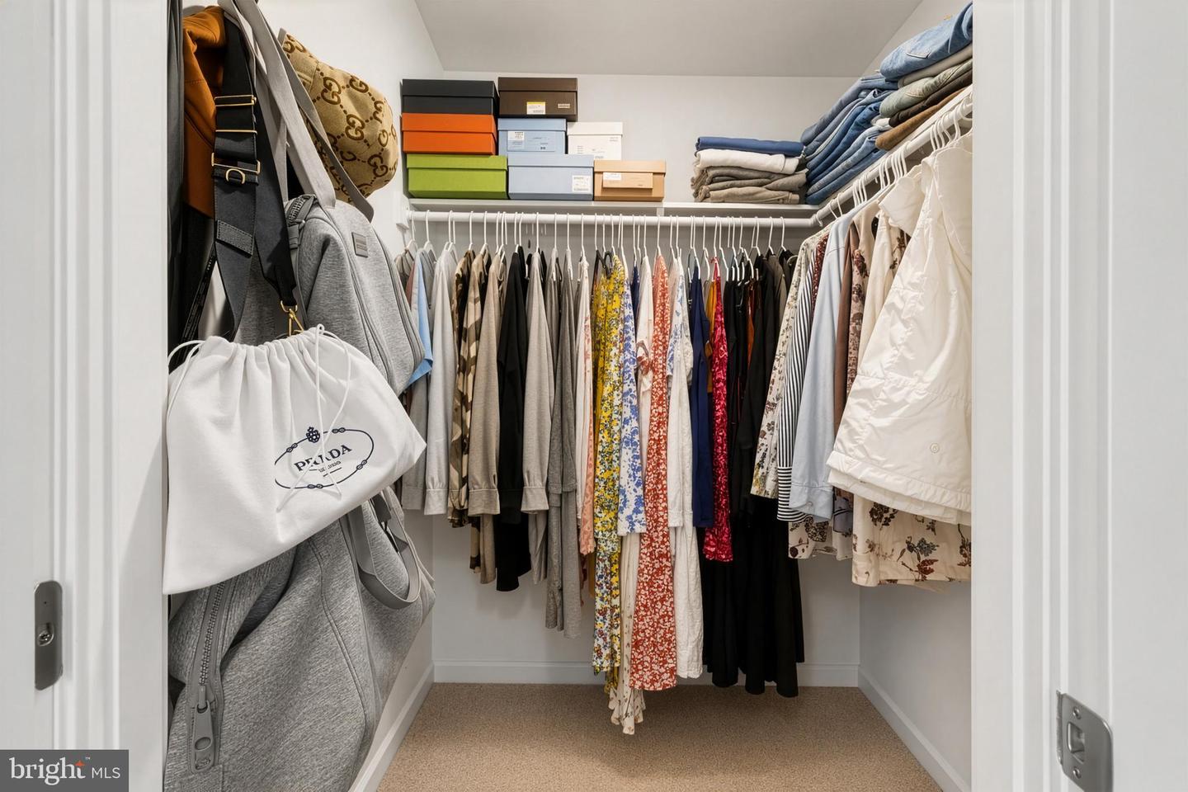
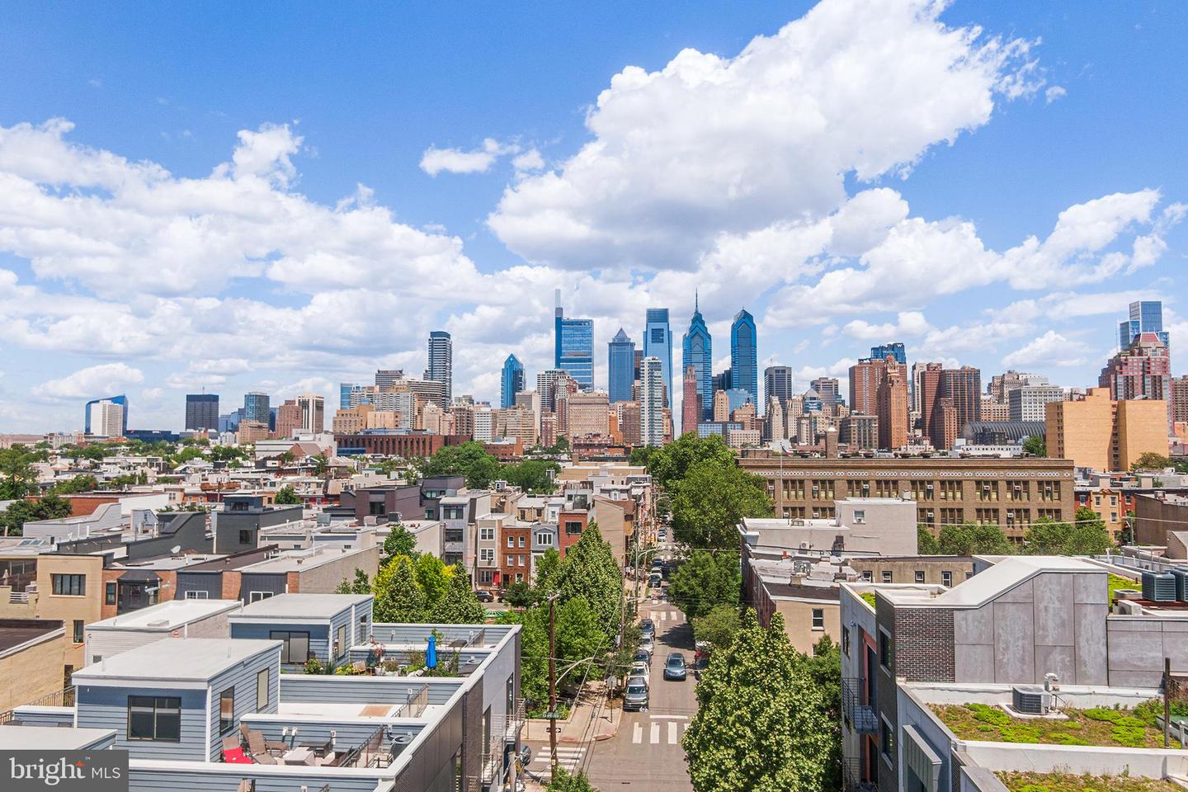
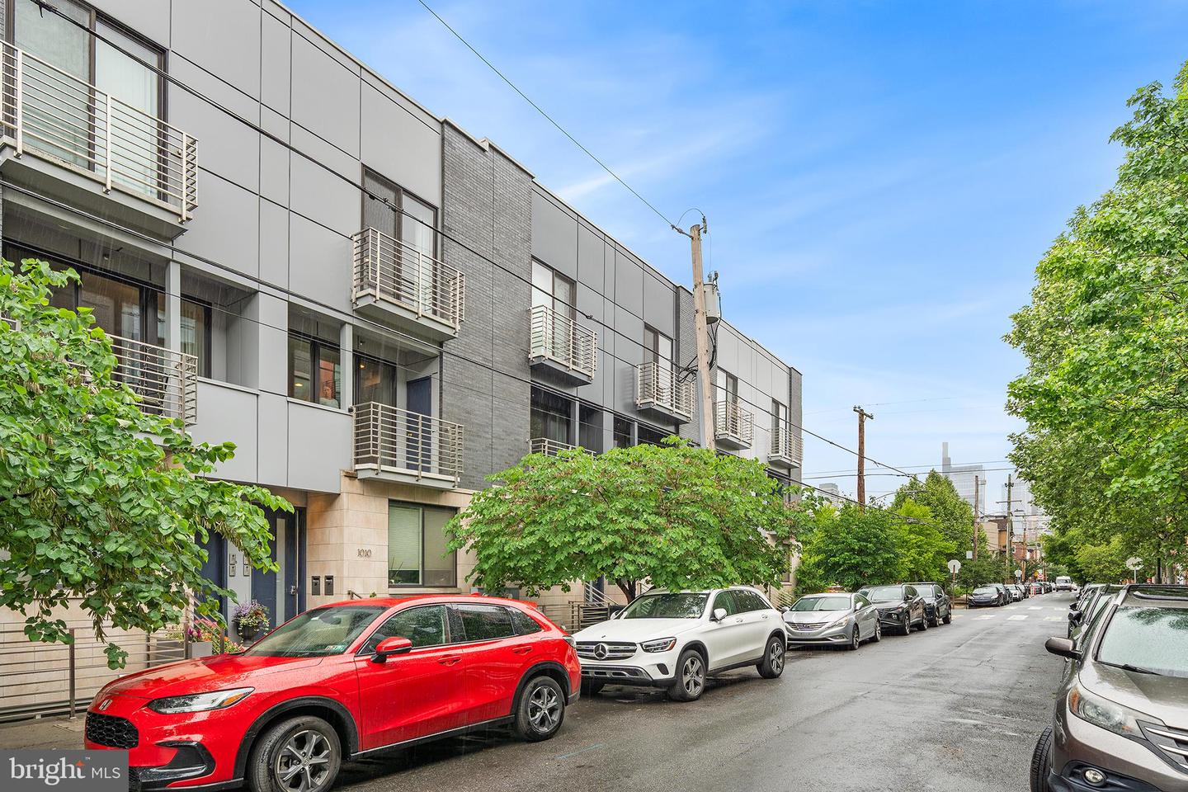
Welcome to 1010 S 17th St #B, a beautifully maintained residence in the heart of Graduate Hospital offering modern finishes, generous living space, and the rare benefit of a tax abatement through May 2028. Meticulously cared for by its original owner since construction, this home has never been rented and reflects true pride of ownership throughout. Inside, you'll find a bright, airy layout with oversized windows, high ceilings, and thoughtfully designed living spaces ideal for both everyday living and entertaining. The modern kitchen features sleek cabinetry, Bosch stainless steel appliances, quartz countertops, and ample prep space, all flowing seamlessly into the dining and living areas. A stacked GE washer and dryer is conveniently located on the bedroom level. The spacious primary suite offers incredible storage via two closets (one is a walk in!) and a well-appointed en-suite bath. Generously sized bedrooms, modern bathrooms, and multiple outdoor spaces complete the home’s functional and stylish design. A custom top floor wet bar greets you as you enter the private roof deck, perfect for relaxing or entertaining while enjoying sweeping views of the Center City skyline. Perfectly situated on a charming tree-lined block, this property offers convenient access to Center City favorites, parks, shopping, and dining. 1010 S 17th is a rare opportunity to own a meticulously maintained, single-owner home with years remaining on the tax abatement in one of Philadelphia’s most sought-after neighborhoods.
/u.realgeeks.media/phillyhomesale/logo25.png)
Additional Information
- Area
- 19146 (19146)
- Subdivision
- Graduate Hospital
- Taxes
- $1222
- Condo Fee
- $138
- Interior Features
- Primary Bath(s), Kitchen - Island, Sprinkler System, Wet/Dry Bar, Bathroom - Stall Shower, Kitchen - Eat-In
- Amenities
- None
- School District
- Philadelphia City
- Flooring
- Wood, Tile/Brick
- Community Amenities
- None
- Heating
- Forced Air
- Heating Fuel
- Natural Gas
- Cooling
- Central A/C
- Roof
- Flat
- Utilities
- Cable TV
- Water
- Public
- Sewer
- Public Sewer
Mortgage Calculator
Listing courtesy of Compass Pennsylvania, LLC. Contact: 2674358015

© 2026 TReND. All Rights Reserved.
The data relating to real estate for sale on this website appears in part through the TReND Internet Data Exchange (IDX) program, a voluntary cooperative exchange of property listing data between licensed real estate brokerage firms in which Real Estate Company participates, and is provided by TReND through a licensing agreement. Real estate listings held by brokerage firms other than Real Estate Company are marked with the IDX icon and detailed information about each listing includes the name of the listing broker.
All information provided is deemed reliable but is not guaranteed. Some properties which appear for sale on this website may no longer be available because they are under contract, have sold or are no longer being offered for sale. The information being provided is for consumers’ personal, non-commercial use and may not be used for any purpose other than to identify prospective properties consumers may be interested in purchasing.