1001 Chestnut St Unit #702E, Philadelphia, PA 19107
- $285,000
- 1
- BD
- 1
- BA
- 908
- SqFt







- List Price
- $285,000
- Days on Market
- 77
- Status
- ACTIVE
- MLS#
- PAPH2623004
- Bedrooms
- 1
- Bathrooms
- 1
- Full Baths
- 1
- Living Area
- 908
- Style
- Traditional
- Year Built
- 1900
- County
- Philadelphia
- School District
- Philadelphia City
Property Description
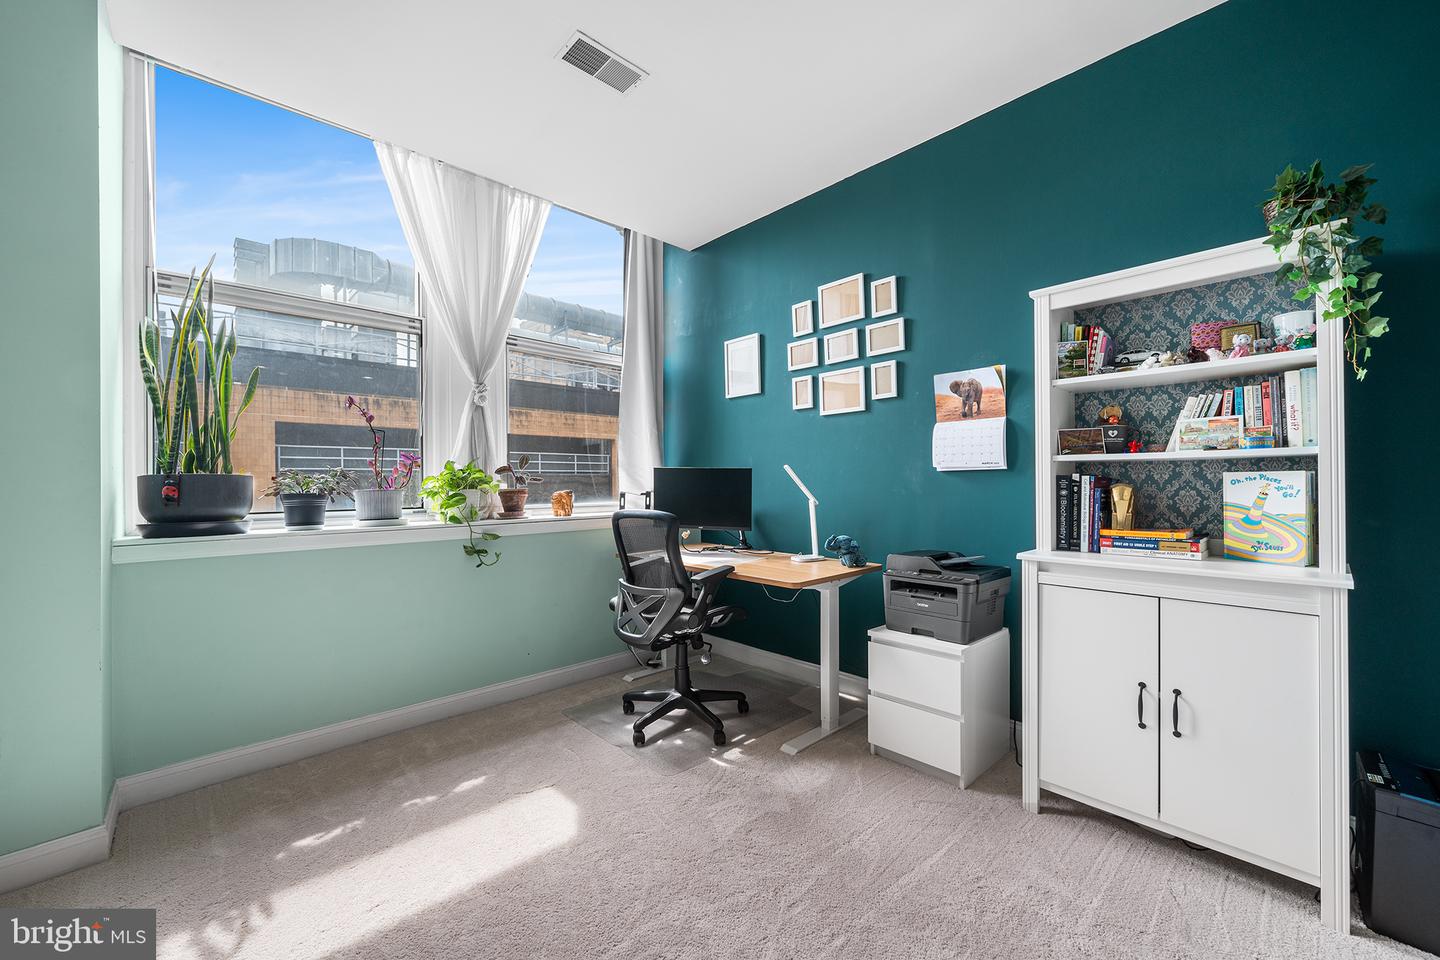
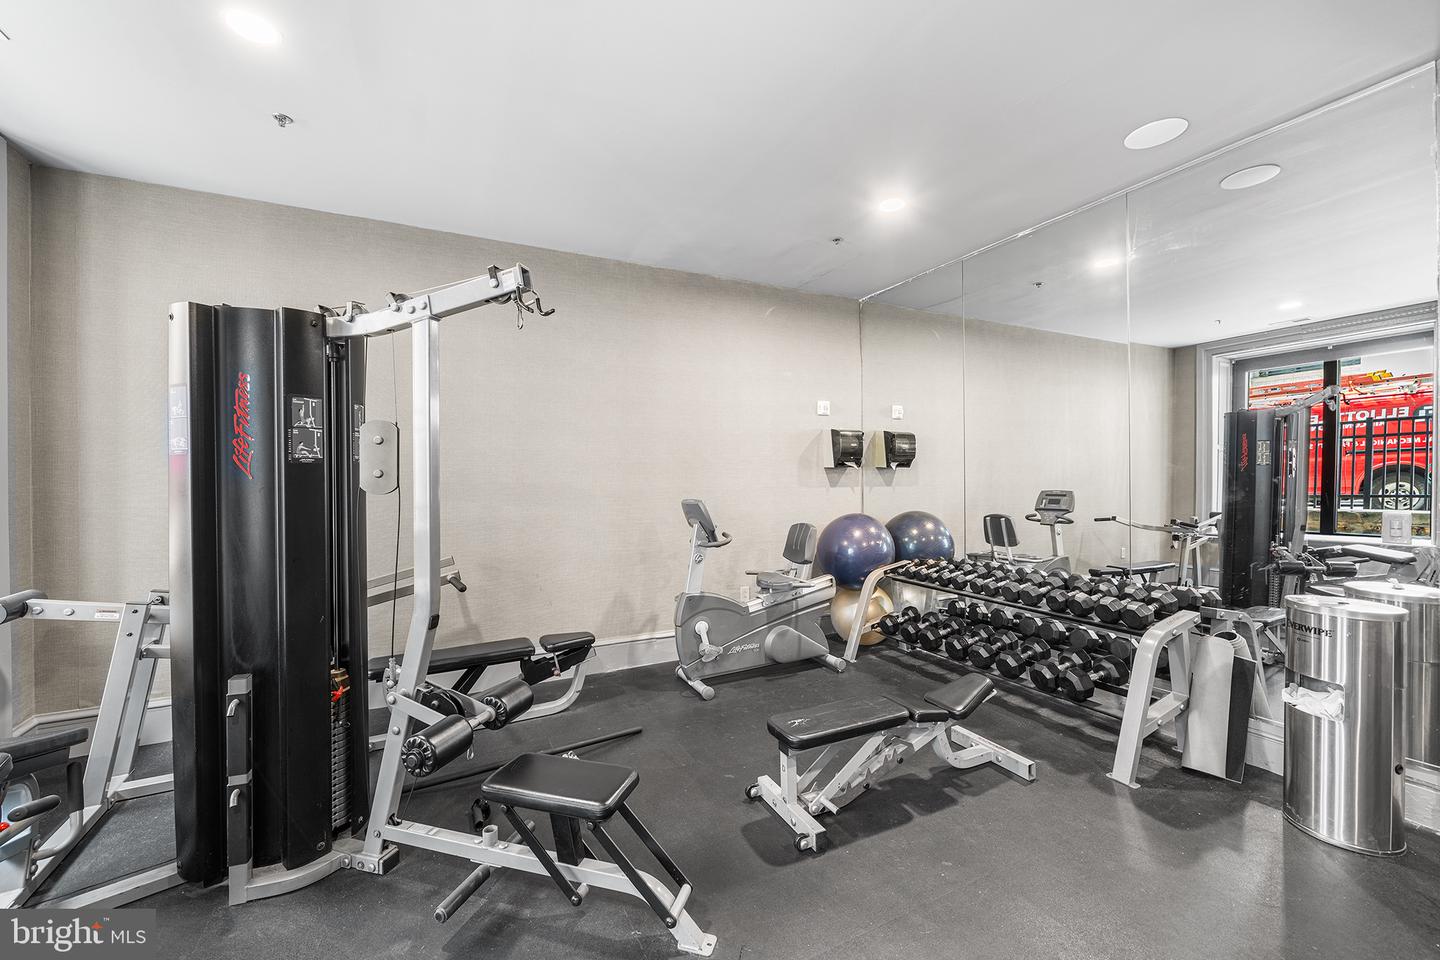
Live in the heart of the city in this oversized one-bedroom, one-bath corner residence, filled with natural light from expansive windows and enhanced by three brand-new windows throughout the home. Privately situated behind a separate entry shared with just one neighboring unit, this apartment offers a rare sense of peace and quiet in the middle of downtown living. The spacious open-concept living and dining area is ideal for both everyday living and entertaining, while the generously sized bedroom with en suite bath provides a comfortable private retreat. Shared laundry facilities are conveniently located on every floor. Building amenities include a fitness center, 24/7 door service, and elevator. Perfectly positioned directly across from Jefferson Hospital, this home offers exceptional convenience to major employers, public transportation, and everything Center City has to offer. Enjoy being just steps from neighborhood favorites like MOM's Organic Market and Middle Child, along with iconic cultural destinations including Independence Hall and the Kimmel Center for the Performing Arts. Move-in ready, just bring your bags!
/u.realgeeks.media/phillyhomesale/logo25.png)
Additional Information
- Area
- 19107 (19107)
- Subdivision
- Center City
- Building Name
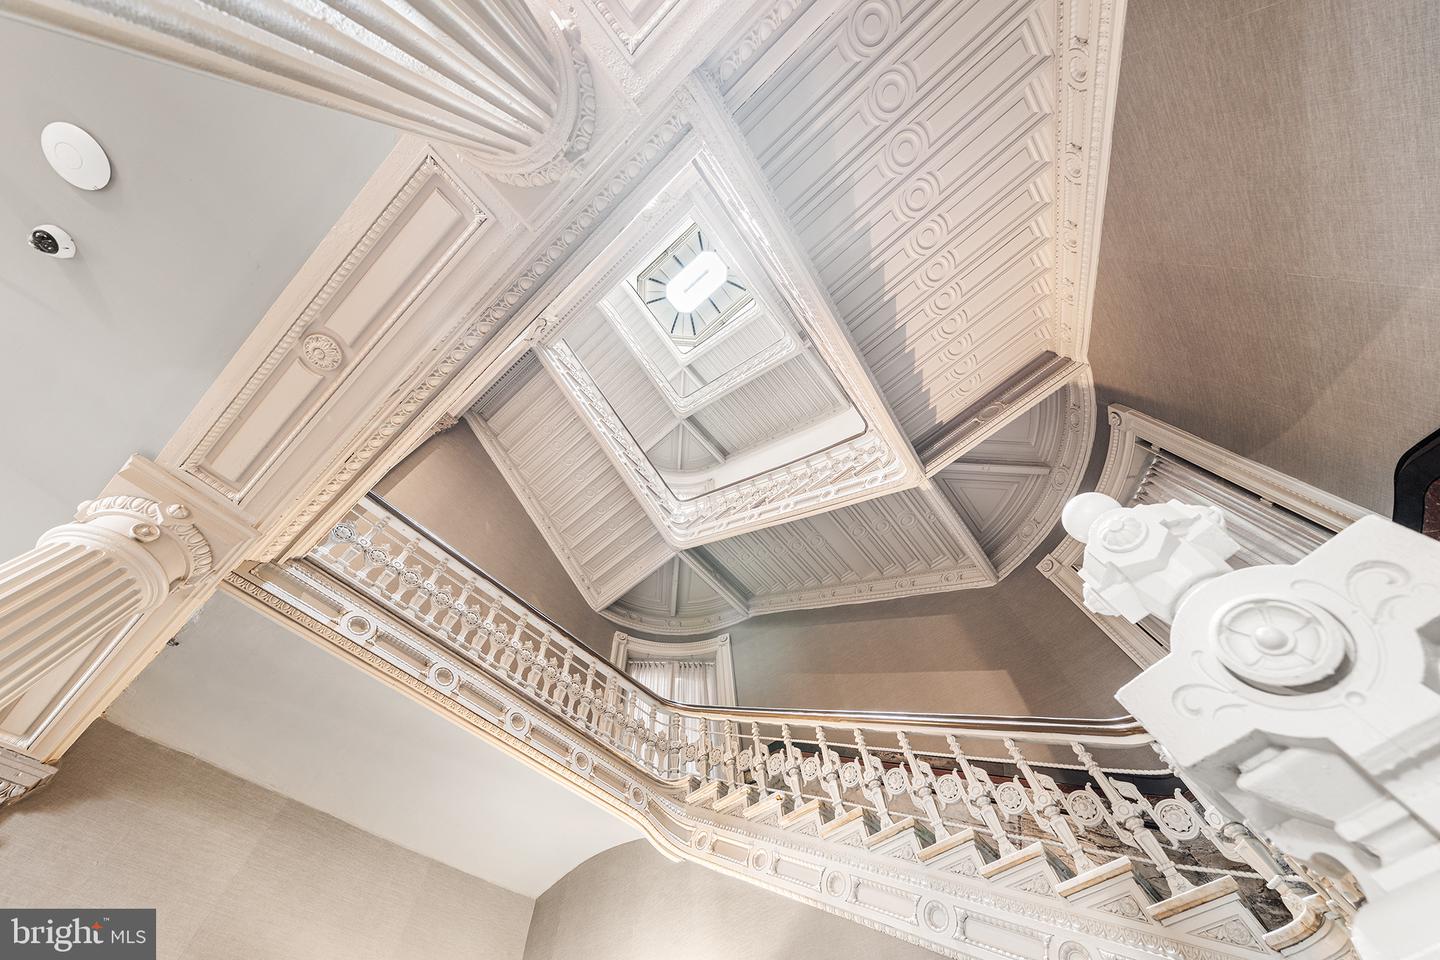
- Victory Building
- Taxes
- $3756
- Condo Fee
- $573
- Interior Features
- Bathroom - Tub Shower, Carpet, Floor Plan - Open
- Amenities
- Elevator, Fitness Center, Laundry Facilities, Concierge
- School District
- Philadelphia City
- Community Amenities
- Elevator, Fitness Center, Laundry Facilities, Concierge
- Heating
- Forced Air
- Heating Fuel
- Electric
- Cooling
- Central A/C
- Water
- Public
- Sewer
- Public Sewer
Mortgage Calculator
Listing courtesy of Elfant Wissahickon Realtors. Contact: (215) 866-0050

© 2026 TReND. All Rights Reserved.
The data relating to real estate for sale on this website appears in part through the TReND Internet Data Exchange (IDX) program, a voluntary cooperative exchange of property listing data between licensed real estate brokerage firms in which Real Estate Company participates, and is provided by TReND through a licensing agreement. Real estate listings held by brokerage firms other than Real Estate Company are marked with the IDX icon and detailed information about each listing includes the name of the listing broker.
All information provided is deemed reliable but is not guaranteed. Some properties which appear for sale on this website may no longer be available because they are under contract, have sold or are no longer being offered for sale. The information being provided is for consumers’ personal, non-commercial use and may not be used for any purpose other than to identify prospective properties consumers may be interested in purchasing.