3205 N 35th St Unit #9, Philadelphia, PA 19129
- $435,000
- 3
- BD
- 3
- BA
- 2,138
- SqFt











- List Price
- $435,000
- Days on Market
- 74
- Status
- ACTIVE
- MLS#
- PAPH2622118
- Bedrooms
- 3
- Bathrooms
- 3
- Full Baths
- 2
- Half Baths
- 1
- Living Area
- 2,138
- Lot Size (Acres)
- 0.01
- Style
- Contemporary
- Year Built
- 2023
- County
- Philadelphia
- School District
- Philadelphia City
Property Description
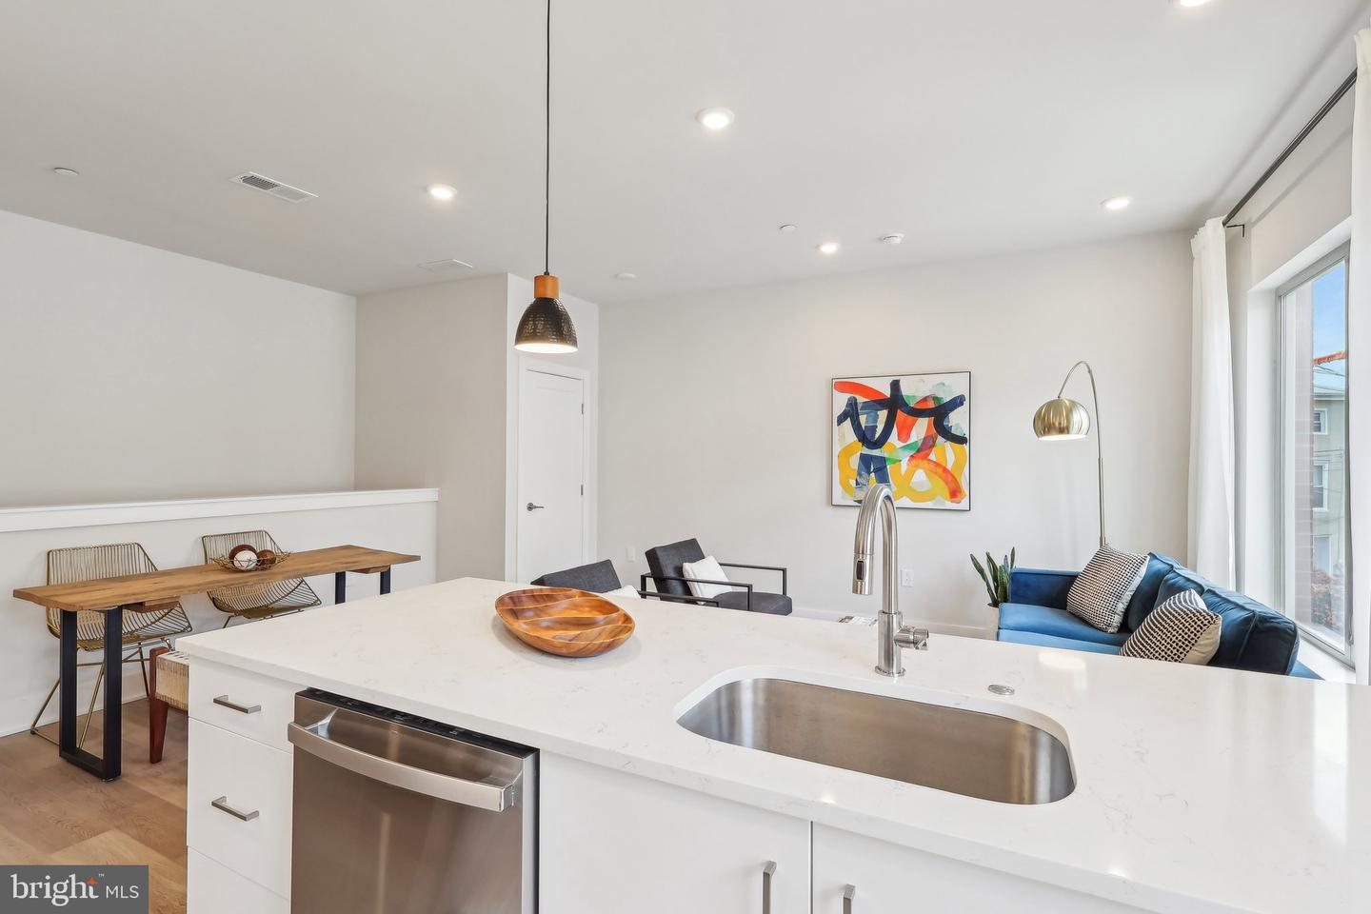
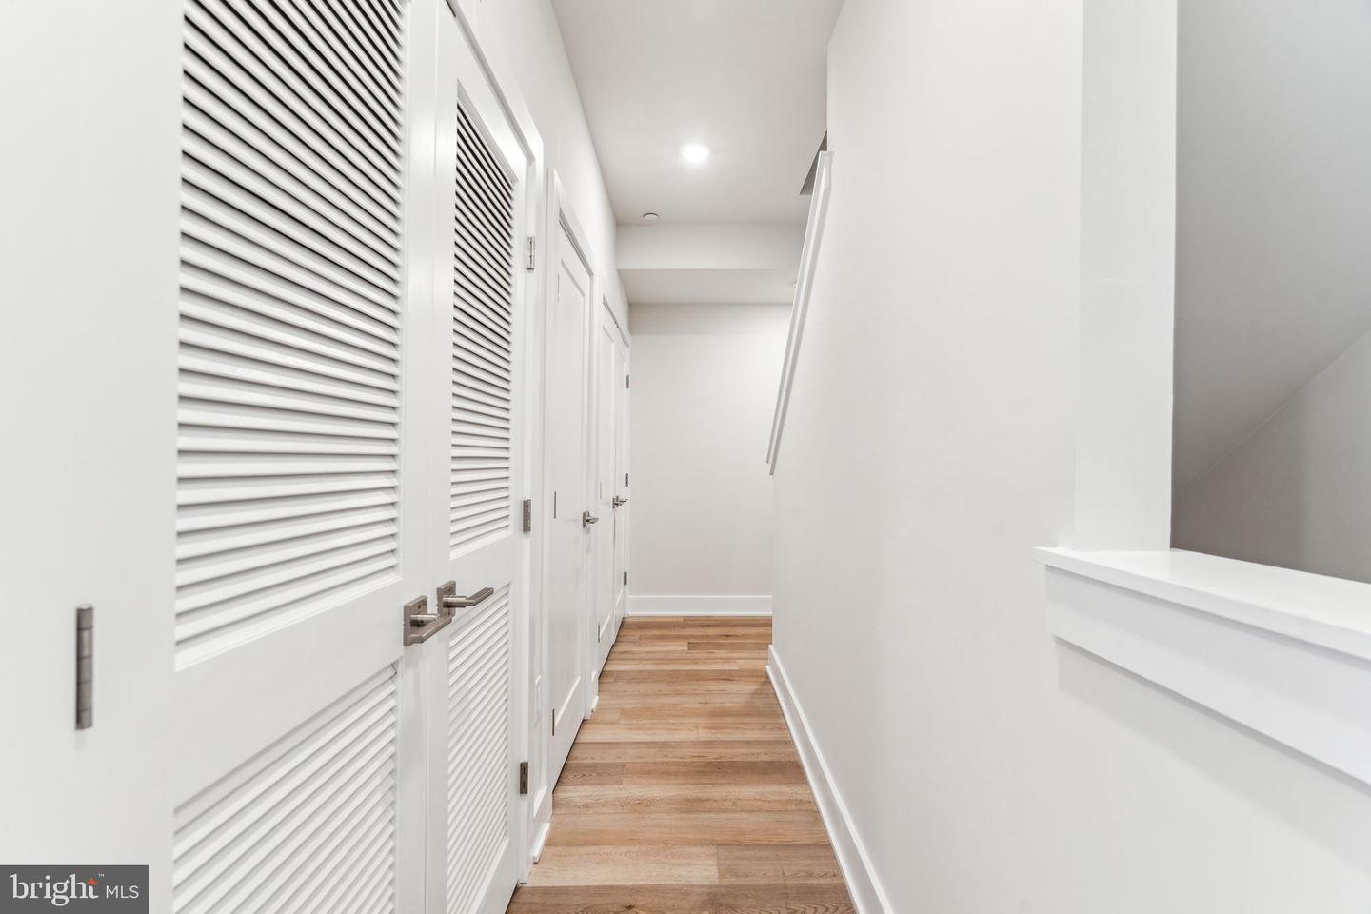
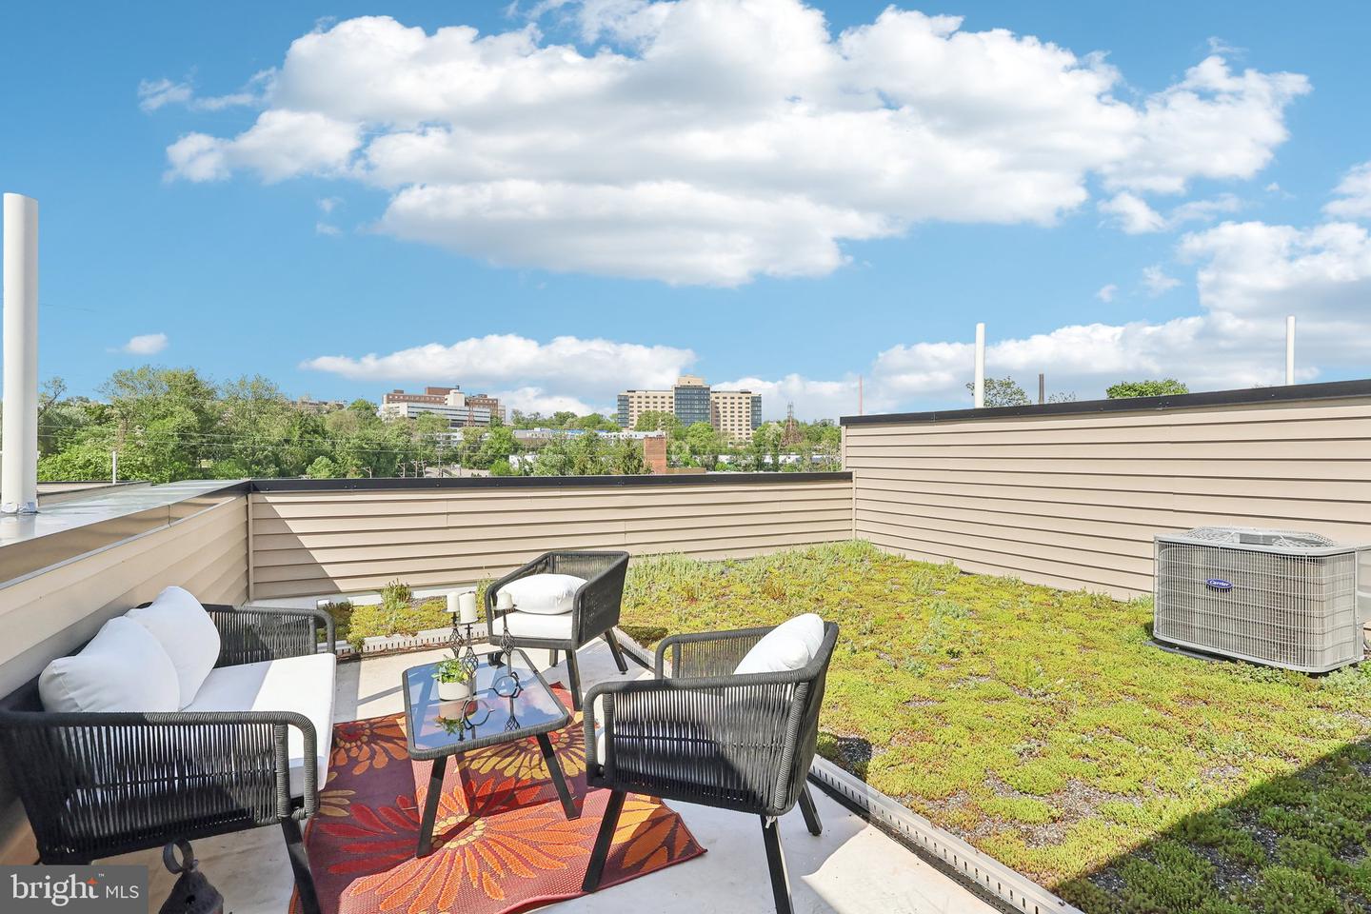
Welcome to Paradise Peak Townhomes – an exclusive collection of 24 new construction townhomes tucked-away near East Falls in the Paradise neighborhood. Come home to your brand new home with 3 spacious bedrooms and 2.5 stylish bathrooms, garage parking, green roof deck, and a thoughtfully crafted multi-floor layout that maximizes both space and functionality. Plus, enjoy incredible peace of mind with a 10-year tax abatement and a 1-year builder warranty included. Located just steps from the Schuylkill River and Fairmount Park, Paradise Peak puts you at the edge of nature without sacrificing convenience. Take a scenic 4-minute stroll to Laurel Hill Cemetery, where you can enjoy panoramic river views, or hop on your bike for an easy ride along the Schuylkill River Trail. When you're ready to refuel, grab a coffee and a mouthwatering ham-and-cheese croissant at Thunder Mug Café. And for dinner? Explore the vibrant culinary scene in East Falls with favorites like In Riva, Le Bus, Taqueria Cresta and Fiorino—a hidden Italian gem that will steal your heart. Step inside and discover a modern, versatile entry room that’s perfect for a cozy lounge or productive home office. The second floor unfolds into a spacious open-concept kitchen and living/dining area, ideal for entertaining guests or enjoying cozy nights in. The kitchen is a true chef’s dream, featuring a large island with seating and sleek stainless steel appliances, all bathed in natural light from expansive windows. A convenient half bath rounds out the space. The third floor is dedicated to relaxation with a luxurious primary bedroom complete with a walk-in closet and a private en-suite bathroom. A hallway closet with side-by-side washer and dryer adds to the convenience. The fourth floor boasts two additional bedrooms, perfect for family or guests, plus a full bath. Finally, head up to the roof deck, an outdoor oasis with a combination of commercial-grade TPO and a Green Roof—an eco-friendly touch that improves air quality and insulation while giving you a serene space to unwind and take in the city skyline. With easy access to Center City, Route 1, and I-76, Paradise Peak offers the perfect balance of modern amenities and serene surroundings. Don’t miss your chance to make one of these stunning townhomes yours—paradise is waiting!
/u.realgeeks.media/phillyhomesale/logo25.png)
Additional Information
- Area
- 19129 (19129)
- Subdivision
- East Falls
- Taxes
- $1500
- HOA Fee
- $75
- HOA Frequency
- Monthly
- School District
- Philadelphia City
- Garage
- Yes
- Garage Spaces
- 1
- Heating
- Forced Air
- Heating Fuel
- Natural Gas
- Cooling
- Central A/C
- Water
- Public
- Sewer
- Public Sewer
- Basement
- Yes
Mortgage Calculator
Listing courtesy of Elfant Wissahickon Realtors. Contact: (215) 866-0050

© 2026 TReND. All Rights Reserved.
The data relating to real estate for sale on this website appears in part through the TReND Internet Data Exchange (IDX) program, a voluntary cooperative exchange of property listing data between licensed real estate brokerage firms in which Real Estate Company participates, and is provided by TReND through a licensing agreement. Real estate listings held by brokerage firms other than Real Estate Company are marked with the IDX icon and detailed information about each listing includes the name of the listing broker.
All information provided is deemed reliable but is not guaranteed. Some properties which appear for sale on this website may no longer be available because they are under contract, have sold or are no longer being offered for sale. The information being provided is for consumers’ personal, non-commercial use and may not be used for any purpose other than to identify prospective properties consumers may be interested in purchasing.