432 Gaskill St, Philadelphia, PA 19147
- $1,349,789
- 3
- BD
- 3
- BA
- 1,849
- SqFt




- List Price
- $1,349,789
- Days on Market
- 66
- Status
- ACTIVE
- MLS#
- PAPH2622072
- Bedrooms
- 3
- Bathrooms
- 3
- Full Baths
- 3
- Living Area
- 1,849
- Lot Size (Acres)
- 0.02
- Style
- Contemporary, Traditional, Straight Thru
- Year Built
- 2018
- County
- Philadelphia
- School District
- Philadelphia City
Property Description
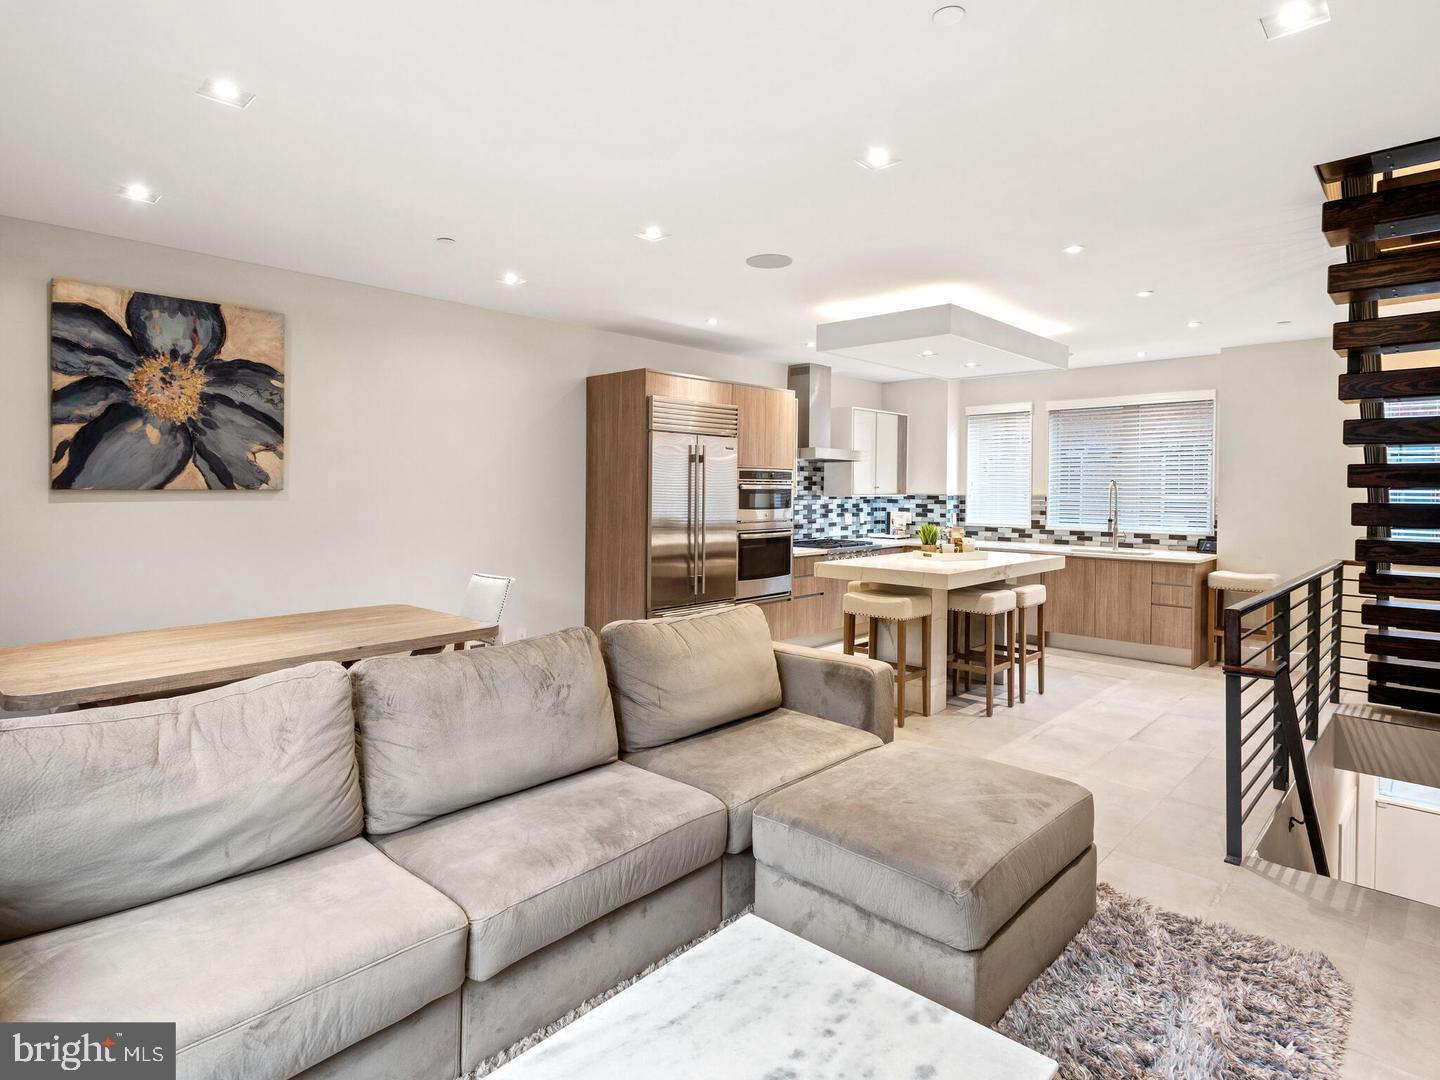
Exceptional newer construction in the heart of historic Society Hill, this stunning 8-year-old residence offers luxurious city living with extraordinary craftsmanship, spectacular rooftop views, a built-in one-car garage, and remaining preferential tax abatement. From the moment you step inside, this magnificent home impresses with its sophisticated design, upscale finishes, and attention to detail throughout. The show-stopping European-inspired custom kitchen features Quartz countertops, an oversized center island with breakfast seating, a Wolf 6-burner gas cooktop, stainless steel wall oven with convection microwave, Sub-Zero built-in refrigerator, and custom soft-close cabinetry. The kitchen seamlessly overlooks the spacious dining area and living/family room with sliding doors leading to a beautiful composite deck — the perfect setting for relaxing or entertaining guests. The second level offers two generously sized bright and sunny bedrooms with beautiful hardwood flooring, custom closet organizers, and a gorgeous ceramic tile hall bath complete with double vanity, tub/shower combination, and heated tile floors. Occupying the entire third level, the luxurious primary suite is truly exceptional, featuring two walk-in closets with extensive custom built-ins, gleaming hardwood floors, and a spa-inspired primary bathroom with oversized walk-in shower, handheld and rainfall shower heads, custom vanity, and heated tile flooring. A conveniently located laundry room on this level includes built-in cabinetry, utility sink, and stackable washer and dryer. The incredible rooftop level is designed for entertaining and enjoying breathtaking Center City skyline views. Complete with a wet bar, beverage refrigerator, and sink, the rooftop deck provides an unforgettable outdoor living experience. Additional living space includes a 4th bedroom/office or den with doors leading to the rear patio and side, conveniently located adjacent to the heated one-car attached garage with remote entry. The finished lower level offers an expansive family room with heated tile flooring and a beautifully finished full bathroom featuring a large custom ceramic tile shower, vanity, and heated floors. Additional amenities include heated floors in all bathrooms, recessed lighting throughout, Smart Home technology system, WIFI boosters, built-in speakers throughout the home and deck areas, dual HVAC systems, sprinkler system, and exceptional rooftop seating and entertaining space. A rare opportunity to own a spectacular luxury home in one of Philadelphia’s most desirable neighborhoods with remaining tax abatement through 2028. Prime Society Hill location convenient to shopping, restaurants, parks, and everything Center City has to offer. Show today! This extraordinary home is guaranteed to impress!
/u.realgeeks.media/phillyhomesale/logo25.png)
Additional Information
- Area
- 19147 (19147)
- Subdivision
- Society Hill
- Taxes
- $3198
- Interior Features
- Bar, Bathroom - Soaking Tub, Bathroom - Stall Shower, Bathroom - Walk-In Shower, Built-Ins, Dining Area, Family Room Off Kitchen, Floor Plan - Traditional, Kitchen - Gourmet, Kitchen - Island, Recessed Lighting, Sound System, Sprinkler System, Upgraded Countertops, Walk-in Closet(s), Wet/Dry Bar, Window Treatments, Wood Floors
- School District
- Philadelphia City
- Flooring
- Hardwood, Ceramic Tile, Heated
- Garage
- Yes
- Garage Spaces
- 1
- Exterior Features
- Exterior Lighting, Flood Lights, Roof Deck, Street Lights
- Heating
- Forced Air
- Heating Fuel
- Natural Gas
- Cooling
- Central A/C
- Roof
- Flat, Fiberglass
- Utilities
- Cable TV Available, Electric Available, Natural Gas Available, Phone Available, Sewer Available, Water Available
- Water
- Public
- Sewer
- Public Sewer
- Room Level
- Primary Bedroom: Upper 2, Bedroom 2: Upper 1, Bedroom 3: Upper 1, Kitchen: Main, Dining Room: Main, Family Room: Main, Den: Lower 1, Additional Bedroom: Lower 2, Laundry: Upper 2
- Basement
- Yes
Mortgage Calculator
Listing courtesy of Coldwell Banker Realty. Contact: 6105661100

© 2026 TReND. All Rights Reserved.
The data relating to real estate for sale on this website appears in part through the TReND Internet Data Exchange (IDX) program, a voluntary cooperative exchange of property listing data between licensed real estate brokerage firms in which Real Estate Company participates, and is provided by TReND through a licensing agreement. Real estate listings held by brokerage firms other than Real Estate Company are marked with the IDX icon and detailed information about each listing includes the name of the listing broker.
All information provided is deemed reliable but is not guaranteed. Some properties which appear for sale on this website may no longer be available because they are under contract, have sold or are no longer being offered for sale. The information being provided is for consumers’ personal, non-commercial use and may not be used for any purpose other than to identify prospective properties consumers may be interested in purchasing.