116 Titan St, Philadelphia, PA 19147
- $349,900
- 2
- BD
- 2
- BA
- 696
- SqFt







- List Price
- $349,900
- Price Change
- ▼ $9,000 1784227573
- Days on Market
- 60
- Status
- ACTIVE
- MLS#
- PAPH2621044
- Bedrooms
- 2
- Bathrooms
- 2
- Full Baths
- 2
- Living Area
- 696
- Lot Size (Acres)
- 0.01
- Style
- Straight Thru
- Year Built
- 1920
- County
- Philadelphia
- School District
- The School District Of Philadelphia
Property Description
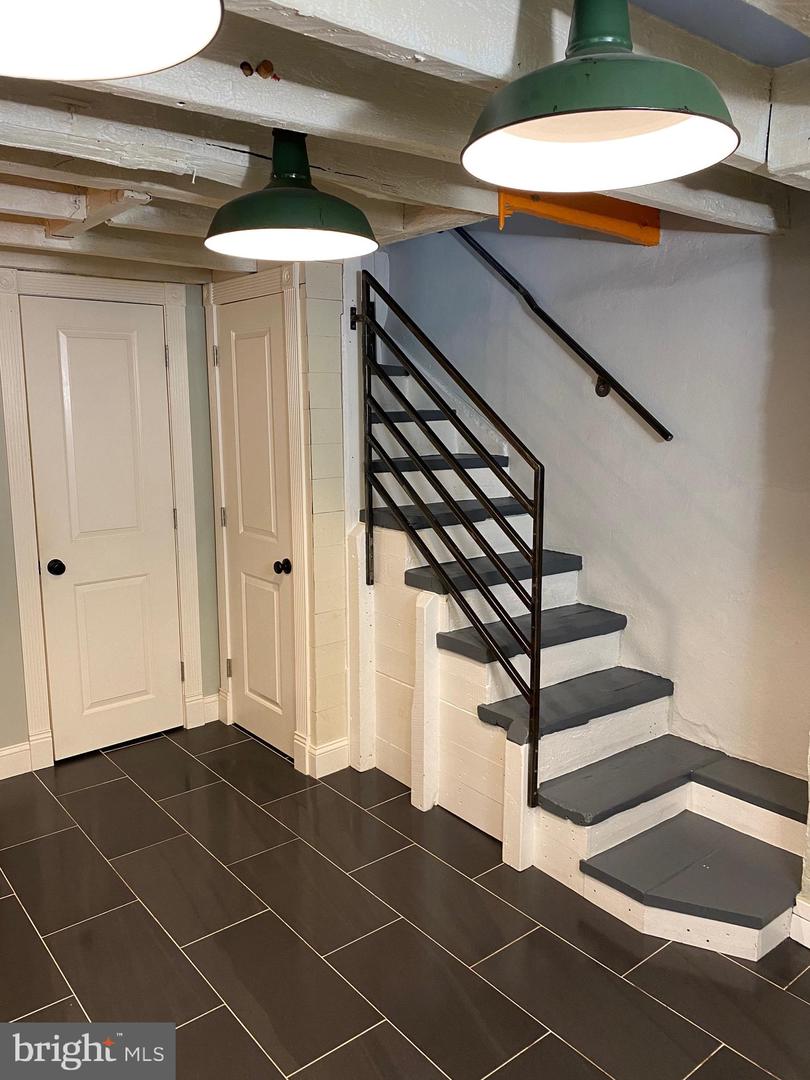
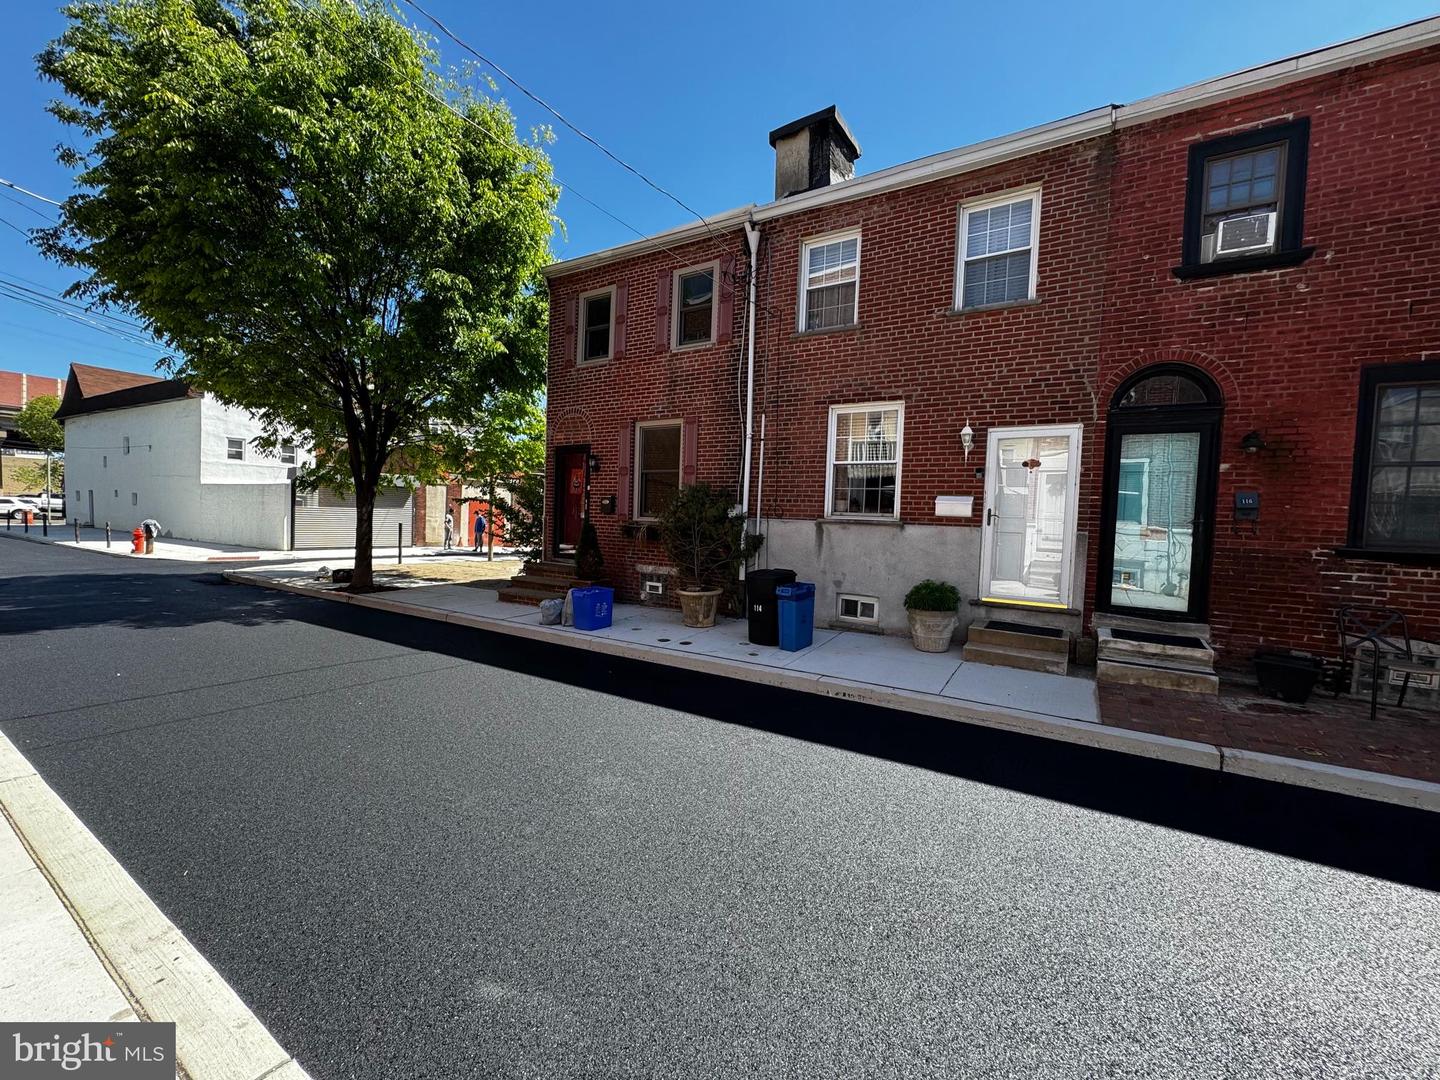
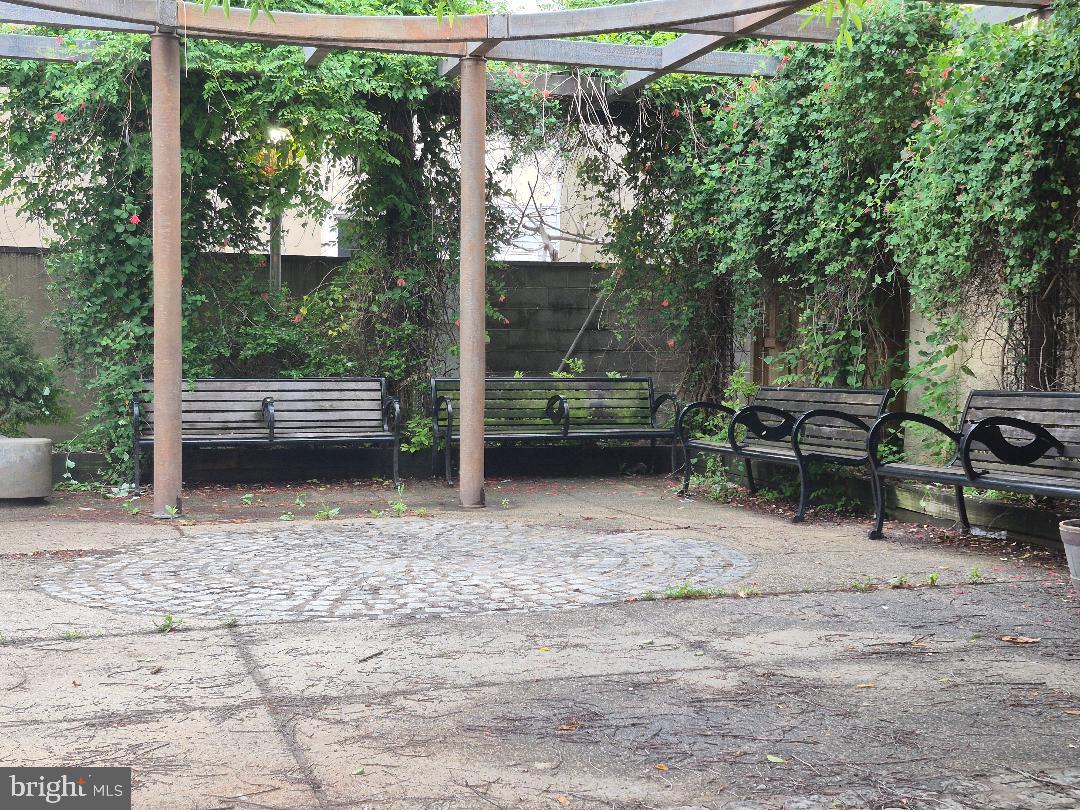
Remarkably unique Pennsport beauty, crafted with a loving nod to both tradition and functionality. Tucked away in a sought-after Northern Pennsport pocket, this hidden gem sits on a peaceful little block complete with its own park and benches (Titan Park), a tiny village square in the middle of the city bustle. Step inside and discover original wood details rarely found today, rich with character and old-world charm. The spacious living room flows into a versatile office/family room featuring a full bath and convenient laundry area. And the kitchen? Plot twist. It has been thoughtfully relocated to the basement, where a stunning modern culinary space unfolds with impressive ergonomic design, smart functionality, and sleek finishes that make everyday living feel wonderfully effortless. Upstairs, two comfortable bedrooms await, along with a delightfully old-fashioned bathroom featuring a classic clawfoot soaking tub ready to rescue your tired bones after a long day. Additional highlights include high-efficiency HVAC, tankless hot water, and the exciting potential for an attic-to-bedroom conversion if extra space is on your wish list. This one-of-a-kind Pennsport sweetie simply refuses to fit inside ordinary words. It is equal parts cozy retreat, conversation piece, and hidden treasure.
/u.realgeeks.media/phillyhomesale/logo25.png)
Additional Information
- Area
- 19147 (19147)
- Subdivision
- Pennsport
- Taxes
- $3187
- Interior Features
- Attic, Bathroom - Soaking Tub, Bathroom - Stall Shower, Bathroom - Tub Shower
- School District
- The School District Of Philadelphia
- Flooring
- Wood, Vinyl
- Exterior Features
- Street Lights, Sidewalks
- View
- Street
- Heating
- Forced Air
- Heating Fuel
- Natural Gas
- Cooling
- Central A/C
- Utilities
- Electric Available, Natural Gas Available, Sewer Available, Water Available
- Water
- Public
- Sewer
- Public Sewer
- Room Level
- Kitchen: Lower 1, Bathroom 1: Main, Bathroom 2: Upper 1
- Basement
- Yes
Mortgage Calculator
Listing courtesy of Alpha Realty Group. Contact: (215) 463-0777

© 2026 TReND. All Rights Reserved.
The data relating to real estate for sale on this website appears in part through the TReND Internet Data Exchange (IDX) program, a voluntary cooperative exchange of property listing data between licensed real estate brokerage firms in which Real Estate Company participates, and is provided by TReND through a licensing agreement. Real estate listings held by brokerage firms other than Real Estate Company are marked with the IDX icon and detailed information about each listing includes the name of the listing broker.
All information provided is deemed reliable but is not guaranteed. Some properties which appear for sale on this website may no longer be available because they are under contract, have sold or are no longer being offered for sale. The information being provided is for consumers’ personal, non-commercial use and may not be used for any purpose other than to identify prospective properties consumers may be interested in purchasing.