726 S Randolph St, Philadelphia, PA 19147
- $435,000
- 2
- BD
- 2
- BA
- 910
- SqFt




- List Price
- $435,000
- Price Change
- ▼ $10,000 1782276874
- Days on Market
- 74
- Status
- ACTIVE
- MLS#
- PAPH2620234
- Bedrooms
- 2
- Bathrooms
- 2
- Full Baths
- 1
- Half Baths
- 1
- Living Area
- 910
- Lot Size (Acres)
- 0.02
- Style
- Traditional
- Year Built
- 1920
- County
- Philadelphia
- School District
- The School District Of Philadelphia
Property Description
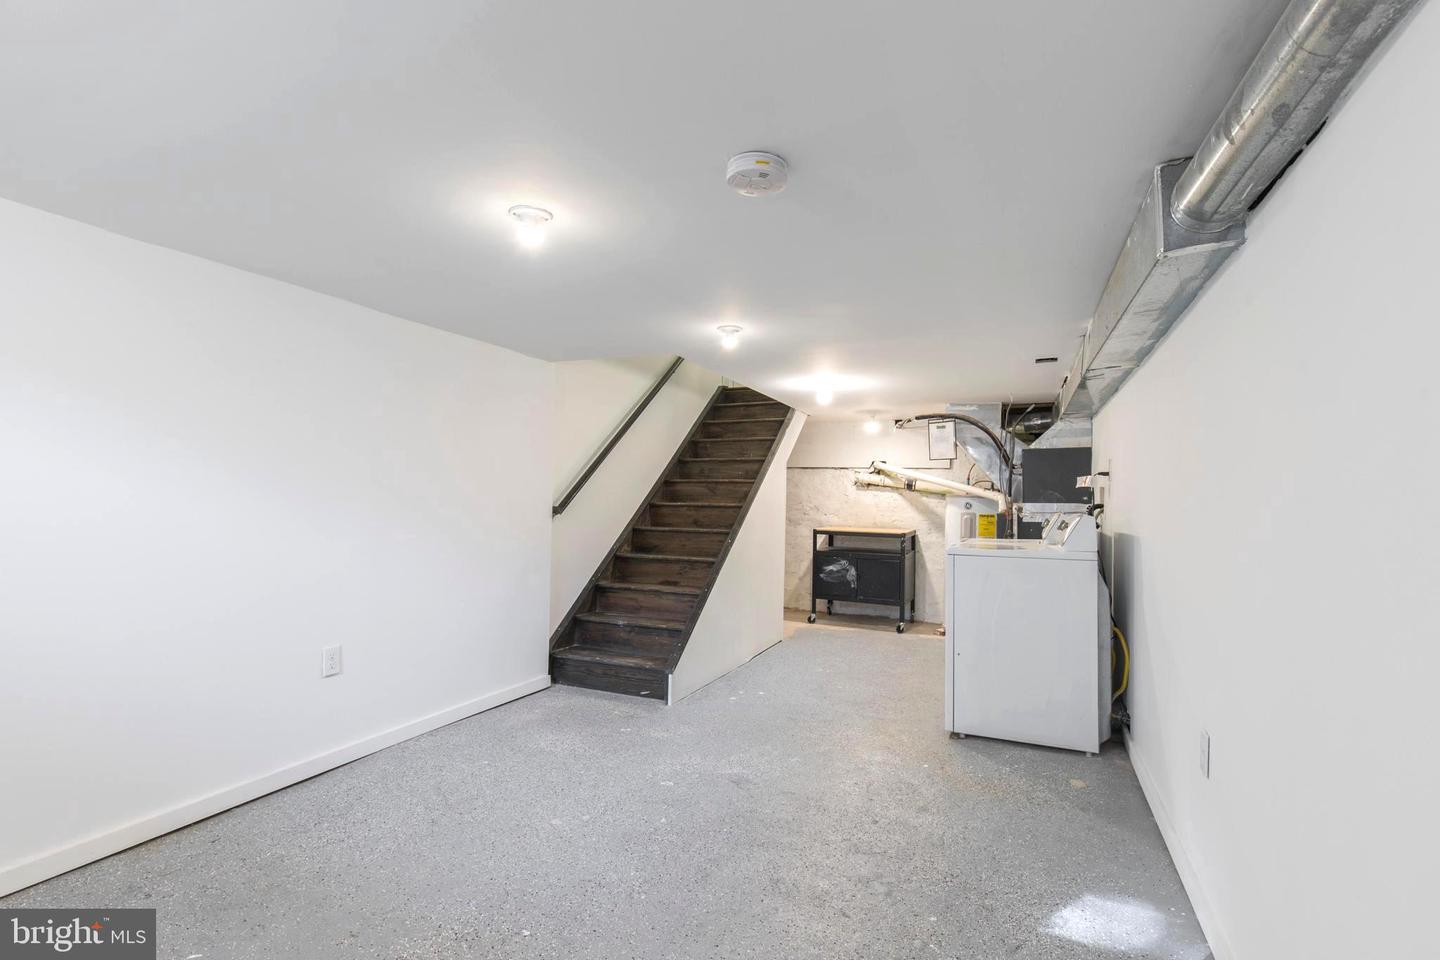
Nestled on a quiet side street just half a block from William M. Meredith School and moments from the acclaimed restaurants, cafés, and boutiques of Fabric Row, this move-in-ready residence truly offers the best of city living. This stunning 2-bedroom, 1.5-bath home welcomes you with brand-new wood flooring, soaring 9-foot ceilings, and a bright, open-concept main level featuring an eat-in kitchen and a first-floor powder room. The sun-filled kitchen features granite countertops, a gas range with a stainless steel hood, and a large picture window overlooking the spacious private patio. A modern patio privacy fence and a gated side alley provide convenient storage for trash and recycling. Walking up the beautiful and wide hardwood stairs, you are greeted by two bright bedrooms and a newly renovated full bath. The west-facing bedroom features custom closet storage and sunny windows overlooking the patio below. The spacious owner’s suite offers vaulted ceilings, abundant natural light from east-facing windows, a west-facing skylight, and two custom built-in closets for exceptional storage and organization. The bright finished basement has a window and provides flexible bonus space ideal for a home office, gym, playroom, second living room, or additional storage. Combining thoughtful renovations, charming details, and an unbeatable location, this pristine Queen Village gem is one you won’t want to miss.
/u.realgeeks.media/phillyhomesale/logo25.png)
Additional Information
- Area
- 19147 (19147)
- Subdivision
- Queen Village
- Taxes
- $3500
- Interior Features
- Floor Plan - Open, Wood Floors
- School District
- The School District Of Philadelphia
- Elementary School
- William M. Meredith School
- Middle School
- William M. Meredith
- High School
- Horace Furness
- Flooring
- Hardwood, Engineered Wood
- Heating
- Forced Air
- Heating Fuel
- Electric
- Cooling
- Central A/C
- Water
- Community
- Sewer
- Public Sewer
- Basement
- Yes
Mortgage Calculator
Listing courtesy of Kurfiss Sotheby's International Realty. Contact: 2157352225

© 2026 TReND. All Rights Reserved.
The data relating to real estate for sale on this website appears in part through the TReND Internet Data Exchange (IDX) program, a voluntary cooperative exchange of property listing data between licensed real estate brokerage firms in which Real Estate Company participates, and is provided by TReND through a licensing agreement. Real estate listings held by brokerage firms other than Real Estate Company are marked with the IDX icon and detailed information about each listing includes the name of the listing broker.
All information provided is deemed reliable but is not guaranteed. Some properties which appear for sale on this website may no longer be available because they are under contract, have sold or are no longer being offered for sale. The information being provided is for consumers’ personal, non-commercial use and may not be used for any purpose other than to identify prospective properties consumers may be interested in purchasing.