730 S Front St, Philadelphia, PA 19147
- $1,500,000
- 5
- BD
- 5
- BA
- 4,200
- SqFt




- List Price
- $1,500,000
- Days on Market
- 82
- Status
- ACTIVE
- MLS#
- PAPH2617672
- Bedrooms
- 5
- Bathrooms
- 5
- Full Baths
- 4
- Half Baths
- 1
- Living Area
- 4,200
- Lot Size (Acres)
- 0.03
- Style
- Straight Thru
- Year Built
- 1960
- County
- Philadelphia
- School District
- Philadelphia City
Property Description
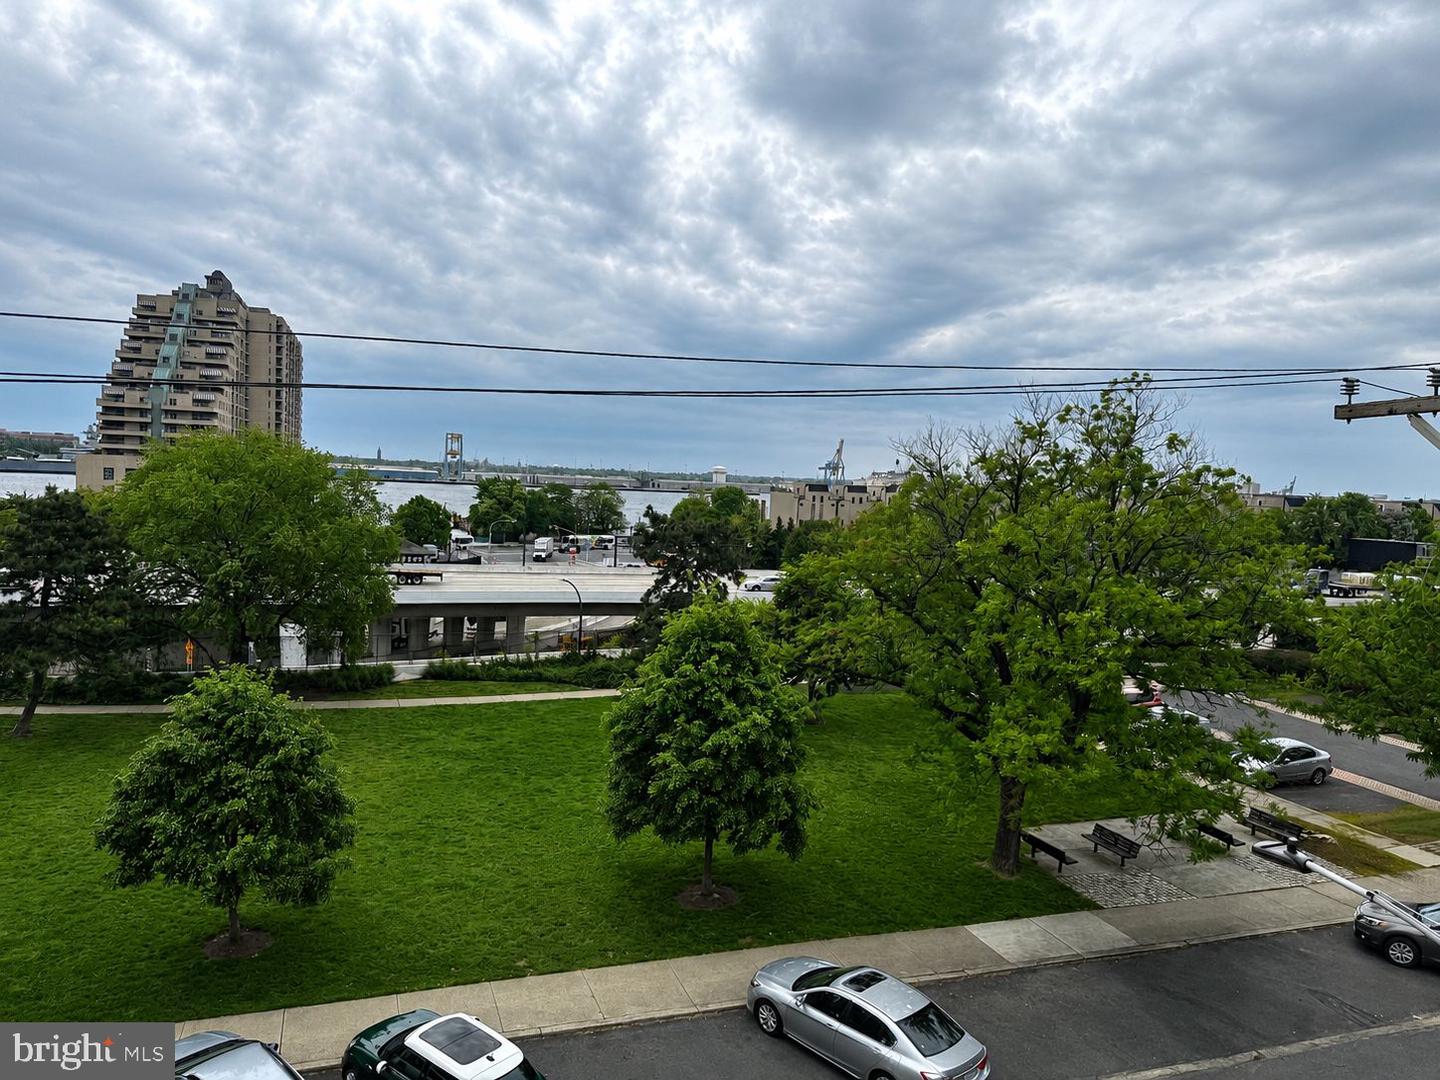
Welcome to 730 South Front Street, a rare opportunity to own an expansive four-story corner residence in the highly sought-after Queen Village neighborhood, located within the award-winning Meredith School catchment. Offering over 4,200 square feet, this impressive 5-bedroom, 4.5-bath home features two-car parking, an elevator, an in-ground pool (please read below for details), and breathtaking river and some city views. The open floor plan is complemented by soaring ceilings, hardwood floors, and walls of windows that flood the home with natural light. The first floor welcomes you with a spacious entry hall providing direct access to the garage, a convenient powder room, and a versatile den/sitting room complete with a fireplace and French doors leading to a private outdoor space with a second parking spot. The second floor is truly the heart of the home, an expansive, open-concept living and entertaining space surrounded by windows with stunning river and park views. This level includes a generous living room, a sizable dining area, and a chef’s kitchen outfitted with stainless steel appliances, granite countertops, abundant cabinetry, a large island, and a separate breakfast room. Upstairs, the third floor offers a serene primary suite with beautiful river views and a marble bath, along with two additional well-sized bedrooms and a full hall bath. The fourth floor, added in 2007, features a luxurious primary suite with an entire wall of windows showcasing spectacular river and Penn's Landing views, along with a spa-like marble bath with frameless glass shower and a large walk-in closet. An additional bright rear bedroom with windows surround offers wonderful Center City skyline views, completing this level. An in-ground pool located directly behind the property sits on a separate deed (approx. 16' x 51') and is not included in the sale. The pool/lot may be purchased in conjunction with the home for an additional price (call for details). The seller will not sell the pool/lot separately prior to the sale of the residence; however, it may be made available after the home sale if the purchaser elects not to acquire it. With incredible space, flexible living areas including a den, sitting room, office, and unbeatable views, this home offers the perfect blend of luxury and functionality, all in one of Philadelphia’s most desirable neighborhoods. Schedule your private tour today and experience this exceptional residence firsthand.
/u.realgeeks.media/phillyhomesale/logo25.png)
Additional Information
- Area
- 19147 (19147)
- Subdivision
- Queen Village
- Taxes
- $20997
- Interior Features
- Ceiling Fan(s), Elevator, Floor Plan - Open, Wood Floors, Bathroom - Jetted Tub, Bathroom - Walk-In Shower, Breakfast Area, Built-Ins, Combination Dining/Living, Crown Moldings, Dining Area, Kitchen - Eat-In, Kitchen - Island, Pantry, Recessed Lighting, Walk-in Closet(s)
- School District
- Philadelphia City
- Fireplaces
- 1
- Fireplace Description
- Gas/Propane
- Flooring
- Hardwood, Ceramic Tile, Solid Hardwood
- Garage
- Yes
- Garage Spaces
- 1
- Heating
- Forced Air
- Heating Fuel
- Natural Gas
- Cooling
- Central A/C
- Water
- Public
- Sewer
- Public Sewer
Mortgage Calculator
Listing courtesy of BHHS Fox & Roach-Center City Walnut. Contact: (215) 627-6005

© 2026 TReND. All Rights Reserved.
The data relating to real estate for sale on this website appears in part through the TReND Internet Data Exchange (IDX) program, a voluntary cooperative exchange of property listing data between licensed real estate brokerage firms in which Real Estate Company participates, and is provided by TReND through a licensing agreement. Real estate listings held by brokerage firms other than Real Estate Company are marked with the IDX icon and detailed information about each listing includes the name of the listing broker.
All information provided is deemed reliable but is not guaranteed. Some properties which appear for sale on this website may no longer be available because they are under contract, have sold or are no longer being offered for sale. The information being provided is for consumers’ personal, non-commercial use and may not be used for any purpose other than to identify prospective properties consumers may be interested in purchasing.