269 Delmar St, Philadelphia, PA 19128
- $779,900
- 4
- BD
- 4
- BA
- 2,700
- SqFt




- List Price
- $779,900
- Days on Market
- 88
- Status
- ACTIVE
- MLS#
- PAPH2614816
- Bedrooms
- 4
- Bathrooms
- 4
- Full Baths
- 3
- Half Baths
- 1
- Living Area
- 2,700
- Lot Size (Acres)
- 0.03
- Style
- Straight Thru
- County
- Philadelphia
- School District
- Philadelphia City
Property Description
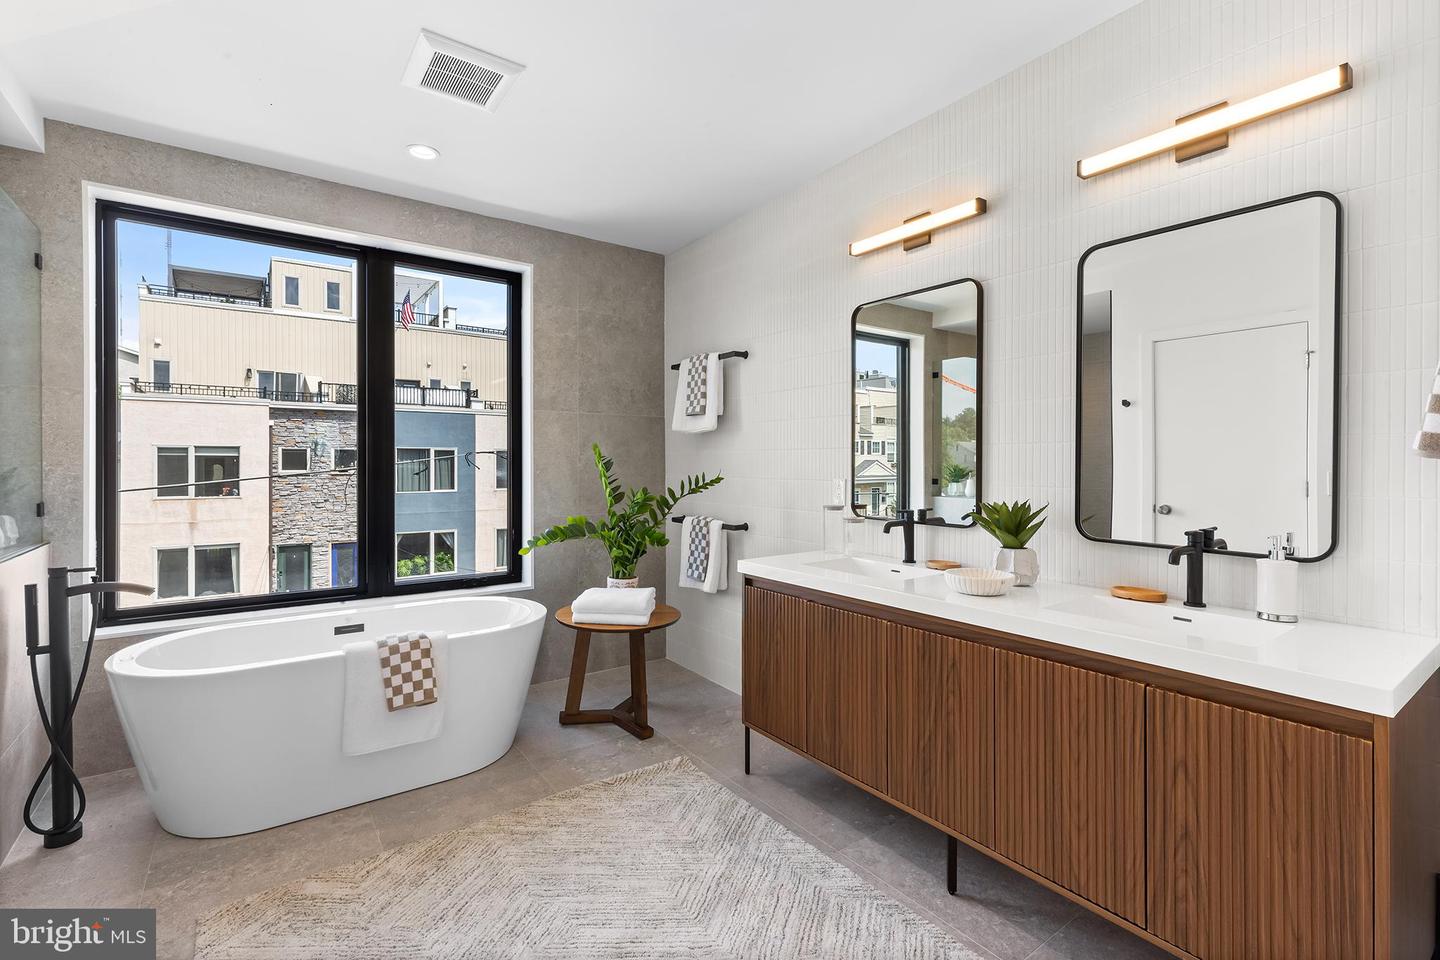
Phase One is gone, Phase Two has begun! Still time to select your kitchen finishes! Welcome to Delmar MNYK, an 8 home new construction development offering 2 car parking, 10 year tax abatements, jaw dropping city views that sit above beautiful landscape, and UNRIVALED OUTDOOR SPACE! A LARGE commonly shared green space is the crowned jewel of this development. Spanning almost the size of the plot the homes sit on, the potential uses are endless. These 4 Bedroom, 3.5 Bathroom beauties are sleekly designed, offering modern, high-end finishes and multiple outdoor spaces, including; a unique front yard and a roof deck. The main level is stunning. Walk in and find white oak floors that are sun soaked by natural light. A large window with a picture-esque view stands as the back drop to your spacious living room. Behind your living room is plenty of space for a dining room table that then leads into your modern, luxurious kitchen. Desert oak slim shaker cabinetry, Frigidaire Professional appliances, quartz countertops and a functional square island will bring your inner chef out. Through the door in the kitchen you will find your front yard, landscaped with a tree and pavers, perfect for a bbq. Upstairs you will find two large bedrooms, two full baths (one being en-suite) and a spacious laundry room. On the third floor is the stunning Primary Suite. A single floor all to yourself. The city skykine view overtop of greenery is the back drop of your bedroom that also has extra space for seating. A generously sized walk through closet leads the way to a spa-like, Primary bathroom where a free standing soaking tub is centered in a large window shedding amazing light throughout the day. Above the Primary is a beverage fridge right before you head out to your private roof deck that provides arguably the most serene views in Philly. All the way downstairs, you will find a vestibule upon entering (after parking you car) with a mud area and coat closet. A private 4th bedroom is situated just off to your left, with a bathroom, great closet space and plenty of storage space. These homes are located just steps away from Main Street providing the convenience of downtown Manayunk, while also providing beautiful greenery right behind you.
/u.realgeeks.media/phillyhomesale/logo25.png)
Additional Information
- Area
- 19128 (19128)
- Subdivision
- Manayunk
- Taxes
- $838
- HOA Fee
- $436
- HOA Frequency
- Quarterly
- Interior Features
- Bathroom - Tub Shower, Bathroom - Stall Shower, Bathroom - Soaking Tub, Breakfast Area, Combination Dining/Living, Combination Kitchen/Dining, Combination Kitchen/Living, Dining Area, Family Room Off Kitchen, Floor Plan - Open, Kitchen - Eat-In, Kitchen - Gourmet, Kitchen - Island, Wood Floors, Wet/Dry Bar, Bathroom - Walk-In Shower, Efficiency, Recessed Lighting, Walk-in Closet(s)
- School District
- Philadelphia City
- Flooring
- Engineered Wood, Hardwood, Tile/Brick
- Garage
- Yes
- Garage Spaces
- 1
- Exterior Features
- Roof Deck
- Heating
- Forced Air
- Heating Fuel
- Natural Gas
- Cooling
- Central A/C
- Roof
- Flat
- Water
- Public
- Sewer
- Public Sewer
- Basement
- Yes
Mortgage Calculator
Listing courtesy of Coldwell Banker Realty. Contact: (215) 923-7600

© 2026 TReND. All Rights Reserved.
The data relating to real estate for sale on this website appears in part through the TReND Internet Data Exchange (IDX) program, a voluntary cooperative exchange of property listing data between licensed real estate brokerage firms in which Real Estate Company participates, and is provided by TReND through a licensing agreement. Real estate listings held by brokerage firms other than Real Estate Company are marked with the IDX icon and detailed information about each listing includes the name of the listing broker.
All information provided is deemed reliable but is not guaranteed. Some properties which appear for sale on this website may no longer be available because they are under contract, have sold or are no longer being offered for sale. The information being provided is for consumers’ personal, non-commercial use and may not be used for any purpose other than to identify prospective properties consumers may be interested in purchasing.